39 Lorne Street
22 - East of Sir John A. Blvd, Kingston, K7K 4L6
$525,000
- 3 bedrooms
- 2 bathrooms
- 4 parking
- 700-1100 sq ft
Listed 5 days ago · MLS® X14080964
Open house
- Saturday, October 24 at 2:00 p.m. to 4:00 p.m. Add to calendar
- Sunday, October 25 at 2:00 p.m. to 4:00 p.m. Add to calendar
About this home
Classic character meets thoughtful updates! Set on a quiet street in Kingston's Kingscourt neighbourhood, this three-bedroom, 1.5-bath wartime home offers an inviting blend of original charm and modern comfort. Extensive renovations have been completed over the last 5 years that have significantly boosted the overall appeal and has created a welcoming setting for everyday living and transforming it into a fantastic home to gather with family and friends. The updated kitchen connects naturally with the open-concept layout, while refreshed flooring throughout brings a cohesive feel to the home. Improvements extend beyond the finishes, with structural framework updates overseen by a structural engineer, blown-in insulation, upgraded electrical and plumbing, windows recently replaced and a furnace installed in 2019. Step outside to a generous deck overlooking the private, fenced backyard-an inviting spot for morning coffee, summer dinners, or simply unwinding outdoors. Nearby schools add everyday convenience, while downtown Kingston and Highway 401 are just a short drive away. Within walking distance, enjoy the Memorial Centre farmers' market, dog park, and nearby parks. It's a location that keeps you connected while offering the comfort of an established neighbourhood. Come discover the character, care, and welcoming spaces that makes this Kingscourt gem your next place to settle in.
Details
- Type
- Detached
- Style
- 1 1/2 Storey
- Age
- 51-99 years
- Size
- 700-1100 sq ft
- Lot
- 40 × 100 ft
- Basement
- Crawl Space
- Garage
- None
- Kitchens
- 1
- Property tax
- $2,995 (2025)
- Neighbourhood
- 22 - East of Sir John A. Blvd
- Municipality
- Kingston
- Price per sq ft
- $583 (35% above detached houses in 22 - East of Sir John A. Blvd, $431)
Interior
- Bedrooms
- 3 above ground
- Bathrooms
- 1 × 4-piece (main), 1 × 2-piece (upper)
- Rooms
- 8 above ground
- Family room or den
- No
- Fireplace
- No
Heating, cooling and services
- Heating
- Forced Air, Gas
- Air conditioning
- Central Air
- Water and sewer
- Sewer
Building and exterior
- Style
- 1 1/2 Storey
- Exterior
- Vinyl Siding
- Roof
- Asphalt Shingle
- Foundation
- Block
- Age
- 51-99 years
- Faces
- West
Parking
- Total parking
- 4
Lot
- Size
- 40 × 100 ft
More
- Possession
- Flexible
- Cross street
- Kingscourt x Concession
Rooms
| Room | Level | Size | Features |
|---|---|---|---|
| Kitchen | Main | 2.97 × 3.63 m (9'9" × 11'11") | |
| Living Room | Main | 3.59 × 4.94 m (11'9" × 16'2") | |
| Bathroom | Main | 2.17 × 2.08 m (7'1" × 6'10") | 4 Pc Bath |
| Bedroom 2 | Main | 2.4 × 4.22 m (7'10" × 13'10") | |
| Laundry | Main | 2.5 × 3.63 m (8'2" × 11'11") | |
| Primary Bedroom | Second | 3.63 × 3.68 m (11'11" × 12'1") | |
| Bathroom | Second | 1.11 × 1.47 m (3'8" × 4'10") | 2 Pc Ensuite |
| Bedroom 3 | Second | 2.37 × 3.66 m (7'9" × 12') |
History of this address
2 earlier listings at this address, with sold and leased prices. Create a free account or sign in to see them.
Location
Location is approximate. See nearby homes on the map
Recent sales nearby
See what similar homes within 1 km sold for in the last year. Create a free account or sign in to see them.
The neighbourhood
Getting around Somewhat walkable
No subway, LRT or GO station within a short trip.
Within a 10-minute walk: no grocery stores, 5 cafés and restaurants, 9 parks, 1 pharmacy. Nearest park: Ronald Lavallee Memorial Kiwanis Park (150 m).
Schools nearby
Elementary
- Molly Brant Elementary School
EQAO: Gr 6 reading 46%, math 5%14 min walk - Rideau Public School
EQAO: Gr 6 reading 91%, math 59%1.3 km - John Graves Simcoe Public School
EQAO: Gr 6 reading 53%, math 18%1.6 km - St. Francis of Assisi Catholic School Catholic
EQAO: Gr 6 reading 77%, math 27%1.7 km
Secondary
- Regiopolis-Notre Dame Catholic High School Catholic
EQAO: Gr 9 math 61%, literacy test 83%9 min walk - Katarokwi Learning Centre13 min walk
- Kingston Secondary School
EQAO: Gr 9 math 60%, literacy test 87%14 min walk
EQAO: share of students meeting the provincial standard (2024–25). Ontario average: Gr 6 reading 86%, math 51%; Gr 9 math 55%; literacy test 83%.
Closest schools, not school zones. Check which school serves this address with the school board before relying on it.
Who lives here postal area K7K
- Owners / renters
- 44% / 56%
- Median household income
- $67,000
- Average age
- 40
- Children under 15
- 15%
- Homes
- 36% detached, 13% high-rise
- Commute by transit
- 7%
- Population
- 33,705
Languages spoken most at home besides English: Portuguese 0.7%, Mandarin 0.5%, Arabic 0.5%, Spanish 0.4%.
Safety
Crime Severity Index for Kingston police: 69 vs 57 for Ontario (2025).
Police-reported figures for the whole police service area, not this street. Rates use the area’s resident population.
Distances are approximate. Places © OpenStreetMap contributors. Neighbourhood figures: Statistics Canada, 2021 Census. School results: EQAO via Ontario Data Catalogue (Open Government Licence – Ontario). Crime Severity Index: Statistics Canada.
Living here
Commute
Noise Nothing major nearby
No highway within 500 m, rail line within 300 m, or airport flight path nearby.
Distances from the map, not noise measurements. Visit at rush hour to judge for yourself.
Internet High-speed
50/10 Mbps or faster available here by cable, fibre or DSL (the federal high-speed target).
From the federal broadband map. Check exact speeds and providers for the address.
Roads, rail, airports and planned stations © OpenStreetMap contributors. Internet: Innovation, Science and Economic Development Canada, National Broadband Data.
Listed by CENTURY 21 HERITAGE GROUP LTD., BROKERAGE.
Listing information provided by PropTx Innovations Inc. and TRREB; deemed reliable but not guaranteed accurate by PropTx.
Similar homes nearby
See more in Kingston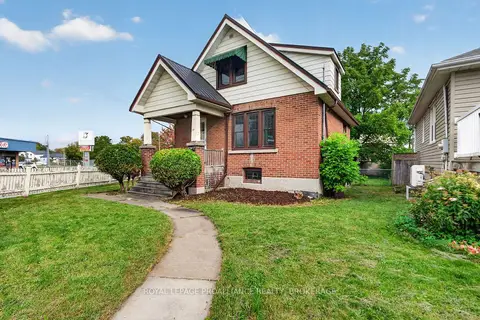 New
$529,000
2 bd2 ba2 pk700-1100 ft²
27 Drayton Avenue
22 - East of Sir John A. Blvd, Kingston
Detached · MLS® X14096964 · ROYAL LEPAGE PROALLIANCE REALTY, BROKERAGE
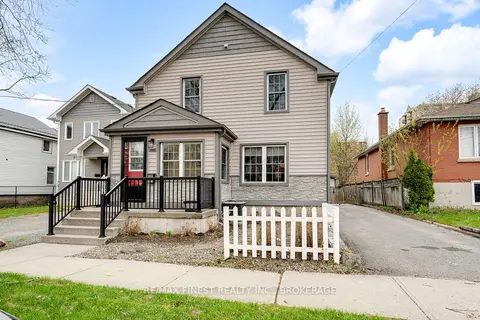
$529,900
3 bd1 ba4 pk1500-2000 ft²
580 MacDonnell Street
22 - East of Sir John A. Blvd, Kingston
Detached · MLS® X13772020 · RE/MAX FINEST REALTY INC., BROKERAGE
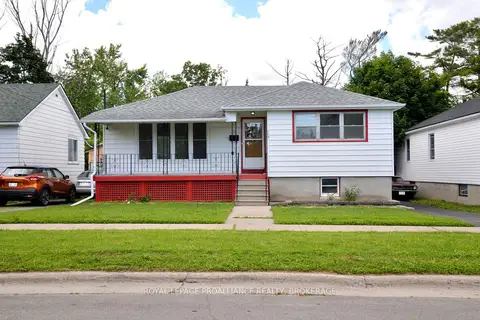
$519,900
Reduced $30,000
2 bd2 ba6 pk700-1100 ft²
775 Alfred Crescent
22 - East of Sir John A. Blvd, Kingston
Detached · MLS® X13494754 · ROYAL LEPAGE PROALLIANCE REALTY, BROKERAGE
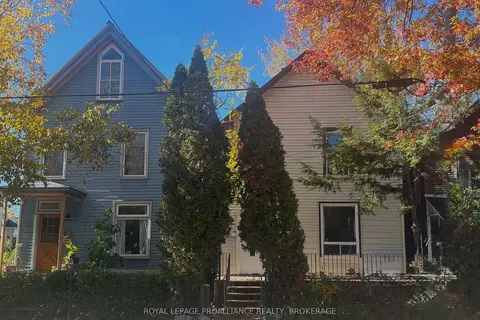
$519,000
1+3 bd2 ba1 pk1100-1500 ft²
268 Rideau Street
22 - East of Sir John A. Blvd, Kingston
Detached · MLS® X13876640 · ROYAL LEPAGE PROALLIANCE REALTY, BROKERAGE
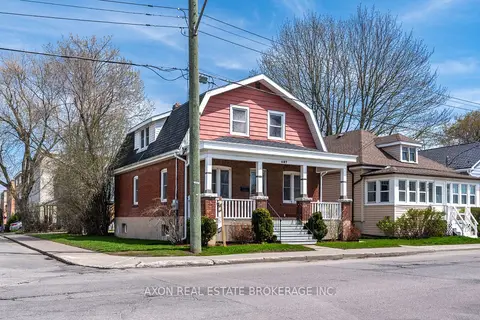
$539,900
4+1 bd3 ba2 pk1100-1500 ft²
497 Alfred Street
22 - East of Sir John A. Blvd, Kingston
Duplex · MLS® X13870804 · AXON REAL ESTATE BROKERAGE INC.
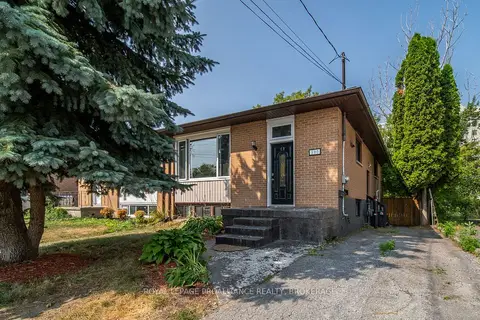
$504,990
3 bd2 ba2 pk700-1100 ft²
590 Macdonnell Street
22 - East of Sir John A. Blvd, Kingston
Semi-Detached · MLS® X13644272 · ROYAL LEPAGE PROALLIANCE REALTY, BROKERAGE
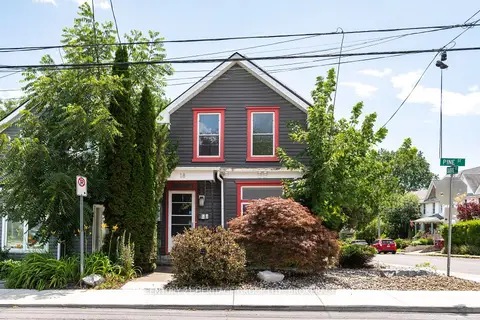
$549,000
3 bd2 ba3 pk1100-1500 ft²
18 Pine Street
22 - East of Sir John A. Blvd, Kingston
Detached · MLS® X13715286 · CENTURY 21 HERITAGE GROUP LTD., BROKERAGE
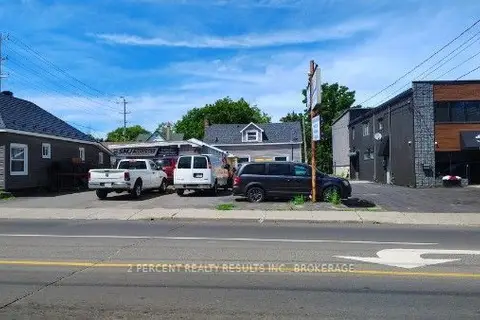
$499,900
Reduced $30,000
2 bd2 ba16 pk700-1100 ft²
225 Concession Street
22 - East of Sir John A. Blvd, Kingston
Other · MLS® X13593208 · 2 PERCENT REALTY RESULTS INC., BROKERAGE