18 Pine Street
22 - East of Sir John A. Blvd, Kingston, K7K 1W1
$549,000
- 3 bedrooms
- 2 bathrooms
- 3 parking
- 1100-1500 sq ft
Listed 55 days ago · MLS® X13715286
About this home
At the Corner of Historic Character & Modern Reliability: Turn-Key Living in the Heart of the Inner Harbour!Nestled on a sunny corner lot where tree-lined streetscapes meet Kingston's vibrant downtown energy, 18 Pine offers the perfect intersection of historic charm and modern updates! Located in the sought-after Inner Harbour neighbourhood, this 3-bed, 1.5-bath home is a short walk to local cafes and shops, popular public parks, waterfront trails, renowned music and arts festivals and Kingston's vibrant downtown. 18 Pine is a perfect entry point into one of Kingston's high-demand neighbourhoods without having to compromise peace of mind. Recent big ticket updates include BRAND NEW HIGH EFFICIENCY FURNACE AND CENTRAL AIR WITH 10 YEAR TRANSFERRABLE WARRANTEE (Aug 2026), roof and most windows (within the last 15 years), so you'll have room in the budget to move right in and start customizing your space. Original pine floors on the upper level, traditional centre-hall plan and original staircase add charm and character and the large, light-filled primary bedroom, cozy living room with pellet stove, sunny breakfast nook, main floor laundry and formal dining room create a warm and inviting living space. Outside there is a fully fenced and private backyard, with a standalone workshop or studio (with power) and more rare downtown - private parking for 3, with a covered carport and convenient inside access. No more juggling cars on a cold winter morning or unloading groceries in the pouring rain and solar panels (under contract) provide extra income each month to help with grocery bills! If downtown life is calling, 18 Pine may be your answer. Call today for your private showing.
Details
- Type
- Detached
- Style
- 2-Storey
- Age
- 100+ years
- Size
- 1100-1500 sq ft
- Lot
- 19.78 × 112.84 ft
- Basement
- Unfinished, Exposed Rock
- Garage
- Carport
- Kitchens
- 1
- Property tax
- $4,053 (2026)
- Neighbourhood
- 22 - East of Sir John A. Blvd
- Municipality
- Kingston
- Price per sq ft
- $422 (about the same as detached houses in 22 - East of Sir John A. Blvd)
Interior
- Bedrooms
- 3 above ground
- Bathrooms
- 1 × 2-piece (ground), 1 × 4-piece (second)
- Rooms
- 11 above ground
- Family room or den
- No
- Fireplace
- Pellet Stove
- Features
- Carpet Free
Heating, cooling and services
- Heating
- Baseboard, Wood
- Air conditioning
- Central Air
- Water and sewer
- Sewer
Building and exterior
- Style
- 2-Storey
- Exterior
- Vinyl Siding
- Roof
- Metal
- Foundation
- Stone
- Age
- 100+
- Faces
- South
- Outdoor
- Landscaped, Awnings, Patio, Privacy, Porch, Year Round Living, Workshop
Parking
- Garage spaces
- 1
- Total parking
- 3
- Driveway and parking
- Private
Lot
- Size
- 19.78 × 112.84 ft (rectangular)
- Acreage
- < .50
More
- Possession
- Flexible
- Nearby
- Park, Public Transit, School, Arts Centre, Fenced Yard, Hospital
- Cross street
- Barrie Street
Rooms
| Room | Level | Size | Features |
|---|---|---|---|
| Bathroom | Main | 0.69 × 1.84 m (2'3" × 6') | 2 Pc Bath |
| Breakfast | Main | 1.66 × 3.33 m (5'5" × 10'11") | Breakfast Area |
| Dining Room | Main | 3.35 × 2.41 m (11' × 7'11") | |
| Kitchen | Main | 3.24 × 4.71 m (10'8" × 15'5") | |
| Laundry | Main | 3.27 × 1.99 m (10'9" × 6'6") | |
| Living Room | Main | 3.35 × 5.05 m (11' × 16'7") | |
| Bathroom | Second | 2.08 × 1.99 m (6'10" × 6'6") | 4 Pc Bath |
| Bedroom 2 | Second | 3.3 × 2.76 m (10'10" × 9'1") | |
| Bedroom 3 | Second | 3.2 × 3.35 m (10'6" × 11') | |
| Primary Bedroom | Second | 5.1 × 3.35 m (16'9" × 11') | |
| Utility Room | Basement | 2.66 × 4.46 m (8'9" × 14'8") |
History of this address
1 earlier listing at this address, with sold and leased prices. Create a free account or sign in to see them.
Location
Location is approximate. See nearby homes on the map
Recent sales nearby
See what similar homes within 1 km sold for in the last year. Create a free account or sign in to see them.
The neighbourhood
Getting around Very walkable
No subway, LRT or GO station within a short trip.
Within a 10-minute walk: 5 grocery stores, 62 cafés and restaurants, 14 parks, 6 pharmacies. Nearest grocery: John’s (700 m). Nearest park: Friendship Park (250 m).
Schools nearby
Elementary
- Central Public School
EQAO: Gr 6 reading 94%, math 65%11 min walk - Cathedrale Catholic School Catholic
EQAO: Gr 6 reading 92%, math 54%14 min walk - Sydenham Public School
EQAO: Gr 6 reading 91%, math 40%1.2 km - Rideau Public School
EQAO: Gr 6 reading 91%, math 59%1.2 km
Secondary
- École secondaire publique Mille-Iles French3 min walk
- Katarokwi Learning Centre3 min walk
- Regiopolis-Notre Dame Catholic High School Catholic
EQAO: Gr 9 math 61%, literacy test 83%7 min walk
EQAO: share of students meeting the provincial standard (2024–25). Ontario average: Gr 6 reading 86%, math 51%; Gr 9 math 55%; literacy test 83%.
Closest schools, not school zones. Check which school serves this address with the school board before relying on it.
Who lives here postal area K7K
- Owners / renters
- 44% / 56%
- Median household income
- $67,000
- Average age
- 40
- Children under 15
- 15%
- Homes
- 36% detached, 13% high-rise
- Commute by transit
- 7%
- Population
- 33,705
Languages spoken most at home besides English: Portuguese 0.7%, Mandarin 0.5%, Arabic 0.5%, Spanish 0.4%.
Safety
Crime Severity Index for Kingston police: 69 vs 57 for Ontario (2025).
Police-reported figures for the whole police service area, not this street. Rates use the area’s resident population.
Distances are approximate. Places © OpenStreetMap contributors. Neighbourhood figures: Statistics Canada, 2021 Census. School results: EQAO via Ontario Data Catalogue (Open Government Licence – Ontario). Crime Severity Index: Statistics Canada.
Living here
Commute
Noise Nothing major nearby
No highway within 500 m, rail line within 300 m, or airport flight path nearby.
Distances from the map, not noise measurements. Visit at rush hour to judge for yourself.
Internet High-speed
50/10 Mbps or faster available here by cable, fibre or DSL (the federal high-speed target).
From the federal broadband map. Check exact speeds and providers for the address.
Roads, rail, airports and planned stations © OpenStreetMap contributors. Internet: Innovation, Science and Economic Development Canada, National Broadband Data.
Listed by CENTURY 21 HERITAGE GROUP LTD., BROKERAGE.
Listing information provided by PropTx Innovations Inc. and TRREB; deemed reliable but not guaranteed accurate by PropTx.
Similar homes nearby
See more in Kingston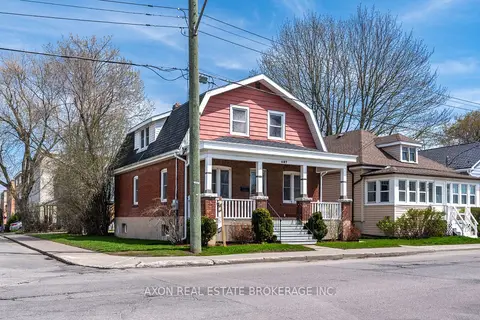
$539,900
4+1 bd3 ba2 pk1100-1500 ft²
497 Alfred Street
22 - East of Sir John A. Blvd, Kingston
Duplex · MLS® X13870804 · AXON REAL ESTATE BROKERAGE INC.
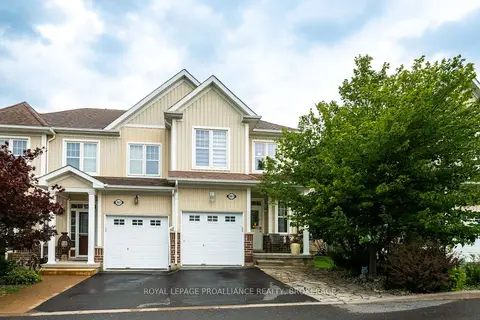
$559,900
3+1 bd4 ba2 pk1500-2000 ft²
901 Ascot Lane
22 - East of Sir John A. Blvd, Kingston
Att/Row/Townhouse · MLS® X13597920 · ROYAL LEPAGE PROALLIANCE REALTY, BROKERAGE
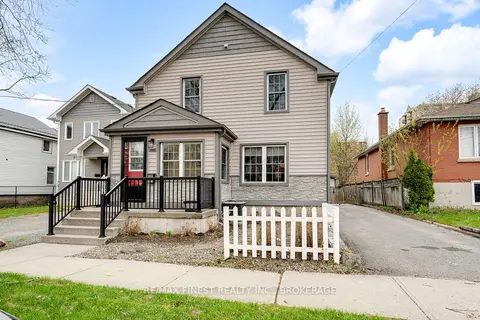
$529,900
3 bd1 ba4 pk1500-2000 ft²
580 MacDonnell Street
22 - East of Sir John A. Blvd, Kingston
Detached · MLS® X13772020 · RE/MAX FINEST REALTY INC., BROKERAGE
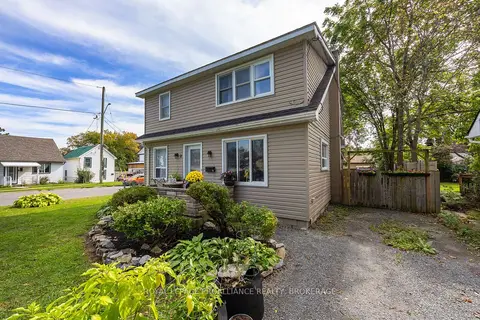
$569,000
2+2 bd2 ba3 pk1500-2000 ft²
2 Dunkirk Avenue
22 - East of Sir John A. Blvd, Kingston
Duplex · MLS® X13797734 · ROYAL LEPAGE PROALLIANCE REALTY, BROKERAGE
 New
$529,000
2 bd2 ba2 pk700-1100 ft²
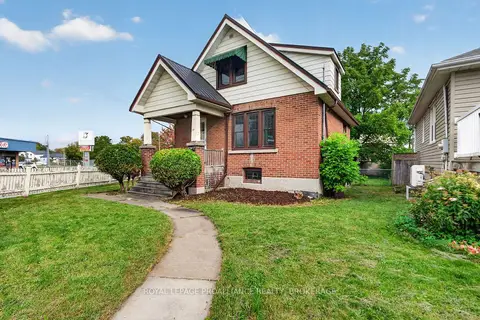
27 Drayton Avenue
22 - East of Sir John A. Blvd, Kingston
Detached · MLS® X14096964 · ROYAL LEPAGE PROALLIANCE REALTY, BROKERAGE
$525,000
3 bd2 ba4 pk700-1100 ft²
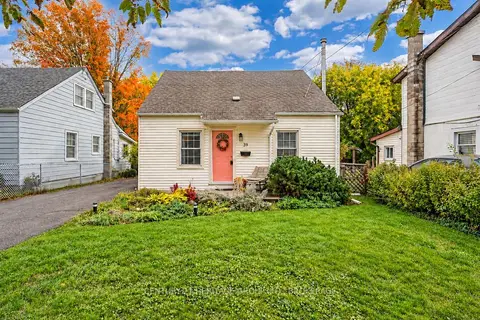
39 Lorne Street
22 - East of Sir John A. Blvd, Kingston
Detached · MLS® X14080964 · CENTURY 21 HERITAGE GROUP LTD., BROKERAGE
$519,900
Reduced $30,000
2 bd2 ba6 pk700-1100 ft²
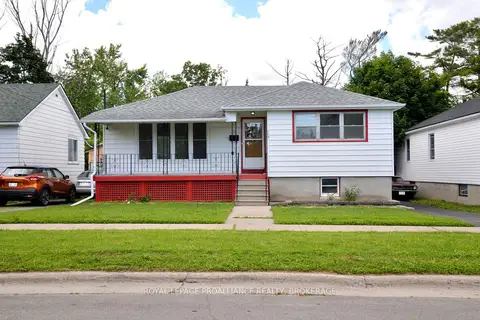
775 Alfred Crescent
22 - East of Sir John A. Blvd, Kingston
Detached · MLS® X13494754 · ROYAL LEPAGE PROALLIANCE REALTY, BROKERAGE
$519,000
1+3 bd2 ba1 pk1100-1500 ft²
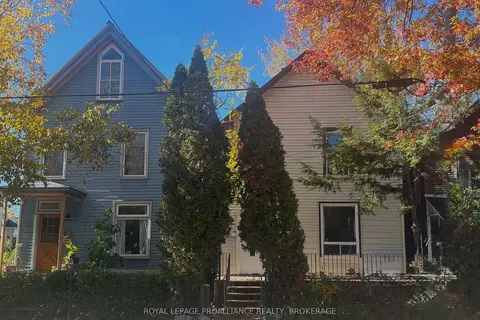
268 Rideau Street
22 - East of Sir John A. Blvd, Kingston
Detached · MLS® X13876640 · ROYAL LEPAGE PROALLIANCE REALTY, BROKERAGE