39 Francis Street W
Fenelon Falls, Kawartha Lakes, K0M 1N0
$479,000
Reduced $60,000 from $539,000
- 3 bedrooms
- 2 bathrooms
- 6 parking
- 1500-2000 sq ft
Listed 167 days ago · MLS® X13089712
About this home
This centrally located home looks bigger than it appears!! 39 Francis St W in Fenelon Falls: This charming 1.5-storey home, built in 1880, blends historic character with modern updates. Offering three bedrooms and a formal dining room, the home also features convenient main-floor laundry. Set on a large in-town lot, you'll enjoy plenty of outdoor space. Plus, it's just a short walk to the beach, shopping, and all local amenities. Don't miss out on this unique blend of charm and convenience!
Details
- Type
- Detached
- Style
- 1 1/2 Storey
- Age
- 100+ years
- Size
- 1500-2000 sq ft
- Lot
- 66 × 165 ft
- Basement
- Partial Basement, Unfinished
- Garage
- None
- Kitchens
- 1
- Property tax
- $2,046 (2026)
- Neighbourhood
- Fenelon Falls
- Municipality
- Kawartha Lakes
- Price per sq ft
- $274 (42% below detached houses in Fenelon Falls, $474)
Interior
- Bedrooms
- 3 above ground
- Bathrooms
- 1 × 3-piece (second), 1 × 4-piece (main)
- Rooms
- 4 above ground
- Family room or den
- No
- Fireplace
- Wood Stove
- Features
- Water Heater Owned
Heating, cooling and services
- Heating
- Forced Air, Gas
- Water and sewer
- Sewer
Building and exterior
- Style
- 1 1/2 Storey
- Exterior
- Vinyl Siding
- Roof
- Metal
- Foundation
- Block, Stone
- Age
- 100+
- Faces
- South
- Outdoor
- Deck, Porch Enclosed, Year Round Living, Shed, Storage
Parking
- Total parking
- 6
- Driveway and parking
- Private
Lot
- Size
- 66 × 165 ft
More
- Possession
- TBD
- Nearby
- Beach, Golf, Library, Place Of Worship, Marina, School
- Cross street
- Colborne St W/Francis St W
Rooms
| Room | Level | Size | Features |
|---|---|---|---|
| Kitchen | Main | 4.51 × 3.87 m (14'10" × 12'8") | Skylight |
| Dining Room | Main | 2.91 × 5.87 m (9'7" × 19'3") | |
| Living Room | Main | 4.55 × 4.81 m (14'11" × 15'9") | |
| Laundry | Main | 2.65 × 3.4 m (8'8" × 11'2") | |
| Bedroom | Main | 4.52 × 2.14 m (14'10" × 7') | |
| Bedroom 2 | Second | 3.48 × 2.76 m (11'5" × 9'1") | |
| Bedroom 3 | Second | 2.87 × 3.67 m (9'5" × 12') |
Listed by Re/Max All-Stars Realty Inc..
Listing information provided by PropTx Innovations Inc. and TRREB; deemed reliable but not guaranteed accurate by PropTx.
Similar homes nearby
See more in Kawartha Lakes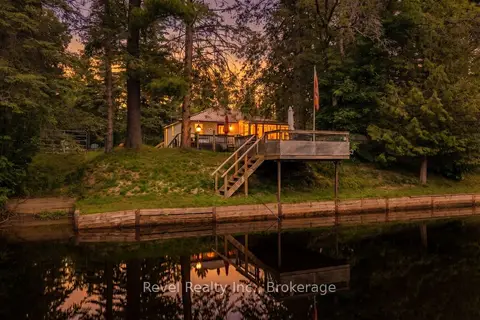
$475,000
Reduced $24,900
2 bd1 ba6 pk700-1100 ft²
59 Brook Road
Fenelon Falls, Kawartha Lakes
Detached · MLS® X13544810 · Revel Realty Inc.
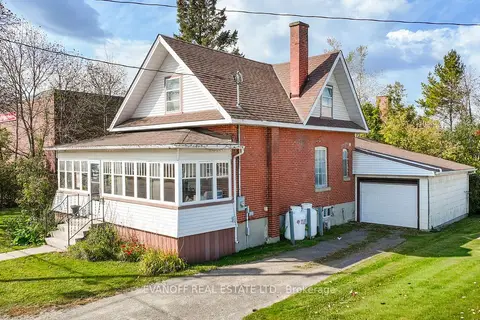
$464,850
3 bd1 ba4 pk1100-1500 ft²
42 Lindsay Street
Fenelon Falls, Kawartha Lakes
Detached · MLS® X14081088 · EVANOFF REAL ESTATE LTD.
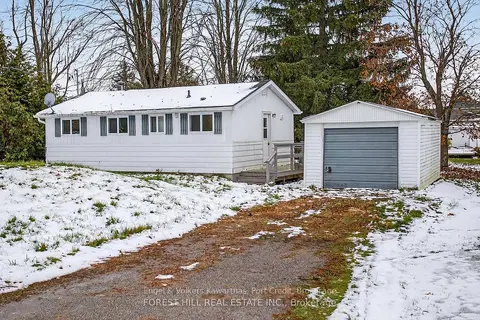
$462,500
2 bd2 ba5 pk< 700 ft²
69 Blythe Shore Road
Fenelon Falls, Kawartha Lakes
Detached · MLS® X13700676 · Engel & Volkers Kawarthas, Port Credit
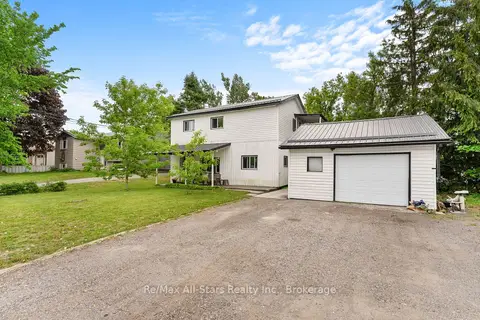
$459,999
Reduced $29,901
4 bd2 ba6 pk1500-2000 ft²
13 Eva Street
Fenelon Falls, Kawartha Lakes
Duplex · MLS® X13418964 · Re/Max All-Stars Realty Inc.
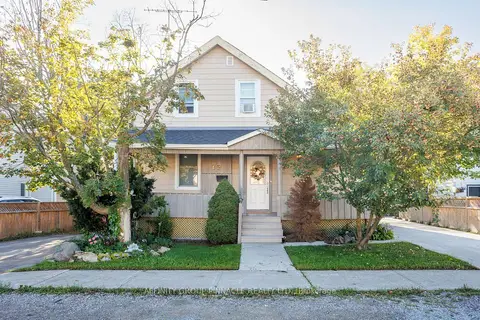
$515,000
4 bd2 ba3 pk2000-2500 ft²
18 Clifton Street
Fenelon Falls, Kawartha Lakes
Detached · MLS® X13786326 · AFFINITY GROUP PINNACLE REALTY LTD.
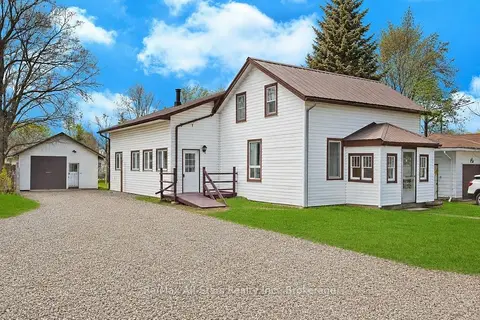
$524,900
Reduced $75,000
4 bd2 ba5 pk1500-2000 ft²
40 Elliot Street
Fenelon Falls, Kawartha Lakes
Detached · MLS® X13455108 · Re/Max All-Stars Realty Inc.
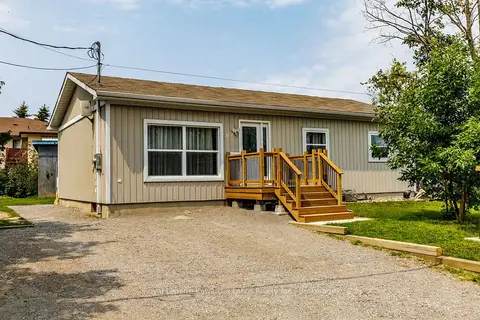
$529,000
2 bd2 ba4 pk700-1100 ft²
112 Murray Street
Fenelon Falls, Kawartha Lakes
Detached · MLS® X13676418 · Royal Lepage Kawartha Lakes Realty Inc.
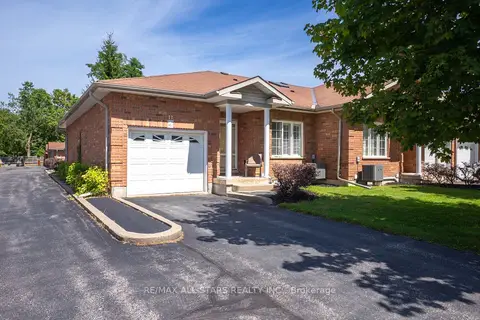
$529,500
Reduced $35,499
2 bd3 ba2 pk1100-1500 ft²
111 colborne Street 11
Fenelon Falls, Kawartha Lakes
Att/Row/Townhouse · MLS® X13134898 · Re/Max All-Stars Realty Inc.