18 Clifton Street
Fenelon Falls, Kawartha Lakes, K0M 1N0
$515,000
- 4 bedrooms
- 2 bathrooms
- 3 parking
- 2000-2500 sq ft
Listed 35 days ago · MLS® X13786326
About this home
opportunity awaits you at 18 Clifton St. If you are looking for the chance to have an in law suite for friends or family, this could be the home for you. Can easily be used as a single family house, separate only by a door in the hallway. When you walk in you are greeted by a stone wood burning fireplace in a cozy living room. The main level features two bedrooms, a newly renovated spacious kitchen with plenty of cabinets and a gas stove. The main floor bathroom has been recently renovated and doubles as a laundry area. The main floor family room has been freshly pained with new flooring and a wood stove for those nights that you want to curl up on the couch and watch a movie. There is also a walk-out to the deck and into the back yard which feature beautiful gardens. The large upstairs has two good size bedrooms. With a large living room and kitchen, plenty of room for a kitchen table. Finishing off the upstairs is a four piece bathroom. The backyard features a large bunkie that would be perfect as a woodshop. Upstairs there is a surprise for those summer guests. A loft apartment featuring a kitchen, a bathroom and living room area which could also have a couple of beds. The bunkie is heated by a propane heater. close to downtown Fenelon Falls with shops, great restaurants and of course ice cream by the locks. If you are a boat owner the locks are right there either allowing you to use Sturgeon Lake or Cameron Lake. One last thing Clifton is on a quiet cul-de-sac with Clifton St. Nature Park and a view of the entrance to Sturgeon Lake. Many improvements have been made including a natural gas furnace. This home has so much to offer, don't miss this one!!
Details
- Type
- Detached
- Style
- 1 1/2 Storey
- Age
- 100+ years
- Size
- 2000-2500 sq ft
- Lot
- 53 × 130 ft
- Basement
- Crawl Space, Full, Unfinished
- Garage
- None
- Kitchens
- 2
- Property tax
- $2,783 (2026)
- Neighbourhood
- Fenelon Falls
- Municipality
- Kawartha Lakes
- Price per sq ft
- $229 (52% below detached houses in Fenelon Falls, $474)
Interior
- Bedrooms
- 4 above ground
- Bathrooms
- 1 × 4-piece (ground), 1 × 4-piece (second)
- Rooms
- 11 above ground
- Family room or den
- Yes
- Fireplace
- Family Room, Living Room, Wood Stove
- Features
- Carpet Free, Guest Accommodations, Primary Bedroom - Main Floor, Propane Tank
Heating, cooling and services
- Heating
- Forced Air, Gas
- Water and sewer
- Sewer
Building and exterior
- Style
- 1 1/2 Storey
- Exterior
- Vinyl Siding, Aluminum Siding
- Roof
- Asphalt Shingle
- Foundation
- Concrete
- Age
- 100+
- Faces
- West
- Outdoor
- Deck, Porch, Shed, Fence - Full, Out Buildings, Workshop
Parking
- Total parking
- 3
- Driveway and parking
- Private, Private Double
Lot
- Size
- 53 × 130 ft (irregular)
More
- Possession
- TBD
- Nearby
- Cul de Sac/Dead End, Fenced Yard, Park, School, Lake/Pond
- Cross street
- Clifton St/Francis St E
Rooms
| Room | Level | Size | Features |
|---|---|---|---|
| Kitchen | Main | 5.46 × 3.38 m (17'11" × 11'1") | |
| Family Room | Main | 6.68 × 4.6 m (21'11" × 15'1") | Wood Stove |
| Living Room | Main | 3.87 × 8.05 m (12'8" × 26'5") | Stone Fireplace |
| Bathroom | Main | 3.17 × 2.04 m (10'5" × 6'8") | Combined w/Laundry |
| Primary Bedroom | Main | 3.69 × 3.66 m (12'1" × 12') | |
| Bedroom 2 | Main | 2.84 × 3.38 m (9'4" × 11'1") | |
| Living Room | Second | 3.66 × 4.66 m (12' × 15'3") | |
| Kitchen | Second | 3.57 × 5.88 m (11'9" × 19'3") | Combined w/Dining |
| Bedroom 3 | Second | 3.08 × 3.6 m (10'1" × 11'10") | |
| Bedroom 4 | Second | 3.9 × 3.35 m (12'10" × 11') | |
| Bathroom | Second | 2.38 × 2.29 m (7'10" × 7'6") |
History of this address
4 earlier listings at this address, with sold and leased prices. Create a free account or sign in to see them.
Location
Location is approximate. See nearby homes on the map
Recent sales nearby
See what similar homes within 1 km sold for in the last year. Create a free account or sign in to see them.
The neighbourhood
Getting around Somewhat walkable
No subway, LRT or GO station within a short trip.
Within a 10-minute walk: 1 grocery store, 8 cafés and restaurants, 2 parks, 1 pharmacy. Nearest grocery: Sobeys (300 m). Nearest park: Fenelon Beach (750 m).
Schools nearby
Elementary
- Langton Public School10 min walk
Secondary
- Fenelon Falls Secondary School
EQAO: Gr 9 math 48%, literacy test 82%9 min walk
EQAO: share of students meeting the provincial standard (2024–25). Ontario average: Gr 6 reading 86%, math 51%; Gr 9 math 55%; literacy test 83%.
Closest schools, not school zones. Check which school serves this address with the school board before relying on it.
Who lives here postal area K0M
- Owners / renters
- 88% / 12%
- Median household income
- $80,000
- Average age
- 50
- Children under 15
- 11%
- Homes
- 92% detached, 0% high-rise
- Commute by transit
- 0%
- Population
- 53,815
Languages spoken most at home besides English: German 0.2%, Russian 0.1%, Polish 0.1%, Korean 0.1%.
Safety
Crime Severity Index for Kawartha Lakes police: 85 vs 57 for Ontario (2025).
Police-reported figures for the whole police service area, not this street. Rates use the area’s resident population.
Distances are approximate. Places © OpenStreetMap contributors. Neighbourhood figures: Statistics Canada, 2021 Census. School results: EQAO via Ontario Data Catalogue (Open Government Licence – Ontario). Crime Severity Index: Statistics Canada.
Living here
Commute
Noise Nothing major nearby
No highway within 500 m, rail line within 300 m, or airport flight path nearby.
Distances from the map, not noise measurements. Visit at rush hour to judge for yourself.
Internet High-speed
50/10 Mbps or faster available here by cable, fibre or DSL (the federal high-speed target).
From the federal broadband map. Check exact speeds and providers for the address.
Roads, rail, airports and planned stations © OpenStreetMap contributors. Internet: Innovation, Science and Economic Development Canada, National Broadband Data.
Listed by AFFINITY GROUP PINNACLE REALTY LTD..
Listing information provided by PropTx Innovations Inc. and TRREB; deemed reliable but not guaranteed accurate by PropTx.
Similar homes nearby
See more in Kawartha Lakes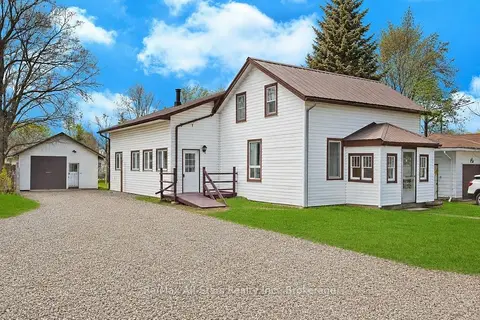
$524,900
Reduced $75,000
4 bd2 ba5 pk1500-2000 ft²
40 Elliot Street
Fenelon Falls, Kawartha Lakes
Detached · MLS® X13455108 · Re/Max All-Stars Realty Inc.
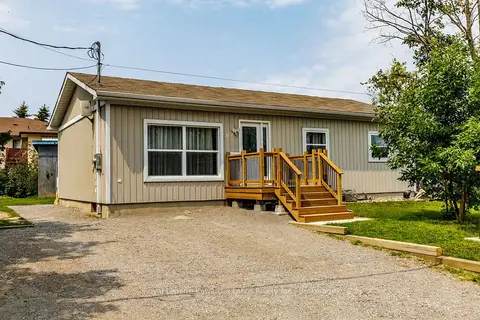
$529,000
2 bd2 ba4 pk700-1100 ft²
112 Murray Street
Fenelon Falls, Kawartha Lakes
Detached · MLS® X13676418 · Royal Lepage Kawartha Lakes Realty Inc.
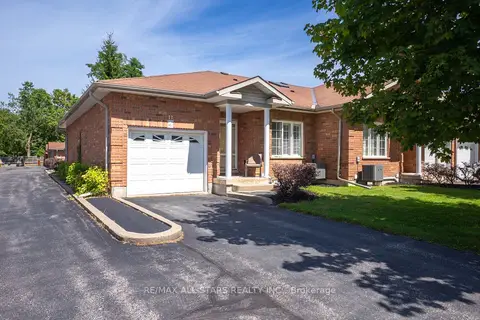
$529,500
Reduced $35,499
2 bd3 ba2 pk1100-1500 ft²
111 colborne Street 11
Fenelon Falls, Kawartha Lakes
Att/Row/Townhouse · MLS® X13134898 · Re/Max All-Stars Realty Inc.
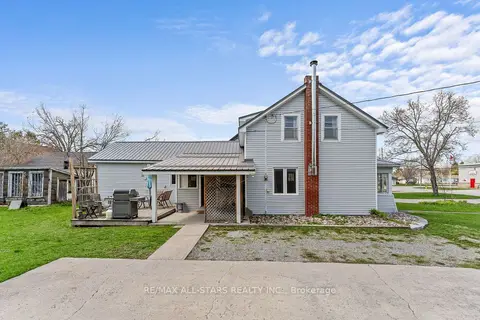
$479,000
Reduced $60,000
3 bd2 ba6 pk1500-2000 ft²
39 Francis Street W
Fenelon Falls, Kawartha Lakes
Detached · MLS® X13089712 · Re/Max All-Stars Realty Inc.
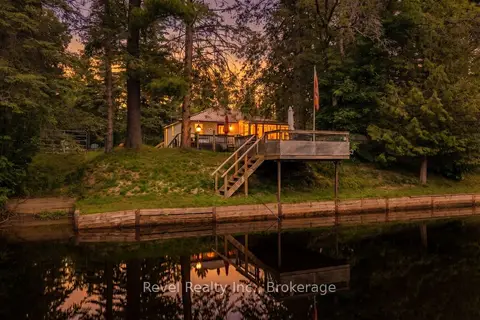
$475,000
Reduced $24,900
2 bd1 ba6 pk700-1100 ft²
59 Brook Road
Fenelon Falls, Kawartha Lakes
Detached · MLS® X13544810 · Revel Realty Inc.
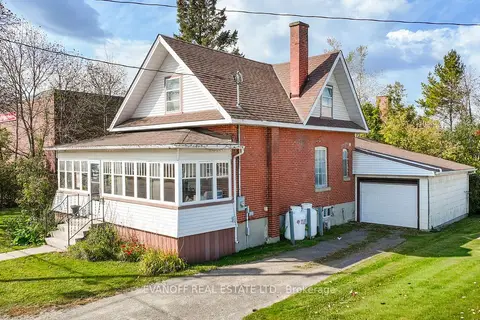
$464,850
3 bd1 ba4 pk1100-1500 ft²
42 Lindsay Street
Fenelon Falls, Kawartha Lakes
Detached · MLS® X14081088 · EVANOFF REAL ESTATE LTD.
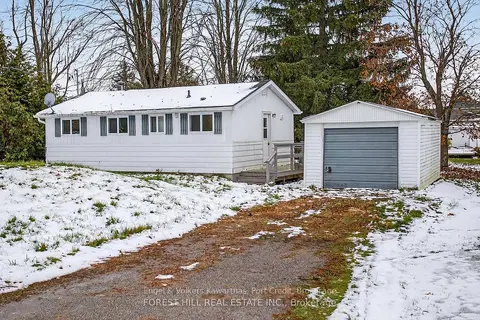
$462,500
2 bd2 ba5 pk< 700 ft²
69 Blythe Shore Road
Fenelon Falls, Kawartha Lakes
Detached · MLS® X13700676 · Engel & Volkers Kawarthas, Port Credit
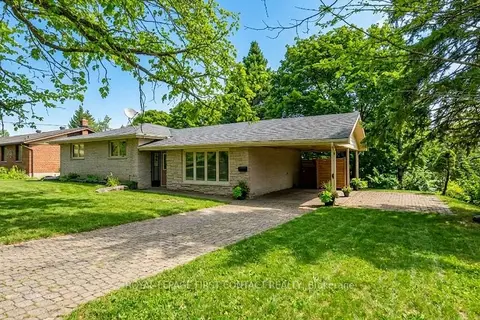
$569,000
3+3 bd4 ba8 pk1100-1500 ft²
18 Kennedy Drive
Fenelon Falls, Kawartha Lakes
Detached · MLS® X13718840 · ROYAL LEPAGE FIRST CONTACT REALTY