39 Centre Street
Brighton, Brighton, K0K 1H0
$599,990
- 5 bedrooms
- 2 bathrooms
- 9 parking
- 1500-2000 sq ft
Listed 53 days ago · MLS® X13721262
About this home
WELCOME TO 39 CENTRE STREET! Small-town charm meets high-value upgrades in this spacious 5-bedroom, 2-bathroom home in the heart of Brighton. Relisted with major peace of mind-boasting brand-new windows, 3-pin security doors, and a professionally waterproofed basement (2025) backed by a transferable warranty. The main floor features an open living space, a convenient kitchen/dining combo for busy mornings, a functional mudroom, and main-floor laundry. Upstairs and main, five generous bedrooms offer flexibility for large families, guests, or dedicated home offices. Step outside to a backyard oasis: a fully fenced, private yard featuring an expansive deck built for gatherings, an above-ground pool for summer fun, a classic tire swing, and parking for 4 cars. Bonus: An incredible detached barn equipped with electricity-ideal for a workshop, studio, or ultimate storage space. Walk to downtown shops/cafes, minutes to Presqu'ile Provincial Park & Hwy 401. Move-in ready and packed with upgrades!
Details
- Type
- Detached
- Style
- 2-Storey
- Age
- 100+ years
- Size
- 1500-2000 sq ft
- Lot
- 64.64 × 241.89 ft
- Basement
- None, Crawl Space
- Garage
- Detached
- Kitchens
- 1
- Property tax
- $2,492 (2025)
- Neighbourhood
- Brighton
- Municipality
- Brighton
- Price per sq ft
- $343 (29% below detached houses in Brighton, $485)
Interior
- Bedrooms
- 5 above ground
- Bathrooms
- 1 × 3-piece (main), 1 × 4-piece (second)
- Rooms
- 13 above ground
- Family room or den
- No
- Fireplace
- No
- Features
- On Demand Water Heater, Primary Bedroom - Main Floor, Sump Pump, Water Purifier, Water Softener, Air Exchanger
Heating, cooling and services
- Heating
- Forced Air, Gas
- Air conditioning
- Central Air
- Water and sewer
- Sewer
Building and exterior
- Style
- 2-Storey
- Exterior
- Vinyl Siding
- Roof
- Asphalt Shingle
- Foundation
- Stone
- Age
- 100+
- Faces
- West
- Pool
- Above Ground
- Outdoor
- Deck, Year Round Living, Barn, Fence - Partial, Storage, Workshop, Out Buildings
Parking
- Total parking
- 9
- Driveway and parking
- Private
Lot
- Size
- 64.64 × 241.89 ft (rectangular)
- Acreage
- < .50
More
- Possession
- TBD
- Nearby
- Place Of Worship, School, Level, Rec./Commun.Centre, School Bus Route, Park
- Cross street
- Richardson Street & Centre Street
Rooms
| Room | Level | Size | Features |
|---|---|---|---|
| Living Room | Main | 3.74 × 4.58 m (12'3" × 15') | |
| Bedroom | Main | 4.27 × 3.04 m (14' × 10') | |
| Bedroom 2 | Main | 4.09 × 2.72 m (13'5" × 8'11") | |
| Bathroom | Main | 2.49 × 2.65 m (8'2" × 8'8") | 3 Pc Bath |
| Kitchen | Main | 4.55 × 3.21 m (14'11" × 10'6") | Breakfast Bar, Combined w/Dining |
| Dining Room | Main | 3.24 × 4.55 m (10'8" × 14'11") | Combined w/Kitchen |
| Laundry | Main | 2.06 × 3.61 m (6'9" × 11'10") | |
| Mud Room | Main | 1.81 × 2.28 m (5'11" × 7'6") | |
| Bedroom 3 | Second | 2.6 × 4.61 m (8'6" × 15'1") | |
| Bedroom 4 | Second | 3.79 × 3.4 m (12'5" × 11'2") | |
| Bedroom 5 | Second | 3.95 × 3.99 m (13' × 13'1") | |
| Bathroom | Second | 3.54 × 2.49 m (11'7" × 8'2") | 4 Pc Bath |
| Loft | Second | 5.45 × 4.61 m (17'11" × 15'1") |
History of this address
1 earlier listing at this address, with sold and leased prices. Create a free account or sign in to see them.
Location
Location is approximate. See nearby homes on the map
Recent sales nearby
See what similar homes within 1 km sold for in the last year. Create a free account or sign in to see them.
The neighbourhood
Getting around Somewhat walkable
No subway, LRT or GO station within a short trip.
Within a 10-minute walk: 1 grocery store, 9 cafés and restaurants, 1 park, 2 pharmacies. Nearest grocery: Sobeys (600 m). Nearest park: Memorial Park (500 m).
Schools nearby
Elementary
- Brighton Public School
EQAO: Gr 6 reading 84%, math 47%13 min walk
Secondary
- East Northumberland Secondary School
EQAO: Gr 9 math 48%, literacy test 84%17 min walk
EQAO: share of students meeting the provincial standard (2024–25). Ontario average: Gr 6 reading 86%, math 51%; Gr 9 math 55%; literacy test 83%.
Closest schools, not school zones. Check which school serves this address with the school board before relying on it.
Who lives here postal area K0K
- Owners / renters
- 86% / 14%
- Median household income
- $83,000
- Average age
- 47
- Children under 15
- 14%
- Homes
- 90% detached, 0% high-rise
- Commute by transit
- 0%
- Population
- 115,850
Languages spoken most at home besides English: German 0.2%, Spanish 0.1%, Mandarin 0.1%, Korean 0.1%.
Safety
Crime Severity Index for Northumberland (Brighton) (OPP): 38 vs 57 for Ontario (2025).
Police-reported figures for the whole police service area, not this street. Rates use the area’s resident population.
Distances are approximate. Places © OpenStreetMap contributors. Neighbourhood figures: Statistics Canada, 2021 Census. School results: EQAO via Ontario Data Catalogue (Open Government Licence – Ontario). Crime Severity Index: Statistics Canada.
Living here
Commute
Noise 1 source nearby
- 🚆 Rail line (Kingston Subdivision)150 m
Distances from the map, not noise measurements. Visit at rush hour to judge for yourself.
Internet High-speed
50/10 Mbps or faster available here by cable, fibre or DSL (the federal high-speed target).
From the federal broadband map. Check exact speeds and providers for the address.
Roads, rail, airports and planned stations © OpenStreetMap contributors. Internet: Innovation, Science and Economic Development Canada, National Broadband Data.
Listed by KELLER WILLIAMS INSPIRE REALTY, BROKERAGE.
Listing information provided by PropTx Innovations Inc. and TRREB; deemed reliable but not guaranteed accurate by PropTx.
Similar homes nearby
See more in Brighton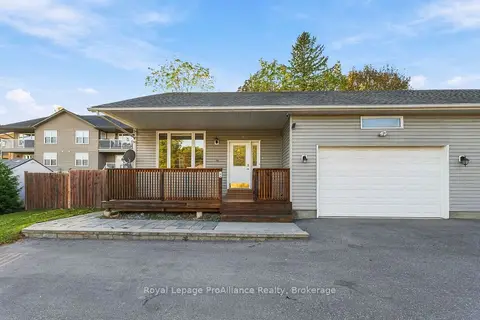
$599,900
2+2 bd3 ba6 pk1100-1500 ft²
14 George Street
Brighton, Brighton
Semi-Detached · MLS® X14031920 · Royal LePage ProAlliance Realty
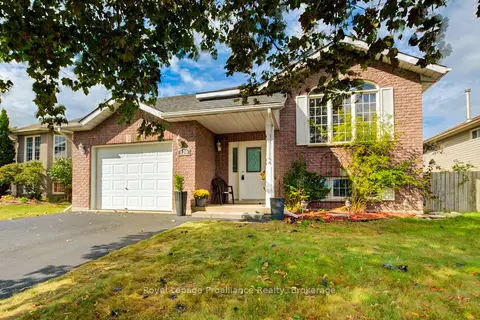 New
$599,900
3+1 bd2 ba3 pk1100-1500 ft²
120 Raglan Street
Brighton, Brighton
Detached · MLS® X14097090 · Royal LePage ProAlliance Realty
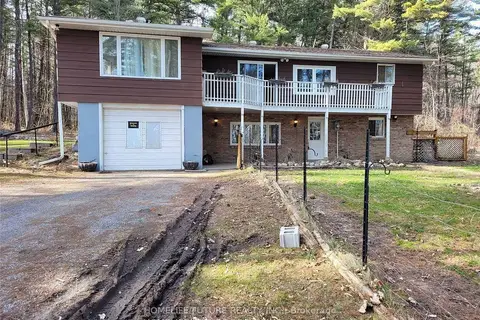
$599,000
2+2 bd2 ba11 pk1100-1500 ft²
15288 County 2 Road
Brighton, Brighton
Detached · MLS® X13768674 · HOMELIFE/FUTURE REALTY INC.
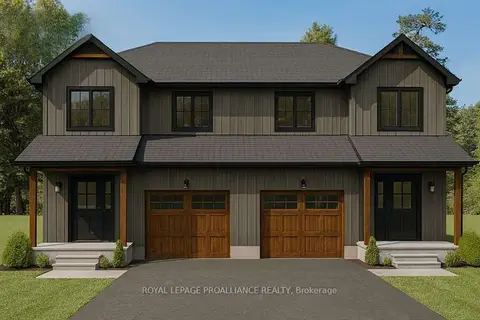
$594,000
Reduced $40,000
3 bd3 ba3 pk1500-2000 ft²
Lot 11 Lancaster Drive
Brighton, Brighton
Semi-Detached · MLS® X12882636 · Royal Lepage Proalliance Realty
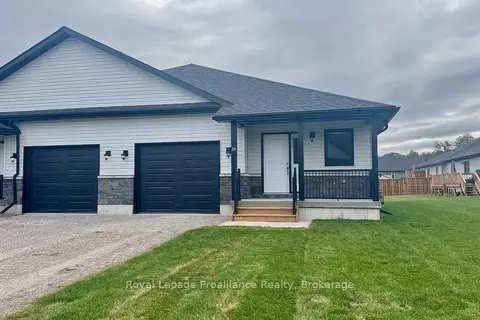
$591,947
2+2 bd3 ba3 pk1100-1500 ft²
48 Mackenzie John Crescent
Brighton, Brighton
Semi-Detached · MLS® X13835694 · Royal Lepage Proalliance Realty
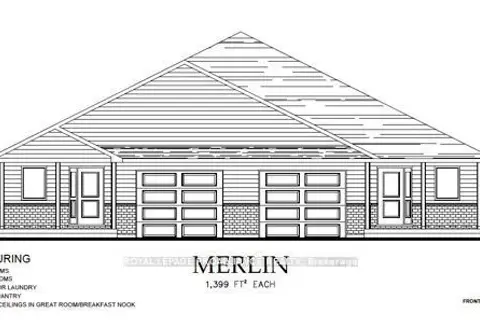
$591,947
2+2 bd3 ba3 pk1100-1500 ft²
46 Mackenzie John Crescent
Brighton, Brighton
Semi-Detached · MLS® X13842614 · Royal Lepage Proalliance Realty
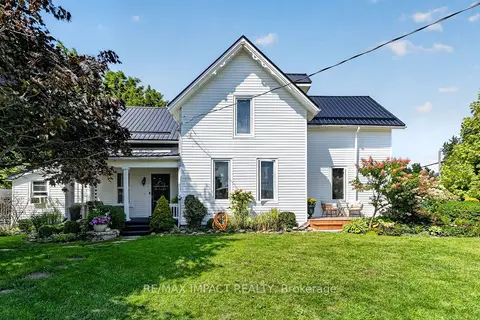
$609,000
Reduced $20,000
5 bd2 ba6 pk1500-2000 ft²
162 Baldwin Street
Brighton, Brighton
Detached · MLS® X13736508 · RE/MAX IMPACT REALTY
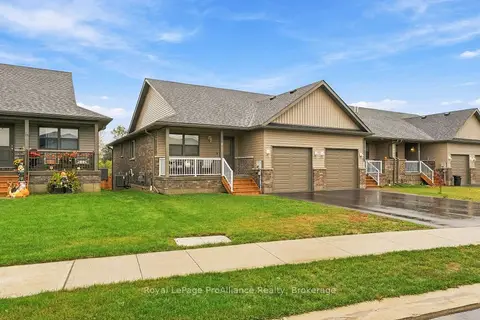
$614,900
2+1 bd3 ba2 pk1100-1500 ft²
17 Clayton John Avenue
Brighton, Brighton
Att/Row/Townhouse · MLS® X14033466 · Royal LePage ProAlliance Realty