14 George Street
Brighton, Brighton, K0K 1H0
$599,900
- 2+2 bedrooms
- 3 bathrooms
- 6 parking
- 1100-1500 sq ft
Listed 6 days ago · MLS® X14031920
About this home
ATTENTION INVESTORS & HOMEBUYERS! Fantastic cash-flow-positive opportunity at 14 George Street in Brighton! Whether you are seeking a high-yielding addition to your portfolio, looking for a home where rental income helps significantly offset your mortgage payments, or needing multi-generational living, this versatile property delivers financial reward and peace of mind. Enter into the main residence, greeted by a covered front porch fully enclosed and secure with a gate. Inside, this home features a well-designed 2+1 bedroom floor plan. The main level boasts a bright, open-concept layout encompassing the Kitchen, Living and Dining areas-perfect for effortless daily living. Laundry is conveniently located right off the kitchen, and a garden door offers direct access outside to a private, fenced, separate backyard. The Primary Bedroom enjoys ensuite privilege, while the third bedroom is situated on the lower level and features its own private ensuite. Access the 2-car attached garage right from the front foyer, making everyday chores an absolute breeze! Adding income potential is the 1-Bedroom accessory apartment! Completely self-contained with its own separate entrance and a dedicated, fenced side yard for maximum privacy, this suite features a newly updated open-concept kitchen with stainless steel appliances, dining and living room, spacious Bedroom and 4pc bathroom. Perfect for generating strong rental revenue to keep your investment cash-flow positive from day one! Situated in a prime, highly walkable location close to downtown and Brighton's finest amenities-including local shopping, schools, cafes, Recreation Centre, parks, grocery stores and vibrant summertime Music in the Park events! Outdoor lovers will appreciate the close proximity to the beautiful beaches and trails at Presqu'ile Provincial Park and Proctor Conservation Park. Quick access to Highway 401 for commuters. An outstanding income-generating investment in a growing lakeside community!
Details
- Type
- Semi-Detached
- Style
- Bungalow
- Age
- 16-30 years
- Size
- 1100-1500 sq ft
- Lot
- 60.31 × 121.68 ft
- Basement
- Apartment, Finished, Separate Entrance, Walk-Up, Full
- Garage
- Attached
- Kitchens
- 2
- Property tax
- $3,696 (2026)
- Neighbourhood
- Brighton
- Municipality
- Brighton
Interior
- Bedrooms
- 2 above ground + 2 below
- Bathrooms
- 1 × 4-piece (main), 1 × 4-piece (main), 1 × 4-piece (main)
- Kitchens
- 2 (1 below ground)
- Rooms
- 7 above ground + 6 below
- Family room or den
- No
- Fireplace
- No
- Features
- In-Law Suite, Primary Bedroom - Main Floor, Auto Garage Door Remote, In-Law Capability, Ventilation System, Water Heater Owned, Accessory Apartment
Heating, cooling and services
- Heating
- Forced Air, Electric
- Air conditioning
- Central Air
- Water and sewer
- Sewer
Building and exterior
- Style
- Bungalow
- Exterior
- Vinyl Siding
- Roof
- Asphalt Shingle
- Foundation
- Poured Concrete
- Age
- 16-30 years
- Faces
- West
- Outdoor
- Deck, Patio, Privacy, Porch, Fence - Full
Parking
- Garage spaces
- 2
- Total parking
- 6
- Driveway and parking
- Private, Private Double, Inside Entry, Available
Lot
- Size
- 60.31 × 121.68 ft (rectangular)
More
- Possession
- Flexible
- Nearby
- Beach, Fenced Yard, Golf, Lake/Pond, Marina, Rec./Commun.Centre
- Cross street
- George Street and Alice Street
Rooms
| Room | Level | Size | Features |
|---|---|---|---|
| Living Room | Main | 4.99 × 7.46 m (16'4" × 24'6") | |
| Kitchen | Main | 3.85 × 3.05 m (12'8" × 10') | |
| Foyer | Main | 2.41 × 2.13 m (7'11" × 7') | |
| Primary Bedroom | Main | 3.99 × 4.04 m (13'1" × 13'3") | 4 Pc Ensuite, Walk-In Closet(s) |
| Bathroom | Main | 4.88 × 1.72 m (16' × 5'8") | 4 Pc Ensuite |
| Bedroom | Main | 3.36 × 2.95 m (11' × 9'8") | |
| Laundry | Main | 0.89 × 1.78 m (2'11" × 5'10") | |
| Family Room | Basement | 4.09 × 5.72 m (13'5" × 18'9") | |
| Kitchen | Basement | 3.09 × 3.39 m (10'2" × 11'1") | |
| Primary Bedroom | Basement | 3.53 × 4.11 m (11'7" × 13'6") | Walk-In Closet(s) |
| Bathroom | Basement | 3.53 × 1.65 m (11'7" × 5'5") | 4 Pc Ensuite |
| Bedroom 2 | Basement | 3.98 × 3.59 m (13'1" × 11'9") | |
| Bathroom | Basement | 2.42 × 2.55 m (7'11" × 8'4") | 4 Pc Bath |
History of this address
1 earlier listing at this address, with sold and leased prices. Create a free account or sign in to see them.
Location
Location is approximate. See nearby homes on the map
Recent sales nearby
See what similar homes within 1 km sold for in the last year. Create a free account or sign in to see them.
The neighbourhood
Getting around Somewhat walkable
No subway, LRT or GO station within a short trip.
Within a 10-minute walk: 1 grocery store, 8 cafés and restaurants, 1 park, 2 pharmacies. Nearest grocery: Sobeys (600 m). Nearest park: Memorial Park (650 m).
Schools nearby
Elementary
- Brighton Public School
EQAO: Gr 6 reading 84%, math 47%11 min walk - Spring Valley Public School
EQAO: Gr 6 reading 95%, math 26%1.8 km
Secondary
- East Northumberland Secondary School
EQAO: Gr 9 math 48%, literacy test 84%12 min walk
EQAO: share of students meeting the provincial standard (2024–25). Ontario average: Gr 6 reading 86%, math 51%; Gr 9 math 55%; literacy test 83%.
Closest schools, not school zones. Check which school serves this address with the school board before relying on it.
Who lives here postal area K0K
- Owners / renters
- 86% / 14%
- Median household income
- $83,000
- Average age
- 47
- Children under 15
- 14%
- Homes
- 90% detached, 0% high-rise
- Commute by transit
- 0%
- Population
- 115,850
Languages spoken most at home besides English: German 0.2%, Spanish 0.1%, Mandarin 0.1%, Korean 0.1%.
Safety
Crime Severity Index for Northumberland (Brighton) (OPP): 38 vs 57 for Ontario (2025).
Police-reported figures for the whole police service area, not this street. Rates use the area’s resident population.
Distances are approximate. Places © OpenStreetMap contributors. Neighbourhood figures: Statistics Canada, 2021 Census. School results: EQAO via Ontario Data Catalogue (Open Government Licence – Ontario). Crime Severity Index: Statistics Canada.
Living here
Commute
Noise Nothing major nearby
No highway within 500 m, rail line within 300 m, or airport flight path nearby.
Distances from the map, not noise measurements. Visit at rush hour to judge for yourself.
Internet High-speed
50/10 Mbps or faster available here by cable, fibre or DSL (the federal high-speed target).
From the federal broadband map. Check exact speeds and providers for the address.
Roads, rail, airports and planned stations © OpenStreetMap contributors. Internet: Innovation, Science and Economic Development Canada, National Broadband Data.
Listed by Royal LePage ProAlliance Realty.
Listing information provided by PropTx Innovations Inc. and TRREB; deemed reliable but not guaranteed accurate by PropTx.
Similar homes nearby
See more in Brighton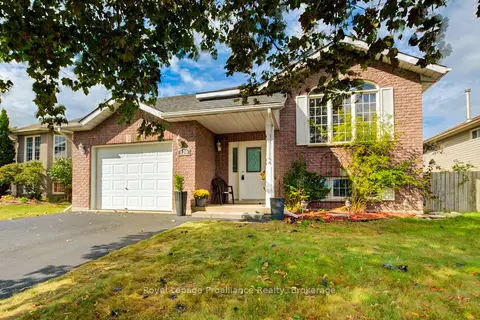 New
$599,900
3+1 bd2 ba3 pk1100-1500 ft²
120 Raglan Street
Brighton, Brighton
Detached · MLS® X14097090 · Royal LePage ProAlliance Realty
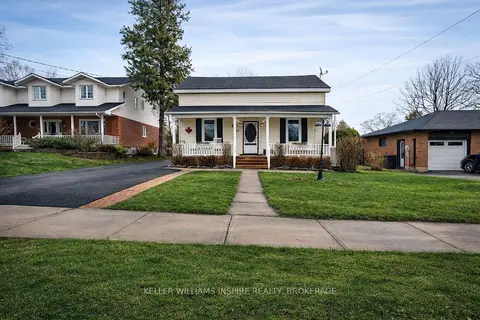
$599,990
5 bd2 ba9 pk1500-2000 ft²
39 Centre Street
Brighton, Brighton
Detached · MLS® X13721262 · KELLER WILLIAMS INSPIRE REALTY, BROKERAGE
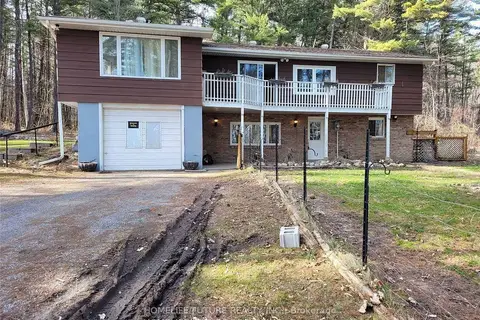
$599,000
2+2 bd2 ba11 pk1100-1500 ft²
15288 County 2 Road
Brighton, Brighton
Detached · MLS® X13768674 · HOMELIFE/FUTURE REALTY INC.
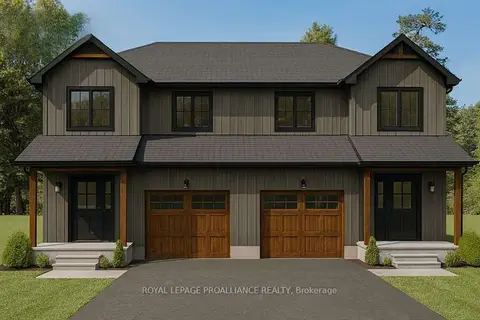
$594,000
Reduced $40,000
3 bd3 ba3 pk1500-2000 ft²
Lot 11 Lancaster Drive
Brighton, Brighton
Semi-Detached · MLS® X12882636 · Royal Lepage Proalliance Realty
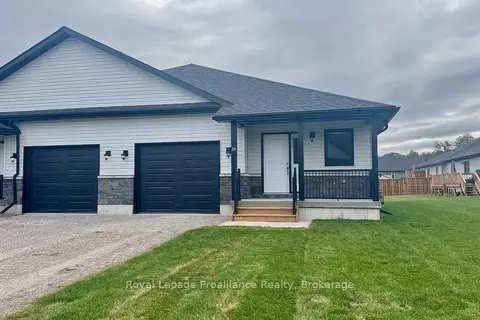
$591,947
2+2 bd3 ba3 pk1100-1500 ft²
48 Mackenzie John Crescent
Brighton, Brighton
Semi-Detached · MLS® X13835694 · Royal Lepage Proalliance Realty
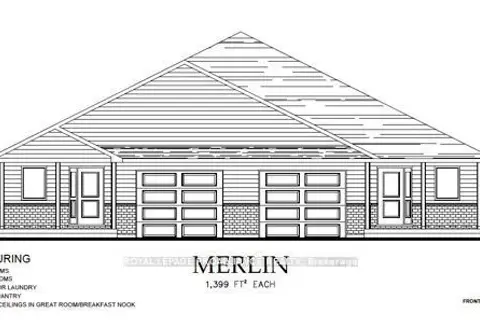
$591,947
2+2 bd3 ba3 pk1100-1500 ft²
46 Mackenzie John Crescent
Brighton, Brighton
Semi-Detached · MLS® X13842614 · Royal Lepage Proalliance Realty
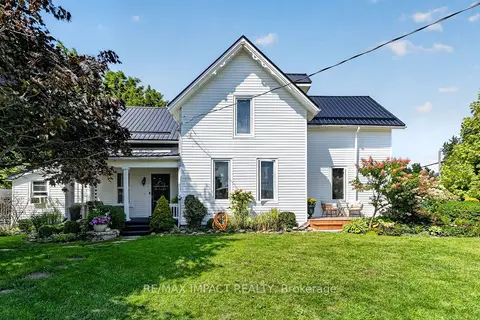
$609,000
Reduced $20,000
5 bd2 ba6 pk1500-2000 ft²
162 Baldwin Street
Brighton, Brighton
Detached · MLS® X13736508 · RE/MAX IMPACT REALTY
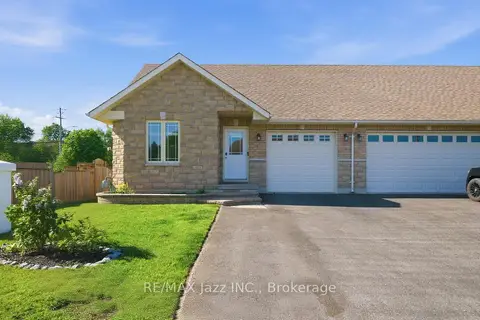
$585,000
3+1 bd4 ba3 pk1100-1500 ft²
1 Cooper Court
Brighton, Brighton
Semi-Detached · MLS® X13753094 · RE/MAX Jazz INC.