39 Carriage Crossing
Rural Mapleton, Mapleton, N0G 1P0
$899,999
- 3+1 bedrooms
- 3 bathrooms
- 6 parking
- 2500-3000 sq ft
Listed 36 days ago · MLS® X13780196
About this home
Welcome to 39 Carriage Crossing RARE MAIN-FLOOR PRIMARY RETREAT + SEPARATE MAIN-FLOOR OFFICE! Absolutely stunning, approx. 3-year-old detached bungalow offering approx. 2,500 sq. ft. of beautifully designed living space on an impressive 50 x 108 ft lot in a quiet Mapleton neighborhood. Featuring 3 spacious bedrooms, 3 bathrooms and a highly sought-after layout-perfect for downsizers, professionals, families or buyers looking for the convenience of main-floor living without sacrificing space. Step inside to a dramatic OPEN-TO-ABOVE entrance. The spacious MAIN-FLOOR PRIMARY RETREAT features a huge bedroom, luxurious 5-piece ensuite with heated floors and separate standing shower, walk-in closet. The SHOWSTOPPER KITCHEN is built to impress, featuring expansive upgraded QUARTZ COUNTERTOPS-an additional builder upgrade, stainless-steel appliances, abundant cabinetry and a SEPARATE WALK-IN PANTRY. The kitchen flows seamlessly into the bright, open-concept living and dining areas overlooking the backyard-an incredible space for entertaining and everyday family living. Elegant ceiling wainscoting and a beautiful fireplace add warmth and sophistication to the living area. A SEPARATE MAIN-FLOOR OFFICE provides the ideal work-from-home space while keeping your primary bedroom completely private. The oversized SEPARATE LAUNDRY/MUDROOM offers excellent storage and convenient direct access from the DOUBLE-CAR GARAGE. The stairs has been enhanced by an upgraded oversized window, filling the home with an abundance of natural light. Upstairs features 2 generously sized bedrooms with ample closet space and a full bathroom, creating a private area for children, guests or extended family. The HUGE UNFINISHED BASEMENT provides incredible potential to customize additional living space to suit your needs .Bright, spacious and thoughtfully designed-THIS EXCEPTIONAL BUNGALOW IS A MUST SEE!
Details
- Type
- Detached
- Style
- Bungaloft
- Age
- 0-5 years
- Size
- 2500-3000 sq ft
- Lot
- 50 × 108 ft
- Basement
- Full
- Garage
- Built-In
- Kitchens
- 1
- Property tax
- $7,200 (2025)
- Neighbourhood
- Rural Mapleton
- Municipality
- Mapleton
- Price per sq ft
- $327 (27% below detached houses in Rural Mapleton, $451)
Interior
- Bedrooms
- 3 above ground + 1 below
- Bathrooms
- 1 × 3-piece (second), 1 × 5-piece (ground), 1 × 2-piece (ground)
- Rooms
- 4 above ground + 3 below
- Family room or den
- Yes
- Fireplace
- Natural Gas
- Features
- Carpet Free
Heating, cooling and services
- Heating
- Forced Air, Gas
- Air conditioning
- Central Air
- Water and sewer
- Sewer
Building and exterior
- Style
- Bungaloft
- Exterior
- Brick, Stone
- Roof
- Asphalt Shingle
- Foundation
- Concrete, Poured Concrete
- Age
- 0-5 years
- Faces
- East
Parking
- Garage spaces
- 2
- Total parking
- 6
- Driveway and parking
- Private
Lot
- Size
- 50 × 108 ft
More
- Possession
- Flexible
- Cross street
- Main St W to Beddell Dr
Rooms
| Room | Level | Size | Features |
|---|---|---|---|
| Foyer | Main | 1.8 × 3.08 m (5'11" × 10'1") | Open Concept, Hardwood Floor |
| Bedroom 2 | Main | 3.99 × 3.15 m (13'1" × 10'4") | Hardwood Floor, Large Closet, Window |
| Kitchen | Main | 4.78 × 3.31 m (15'8" × 10'10") | Hardwood Floor, Stainless Steel Appl, Quartz Counter |
| Dining Room | Main | 3.38 × 3.75 m (11'1" × 12'4") | Overlook Patio, Glass Doors |
| Primary Bedroom | Main | 6.92 × 4.31 m (22'8" × 14'2") | Hardwood Floor, Ensuite Bath, 5 Pc Bath |
| Laundry | Main | 3.88 × 2.48 m (12'9" × 8'2") | Ceramic Floor, Above Grade Window, Closet |
| Bedroom 3 | Second | 3.09 × 4.54 m (10'2" × 14'11") | Hardwood Floor, Window |
| Bedroom 4 | Second | 6.02 × 4.31 m (19'9" × 14'2") | |
| Powder Room | Main | Ceramic Sink, Ceramic Floor, 2 Pc Bath | |
| Office | Main | 3.09 × 4.5 m (10'2" × 14'9") | Window, Hardwood Floor |
| Family Room | Main | 4.18 × 6.5 m (13'9" × 21'4") | Hardwood Floor, Open Concept, Window |
Listed by REALTY WEALTH GROUP INC..
Listing information provided by PropTx Innovations Inc. and TRREB; deemed reliable but not guaranteed accurate by PropTx.
Similar homes nearby
See more in Mapleton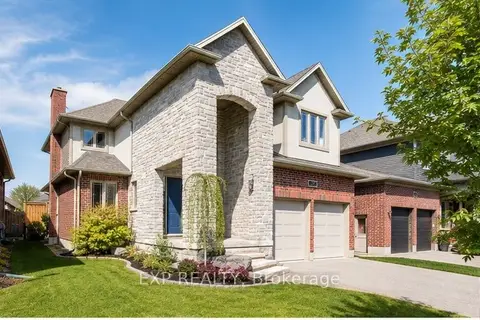
$850,000
Reduced $100,000
3+1 bd4 ba4 pk2000-2500 ft²
157 Ridgeview Drive
Rural Mapleton, Mapleton
Detached · MLS® X13587730 · EXP REALTY
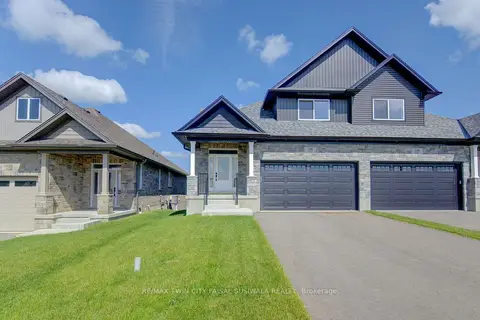
$845,000
3+2 bd4 ba6 pk1500-2000 ft²
108 Bedell Drive
Rural Mapleton, Mapleton
Semi-Detached · MLS® X13569552 · RE/MAX TWIN CITY FAISAL SUSIWALA REALTY
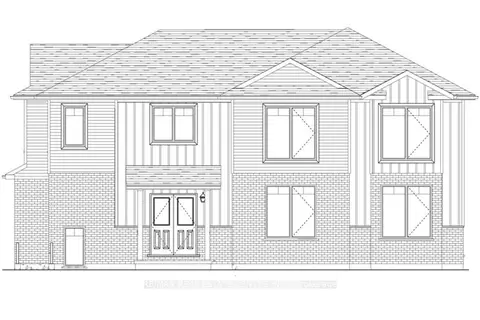
$820,300
4 bd3 ba4 pk2000-2500 ft²
130 Maple Street
Rural Mapleton, Mapleton
Detached · MLS® X13822180 · RE/MAX REAL ESTATE CENTRE INC.
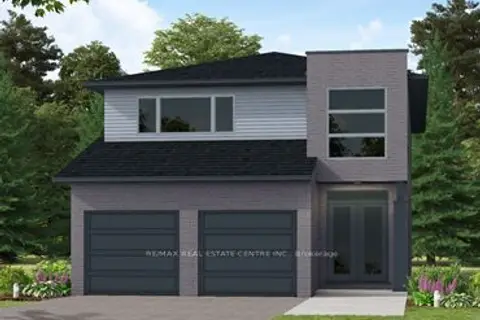
$820,300
4 bd3 ba4 pk1500-2000 ft²
99 Maple Street
Rural Mapleton, Mapleton
Detached · MLS® X13831532 · RE/MAX REAL ESTATE CENTRE INC.
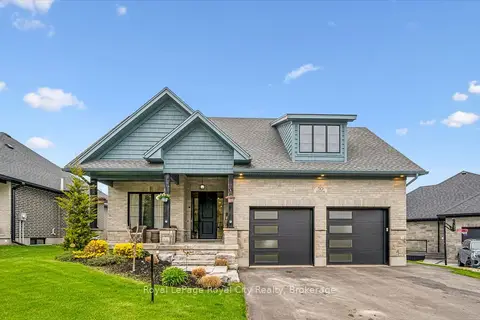
$985,000
Reduced $9,500
3+2 bd3 ba5 pk1500-2000 ft²
50 Faith Drive
Rural Mapleton, Mapleton
Detached · MLS® X13134364 · Royal LePage Royal City Realty
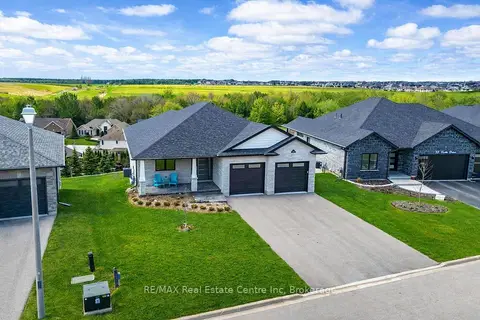
$999,900
2 bd2 ba6 pk1500-2000 ft²
14 Faith Drive
Rural Mapleton, Mapleton
Detached · MLS® X13803912 · RE/MAX Real Estate Centre Inc
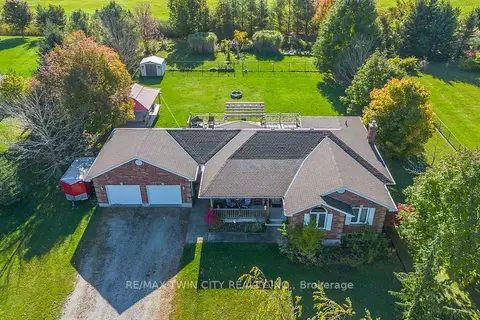
$999,900
4 bd4 ba8 pk1500-2000 ft²
30 Nesbitt Street
Rural Mapleton, Mapleton
Detached · MLS® X13875388 · RE/MAX TWIN CITY REALTY INC.
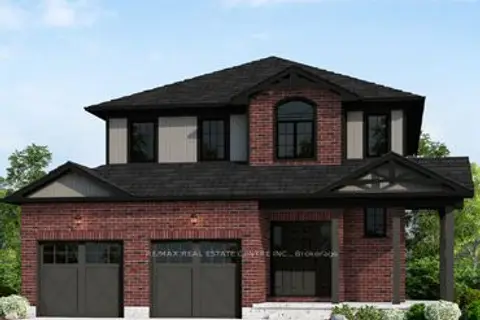
$784,900
3 bd3 ba4 pk1500-2000 ft²
103 Maple Street
Rural Mapleton, Mapleton
Detached · MLS® X13816344 · RE/MAX REAL ESTATE CENTRE INC.