130 Maple Street
Rural Mapleton, Mapleton, N0G 1P0
$820,300
- 4 bedrooms
- 3 bathrooms
- 4 parking
- 2000-2500 sq ft
Listed 26 days ago · MLS® X13822180
About this home
SEPARATE ENTRANCE TO THE BASEMENT. The Belair Model is beautifully designed 4-bedroom model offers over 2,447 sq. ft. of thoughtfully crafted living space. Located in a tranquil, family-oriented neighbourhood, this home blends elegance and practicality. The main floor features an open layout, enhanced by large windows that fill the space with natural light. The gourmet kitchen with a large island is a chef's dream and the perfect spot for family gatherings. Upstairs, the primary suite is a true retreat, featuring a large window, a walk-in closet, and a luxurious 6-piece ensuite, complete with a spacious soaker tub for ultimate relaxation. The second level also includes three additional bedrooms and a main washroom, ensuring comfort and privacy for the entire family. The unfinished basement, with a separate entrance, offers endless possibilities whether you envision extra living space for your family, a private suite for guests or rental income. Conveniently located near Guelph and Waterloo, this home combines peaceful community living with easy access to city amenities. Built by Sunlight Homes, it showcases superior craftsmanship and exceeds the highest building standards.
Details
- Type
- Detached
- Style
- 2-Storey
- Age
- New
- Size
- 2000-2500 sq ft
- Lot
- 57 × 105 ft
- Basement
- Full, Separate Entrance
- Garage
- Attached
- Kitchens
- 1
- Property tax
- $1,051 (2026)
- Neighbourhood
- Rural Mapleton
- Municipality
- Mapleton
- Price per sq ft
- $365 (19% below detached houses in Rural Mapleton, $451)
Interior
- Bedrooms
- 4 above ground
- Bathrooms
- 1 × 4-piece (second), 1 × 4-piece (second), 1 × 2-piece (main)
- Rooms
- 12 above ground
- Family room or den
- Yes
- Fireplace
- No
- Features
- Water Meter
Heating, cooling and services
- Heating
- Forced Air, Gas
- Air conditioning
- Central Air
- Water and sewer
- Sewer
Building and exterior
- Style
- 2-Storey
- Exterior
- Brick, Vinyl Siding
- Roof
- Asphalt Shingle
- Foundation
- Poured Concrete
- Age
- New
- Faces
- North
Parking
- Garage spaces
- 2
- Total parking
- 4
- Driveway and parking
- Private Double
Lot
- Size
- 57 × 105 ft
- Acreage
- < .50
More
- Possession
- 6 Months From A Firm Offer
- Nearby
- Park
- Cross street
- Bellevue St to Maple St
Rooms
| Room | Level | Size | Features |
|---|---|---|---|
| Living Room | Main | 3.96 × 4.06 m (13' × 13'4") | |
| Dining Room | Main | 4.27 × 3.66 m (14' × 12') | |
| Bedroom 3 | Second | 4.42 × 3.05 m (14'6" × 10') | |
| Bathroom | Second | 1.52 × 2.87 m (5' × 9'5") | 4 Pc Bath |
| Kitchen | Main | 3.58 × 4.04 m (11'9" × 13'3") | |
| Bathroom | Main | 1.75 × 1.75 m (5'9" × 5'9") | |
| Primary Bedroom | Second | 5.11 × 3.96 m (16'9" × 13') | |
| Breakfast | Main | 3.58 × 3.17 m (11'9" × 10'5") | |
| Bedroom 2 | Second | 3.1 × 3.99 m (10'2" × 13'1") | |
| Bedroom 4 | Second | 4.04 × 3.05 m (13'3" × 10') | |
| Bathroom | Second | 2.62 × 3.23 m (8'7" × 10'7") | 4 Pc Bath |
History of this address
9 earlier listings at this address, with sold and leased prices. Create a free account or sign in to see them.
Location
Location is approximate. See nearby homes on the map
Recent sales nearby
See what similar homes within 1 km sold for in the last year. Create a free account or sign in to see them.
The neighbourhood
Getting around Car-dependent
No subway, LRT or GO station within a short trip.
Within a 10-minute walk: 1 grocery store, 3 cafés and restaurants, 1 park. Nearest grocery: Freshmart (650 m). Nearest park: ABC Park (250 m).
Schools nearby
Elementary
- Drayton Heights Public School
EQAO: Gr 6 reading 89%, math 70%8 min walk
EQAO: share of students meeting the provincial standard (2024–25). Ontario average: Gr 6 reading 86%, math 51%; Gr 9 math 55%; literacy test 83%.
Closest schools, not school zones. Check which school serves this address with the school board before relying on it.
Who lives here postal area N0G
- Owners / renters
- 80% / 20%
- Median household income
- $83,000
- Average age
- 41
- Children under 15
- 20%
- Homes
- 83% detached, 0% high-rise
- Commute by transit
- 0%
- Population
- 86,935
Languages spoken most at home besides English: German 3.6%, Pennsylvania German 2.5%, Dutch 0.7%, Plautdietsch 0.5%.
Distances are approximate. Places © OpenStreetMap contributors. Neighbourhood figures: Statistics Canada, 2021 Census. School results: EQAO via Ontario Data Catalogue (Open Government Licence – Ontario).
Living here
Commute
Noise Nothing major nearby
No highway within 500 m, rail line within 300 m, or airport flight path nearby.
Distances from the map, not noise measurements. Visit at rush hour to judge for yourself.
Internet High-speed
50/10 Mbps or faster available here by cable, fibre or DSL (the federal high-speed target).
From the federal broadband map. Check exact speeds and providers for the address.
Roads, rail, airports and planned stations © OpenStreetMap contributors. Internet: Innovation, Science and Economic Development Canada, National Broadband Data.
Listed by RE/MAX REAL ESTATE CENTRE INC..
Listing information provided by PropTx Innovations Inc. and TRREB; deemed reliable but not guaranteed accurate by PropTx.
Similar homes nearby
See more in Mapleton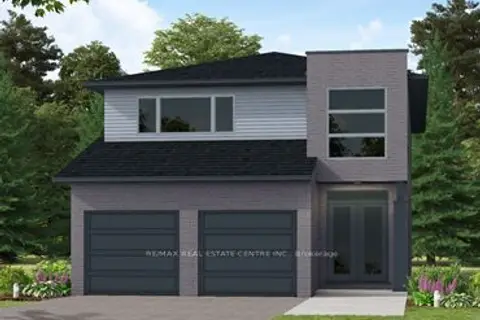
$820,300
4 bd3 ba4 pk1500-2000 ft²
99 Maple Street
Rural Mapleton, Mapleton
Detached · MLS® X13831532 · RE/MAX REAL ESTATE CENTRE INC.
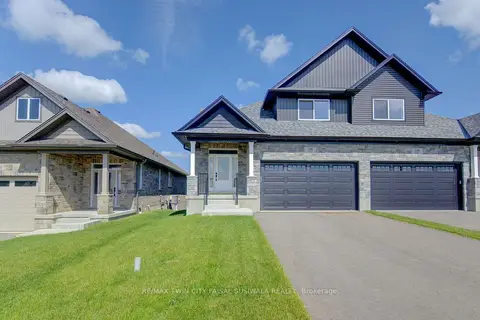
$845,000
3+2 bd4 ba6 pk1500-2000 ft²
108 Bedell Drive
Rural Mapleton, Mapleton
Semi-Detached · MLS® X13569552 · RE/MAX TWIN CITY FAISAL SUSIWALA REALTY
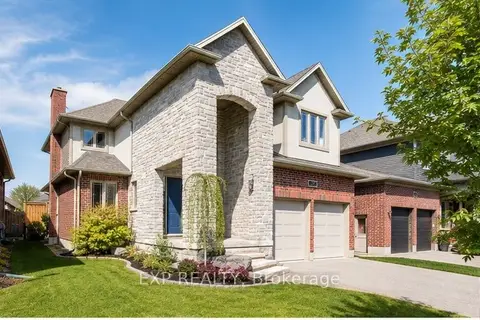
$850,000
Reduced $100,000
3+1 bd4 ba4 pk2000-2500 ft²
157 Ridgeview Drive
Rural Mapleton, Mapleton
Detached · MLS® X13587730 · EXP REALTY
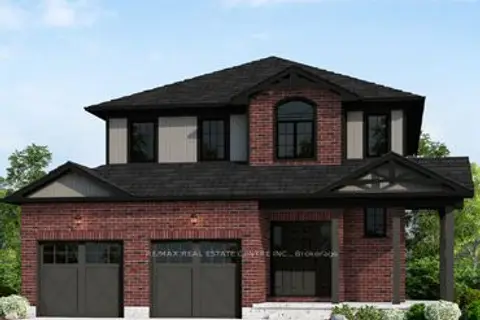
$784,900
3 bd3 ba4 pk1500-2000 ft²
103 Maple Street
Rural Mapleton, Mapleton
Detached · MLS® X13816344 · RE/MAX REAL ESTATE CENTRE INC.
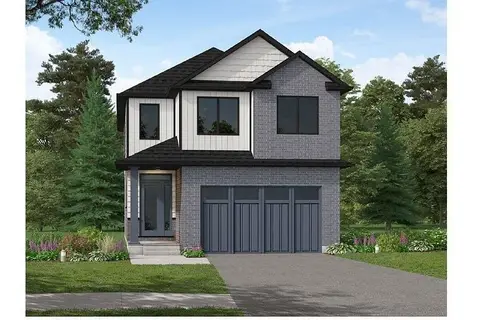
$767,300
4 bd3 ba4 pk1500-2000 ft²
95 Maple Street
Rural Mapleton, Mapleton
Detached · MLS® X13831530 · RE/MAX REAL ESTATE CENTRE INC.
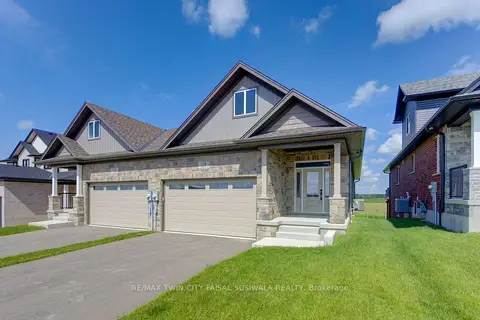
$759,900
2+2 bd3 ba6 pk1100-1500 ft²
110 Bedell Drive
Rural Mapleton, Mapleton
Semi-Detached · MLS® X13569502 · RE/MAX TWIN CITY FAISAL SUSIWALA REALTY
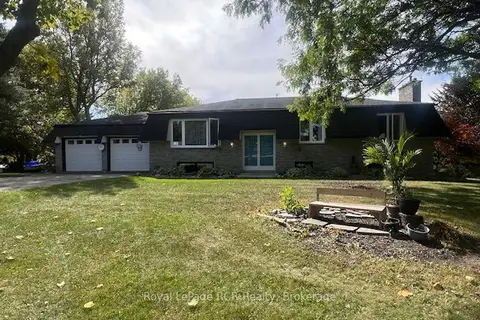
$749,000
3+1 bd2 ba6 pk1100-1500 ft²
15 Booth Street E
Rural Mapleton, Mapleton
Detached · MLS® X13816506 · Royal LePage RCR Realty
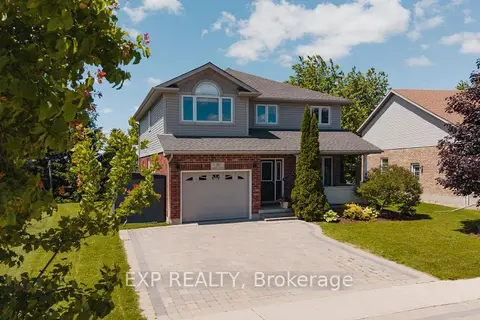
$745,000
Reduced $30,000
4+2 bd2 ba4 pk1500-2000 ft²
91 Andrews Drive
Rural Mapleton, Mapleton
Detached · MLS® X13486916 · EXP REALTY