91 Andrews Drive
Rural Mapleton, Mapleton, N0G 1P0
$745,000
Reduced $30,000 from $775,000
- 4+2 bedrooms
- 2 bathrooms
- 4 parking
- 1500-2000 sq ft
Listed 117 days ago · MLS® X13486916
About this home
The splash pad is literally your backyard. The park is your kids' playground. The school, the library, the grocery store are all a short walk away. And every bedroom your family needs is together on one floor, just the way it should be. Welcome to 91 Andrews Drive! A 2 storey home backing directly onto ABC Park, in a location that Drayton families dream about. Inside, the layout was made for real family life. All four bedrooms are together on the second floor, a rare find that keeps the whole family connected, bedrooms where they belong, and no one banished to the basement. The finished lower level is all bonus: a spacious rec room, two additional rooms, and a full bath - perfect for movie nights, a home office, guests, or the teenagers who eventually want their own space. Updates where it counts: a newer roof and a triple wide interlocking driveway that sets this home apart the moment you pull up. Step outside your front door and you're a short walk to all the elementary schools, the library, and everyday groceries. This is the kind of location families search years to find. Walkable, safe, and surrounded by community. Homes like this, in locations like this, don't wait.... Neither should you!
Details
- Type
- Detached
- Style
- 2-Storey
- Age
- 16-30 years
- Size
- 1500-2000 sq ft
- Lot
- 59 × 107 ft
- Basement
- Full, Partially Finished
- Garage
- Attached
- Kitchens
- 1
- Property tax
- $5,124 (2026)
- Neighbourhood
- Rural Mapleton
- Municipality
- Mapleton
- Price per sq ft
- $426 (6% below detached houses in Rural Mapleton, $451)
Interior
- Bedrooms
- 4 above ground + 2 below
- Bathrooms
- 1 × 2-piece (main), 1 × 4-piece (second)
- Rooms
- 11 above ground + 5 below
- Family room or den
- Yes
- Fireplace
- Natural Gas
- Features
- Air Exchanger, Auto Garage Door Remote, Central Vacuum
Heating, cooling and services
- Heating
- Forced Air, Gas
- Air conditioning
- Central Air
- Water and sewer
- Sewer
Building and exterior
- Style
- 2-Storey
- Exterior
- Brick, Vinyl Siding
- Roof
- Asphalt Shingle
- Foundation
- Poured Concrete
- Age
- 16-30 years
- Faces
- West
- Outdoor
- Backs On Green Belt, Deck, Landscaped, Porch, Gazebo, Shed
Parking
- Garage spaces
- 1
- Total parking
- 4
- Driveway and parking
- Private Triple
Lot
- Size
- 59 × 107 ft (irregular)
More
- Possession
- Flexible
- Nearby
- Library, Park, Place Of Worship
- Cross street
- Wellington St. S
Rooms
| Room | Level | Size | Features |
|---|---|---|---|
| Kitchen | Main | 3.68 × 3.61 m (12'1" × 11'10") | |
| Living Room | Main | 5.92 × 3.63 m (19'5" × 11'11") | |
| Dining Room | Main | 4.5 × 5.61 m (14'9" × 18'5") | |
| Laundry | Main | 2.11 × 1.68 m (6'11" × 5'6") | |
| Bathroom | Main | 1.07 × 1.42 m (3'6" × 4'8") | 2 Pc Bath |
| Primary Bedroom | Second | 5.46 × 4.67 m (17'11" × 15'4") | |
| Bathroom | Second | 2.49 × 2.57 m (8'2" × 8'5") | 3 Pc Ensuite |
| Bedroom 2 | Second | 2.72 × 2.95 m (8'11" × 9'8") | |
| Bedroom 3 | Second | 4.39 × 2.67 m (14'5" × 8'9") | |
| Bedroom 4 | Second | 3.05 × 3.71 m (10' × 12'2") | |
| Bathroom | Second | 2.18 × 2.64 m (7'2" × 8'8") | 4 Pc Bath |
| Bedroom 5 | Basement | 3.43 × 2.54 m (11'3" × 8'4") | |
| Bedroom | Basement | 4.09 × 4.42 m (13'5" × 14'6") | |
| Recreation | Basement | 7.98 × 5.36 m (26'2" × 17'7") | |
| Utility Room | Basement | 2.08 × 3.12 m (6'10" × 10'3") | |
| Cold Room/Cantina | Basement | 5.49 × 2.39 m (18' × 7'10") | |
| Foyer | Main | 2.18 × 1.88 m (7'2" × 6'2") |
History of this address
1 earlier listing at this address, with sold and leased prices. Create a free account or sign in to see them.
Location
Location is approximate. See nearby homes on the map
Recent sales nearby
See what similar homes within 1 km sold for in the last year. Create a free account or sign in to see them.
The neighbourhood
Getting around Car-dependent
No subway, LRT or GO station within a short trip.
Within a 10-minute walk: 1 grocery store, 3 cafés and restaurants, 1 park. Nearest grocery: Freshmart (450 m). Nearest park: ABC Park (100 m).
Schools nearby
Elementary
- Drayton Heights Public School
EQAO: Gr 6 reading 89%, math 70%6 min walk
EQAO: share of students meeting the provincial standard (2024–25). Ontario average: Gr 6 reading 86%, math 51%; Gr 9 math 55%; literacy test 83%.
Closest schools, not school zones. Check which school serves this address with the school board before relying on it.
Who lives here postal area N0G
- Owners / renters
- 80% / 20%
- Median household income
- $83,000
- Average age
- 41
- Children under 15
- 20%
- Homes
- 83% detached, 0% high-rise
- Commute by transit
- 0%
- Population
- 86,935
Languages spoken most at home besides English: German 3.6%, Pennsylvania German 2.5%, Dutch 0.7%, Plautdietsch 0.5%.
Distances are approximate. Places © OpenStreetMap contributors. Neighbourhood figures: Statistics Canada, 2021 Census. School results: EQAO via Ontario Data Catalogue (Open Government Licence – Ontario).
Living here
Commute
Noise Nothing major nearby
No highway within 500 m, rail line within 300 m, or airport flight path nearby.
Distances from the map, not noise measurements. Visit at rush hour to judge for yourself.
Internet High-speed
50/10 Mbps or faster available here by cable, fibre or DSL (the federal high-speed target).
From the federal broadband map. Check exact speeds and providers for the address.
Roads, rail, airports and planned stations © OpenStreetMap contributors. Internet: Innovation, Science and Economic Development Canada, National Broadband Data.
Listed by EXP REALTY.
Listing information provided by PropTx Innovations Inc. and TRREB; deemed reliable but not guaranteed accurate by PropTx.
Similar homes nearby
See more in Mapleton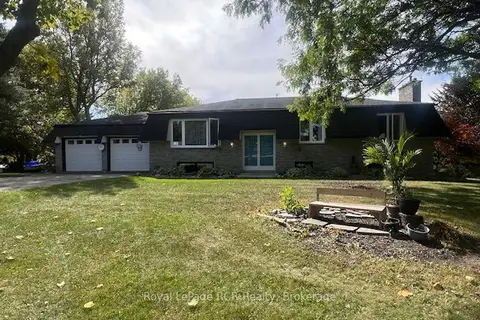
$749,000
3+1 bd2 ba6 pk1100-1500 ft²
15 Booth Street E
Rural Mapleton, Mapleton
Detached · MLS® X13816506 · Royal LePage RCR Realty
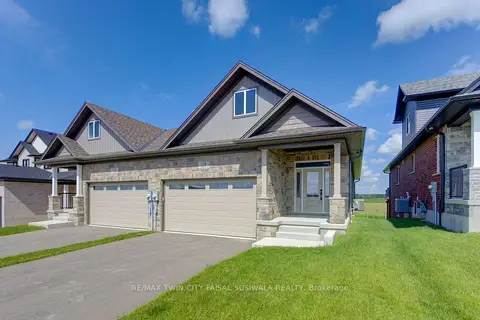
$759,900
2+2 bd3 ba6 pk1100-1500 ft²
110 Bedell Drive
Rural Mapleton, Mapleton
Semi-Detached · MLS® X13569502 · RE/MAX TWIN CITY FAISAL SUSIWALA REALTY
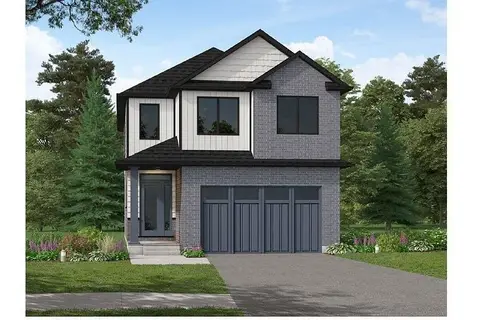
$767,300
4 bd3 ba4 pk1500-2000 ft²
95 Maple Street
Rural Mapleton, Mapleton
Detached · MLS® X13831530 · RE/MAX REAL ESTATE CENTRE INC.
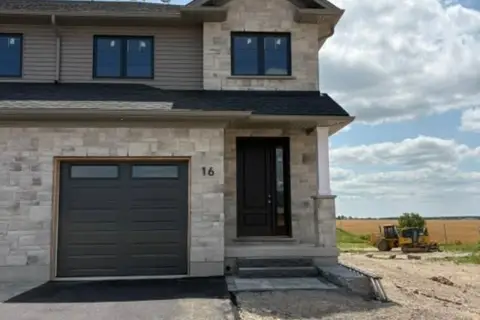
$719,900
3+1 bd3 ba3 pk2000-2500 ft²
16 Reid Hill Drive
Rural Mapleton, Mapleton
Att/Row/Townhouse · MLS® X13578118 · ROYAL LEPAGE RCR REALTY
$784,900
3 bd3 ba4 pk1500-2000 ft²
103 Maple Street
Rural Mapleton, Mapleton
Detached · MLS® X13816344 · RE/MAX REAL ESTATE CENTRE INC.
$699,900
2 bd3 ba3 pk1500-2000 ft²
99 BEDELL Drive
Rural Mapleton, Mapleton
Att/Row/Townhouse · MLS® X13173222 · EXP REALTY
$699,900
3+1 bd3 ba3 pk2000-2500 ft²
22 Reid Hill Drive
Rural Mapleton, Mapleton
Att/Row/Townhouse · MLS® X13578148 · ROYAL LEPAGE RCR REALTY
$699,900
2 bd2 ba6 pk1100-1500 ft²
100 BEDELL Drive
Rural Mapleton, Mapleton
Semi-Detached · MLS® X13626738 · RE/MAX TWIN CITY FAISAL SUSIWALA REALTY