39 Burton Road
Forest Hill South, Toronto, M5P 1V1
$10,180,000
- 4+1 bedrooms
- 7 bathrooms
- 9 parking
- 5000 + sq ft
Listed 88 days ago · MLS® C13603996
About this home
39 Burton Road is a landmark residence, gracefully positioned within one of the most exclusive and prestigious enclaves in Forest Hill. Set on a rare 100x170.5 FT lot, this extraordinary estate offers appx 5,982 SF above grade plus partially renovated lower level, presenting a remarkable opportunity for both luxury living and scarcity investment. The expansive 17,000 SF grounds are nestled with a dense canopy of mature trees and exquisitely landscaped gardens that provide a private and sensational oasis. Approved severance allows two premium lots, effectively transforming one prominent residence into two and maximizing land value on one of the finest streets. The current mansion was built for an exceptional luxurious lifestyle that balances sumptuous entertaining and personal relaxation. Indulgence recreational amenities highlight an indoor saltwater pool, a circular hot tub, and a sauna that opens to a serene alfresco retreat for maximum comfort and wellness. Originally a Georgian, the mansion was reimagined by acclaimed architect Stanley Shenkman and interior designer Robert Dirstein into an epic modernist statement, defined by bold geometry, sweeping curves, and flat rooflines. Recognized for its distinctive aesthetic, once-famous black-changing-to-white exterior, the residence became a design icon after the radical redesign. Today, the home reflects a celebrated eclecticism and modernism, starring a teak paneled foyer, retro mid-century details, wall-to-wall windows and extensive use of skylights that bathed interiors with natural light. This excellent location is also known for its extreme proximity to walkable social hubs, places of worship, and top-tier schools such as UCC, BSS, Holy Rosary, St Michael's, Robbins, Bialik, Leo Baeck, Forest Hill CI and more. Rich in architectural significance and cultural character, the legendary residence is a rarity offering in a highly coveted row renowned for its affluent scale, influential prestige, and enduring grandeur.
Details
- Type
- Detached
- Style
- 2-Storey
- Size
- 5000 + sq ft
- Lot
- 100 × 170.5 ft
- Basement
- Finished
- Garage
- Built-In
- Kitchens
- 1
- Property tax
- $32,944 (2025)
- Neighbourhood
- Forest Hill South
- Municipality
- Toronto C03
- Price per sq ft
- ~$2,036 (21% above detached houses in Forest Hill South, $1,680)
Interior
- Bedrooms
- 4 above ground + 1 below
- Bathrooms
- 1 × 2-piece (main), 2 × 4-piece (main), 1 × 6-piece (second), 2 × 3-piece (second), 1 × 4-piece (basement)
- Rooms
- 10 above ground + 2 below
- Family room or den
- Yes
- Fireplace
- Yes
Heating, cooling and services
- Heating
- Forced Air, Gas
- Air conditioning
- Central Air
- Water and sewer
- Sewer
Building and exterior
- Style
- 2-Storey
- Exterior
- Brick
- Faces
- South
- Pool
- Indoor
Parking
- Garage spaces
- 2
- Total parking
- 9
- Driveway and parking
- Circular Drive
Lot
- Size
- 100 × 170.5 ft (irregular)
More
- Possession
- Immediate
- Nearby
- Fenced Yard, Park, School, Rec./Commun.Centre, Place Of Worship, Public Transit
- Cross street
- Old Forest Hill/Spadina Rd
Rooms
| Room | Level | Size | Features |
|---|---|---|---|
| Living Room | Main | 8.11 × 5.1 m (26'7" × 16'9") | Hardwood Floor, Fireplace, W/O To Terrace |
| Breakfast | Main | 3.91 × 3.86 m (12'10" × 12'8") | Tile Floor, Picture Window, Open Concept |
| Dining Room | Main | 4.47 × 5.05 m (14'8" × 16'7") | Broadloom, Pot Lights, Mirrored Walls |
| Bedroom 3 | Second | 4.47 × 5.05 m (14'8" × 16'7") | Hardwood Floor, Picture Window, Walk-In Closet(s) |
| Primary Bedroom | Second | 5 × 8.07 m (16'5" × 26'6") | Ensuite Bath, Walk-In Closet(s), Sauna |
| Kitchen | Main | 6.45 × 4.54 m (21'2" × 14'11") | Centre Island, Breakfast Bar, Track Lighting |
| Office | Main | 3.93 × 4.82 m (12'11" × 15'10") | Hardwood Floor, Fireplace, Picture Window |
| Bedroom 2 | Second | 5.43 × 3.83 m (17'10" × 12'7") | Ensuite Bath, Picture Window, B/I Shelves |
| Recreation | Lower | 4.9 × 8.68 m (16'1" × 28'6") | Fireplace, Pot Lights, Open Concept |
| Bedroom 4 | Second | 4.44 × 4.26 m (14'7" × 14') | Broadloom, Pot Lights, Picture Window |
| Family Room | Main | 5 × 8.22 m (16'5" × 27') | Hardwood Floor, Picture Window, B/I Shelves |
| Bedroom | Lower | 3.65 × 5.38 m (12' × 17'8") | Ensuite Bath, Closet, B/I Shelves |
History of this address
9 earlier listings at this address, with sold and leased prices. Create a free account or sign in to see them.
Location
Location is approximate. See nearby homes on the map
Recent sales nearby
See what similar homes within 1 km sold for in the last year. Create a free account or sign in to see them.
The neighbourhood
Getting around Very walkable
- 🚇 St. Clair West Subway13 min walk
- 🚇 Forest Hill LRT17 min walk
- 🚆 Mount Dennis GO5.5 km
Within a 10-minute walk: 3 grocery stores, 10 cafés and restaurants, 11 parks, 4 pharmacies. Nearest grocery: Kitchen Table (700 m). Nearest park: Ridgewood Parkette (200 m).
Schools nearby
Elementary
- Forest Hill Junior and Senior Public School
EQAO: Gr 6 reading 94%, math 90%8 min walk - Bishop Strachan School Private13 min walk
- Holy Rosary Catholic School Catholic
EQAO: Gr 6 reading 100%, math 55%14 min walk - Humewood Community School
EQAO: Gr 6 reading 87%, math 60%15 min walk
Secondary
- Forest Hill Collegiate Institute
EQAO: Gr 9 math 60%, literacy test 93%1.2 km
EQAO: share of students meeting the provincial standard (2024–25). Ontario average: Gr 6 reading 86%, math 51%; Gr 9 math 55%; literacy test 83%.
Closest schools, not school zones. Check which school serves this address with the school board before relying on it.
Who lives here postal area M5P
- Owners / renters
- 39% / 61%
- Median household income
- $99,000
- Average age
- 44
- Children under 15
- 12%
- Homes
- 25% detached, 41% high-rise
- Commute by transit
- 26%
- Population
- 19,791
Languages spoken most at home besides English: Spanish 1.5%, Mandarin 1.2%, Tagalog (Pilipino, Filipino) 1%, Iranian Persian 0.7%.
Flood and conservation No mapped hazard
Not inside a mapped flood plain or regulated area.
Screening maps only. Ask the conservation authority for a property inquiry before relying on this.
Safety
Major crime per resident in Forest Hill South (2025): 41% below the Toronto average, down 29% from the year before.
- Assault74% below average
- Break and enter73% above average
- Auto theft53% below average
- Robberyabout average
- Theft from vehicles38% below average
- Shootingsnone reported
Crime Severity Index for Toronto police: 60 vs 57 for Ontario (2025).
Police-reported figures for the whole neighbourhood, not this street. Rates use the area’s resident population.
Development nearby 4 active
-
1673 BATHURST ST · 400 mPlan of Condominium · Draft Plan Approved · applied 2025Draft Plan of Condominium to facilitate the conversion of eight existing rental apartments.Application details
-
3 MARKDALE AVE · 400 mPlan of Condominium · Draft Plan Approved · applied 2020Draft Plan of Standard Condominium to permit 7 residential units in an existing three-storey building with 7 surface vehicle parking and 7 surface bicycle…Application details
-
1637 BATHURST ST · 200 mSite Plan · NOAC Issued · applied 2019A Site Plan Control application to permit a 4 storey rental apartment building containing 75 units. The five existing 3-storey buildings on the site are…Application details
-
1601 BATHURST ST · 350 mSite Plan · Appeal Received · applied 2019Site Plan Approval Application to facilitate the construction of an 8-storey rental apartment building containing 79 new residential units. 1601 Bathurst…Application details
-
1647 BATHURST ST · 300 mSite Plan · Closed · applied 2022Site Plan Approval application to facilitate the redevelopment of the site for a 4-storey back-to-back townhouse development containing a total of 10 dwelling…Application details
-
1647 BATHURST ST · 300 mOfficial Plan / Zoning By-law Amendment · Closed · applied 2022Zoning by-law amendment application to permit a 4-storey back-to-back townhouse development containing 10 dwelling units.Application details
Rezoning, site plan, subdivision and condominium applications filed with the city.
Distances are approximate. Places © OpenStreetMap contributors. Neighbourhood figures: Statistics Canada, 2021 Census. School results: EQAO via Ontario Data Catalogue (Open Government Licence – Ontario). Neighbourhood crime: Toronto Police Service Public Safety Data Portal (Open Government Licence – Toronto Police Service). Crime Severity Index: Statistics Canada. Planning applications: City of Toronto open data.
Living here
Commute
To Union Station (downtown Toronto): 6 km. Transit times · Driving times
Noise Nothing major nearby
No highway within 500 m, rail line within 300 m, or airport flight path nearby.
Distances from the map, not noise measurements. Visit at rush hour to judge for yourself.
What can be built RD
Residential Detached (with a site-specific exception).
- ✅ Up to 6 homes on the lot (multiplex): a sixplex ward
- ✅ Garden suite in the backyard
- ✅ Laneway suite, if the lot backs onto a lane
From Toronto’s Zoning By-law 569-2013 map. Lot size, setbacks and trees decide what actually fits; check with a planner before you buy.
Trees
160 City street trees within 100 m, mostly maples. That’s more than the Toronto average of 42.
Trees on City boulevards only, not private yards or parks.
Internet High-speed
50/10 Mbps or faster available here by cable, fibre or DSL (the federal high-speed target).
From the federal broadband map. Check exact speeds and providers for the address.
Short-term rentals
Only in your principal residence (where you live). The entire home can be rented up to 180 nights a year; renting up to 3 bedrooms while you live there has no limit. Hosts register with the City and collect the 6% accommodation tax.
Zoning, heritage, building permits and street trees: City of Toronto open data (Open Government Licence – Toronto). Roads, rail, airports and planned stations © OpenStreetMap contributors. Internet: Innovation, Science and Economic Development Canada, National Broadband Data.
Listed by SOTHEBY'S INTERNATIONAL REALTY CANADA.
Listing information provided by PropTx Innovations Inc. and TRREB; deemed reliable but not guaranteed accurate by PropTx.
Similar homes nearby
See more in Toronto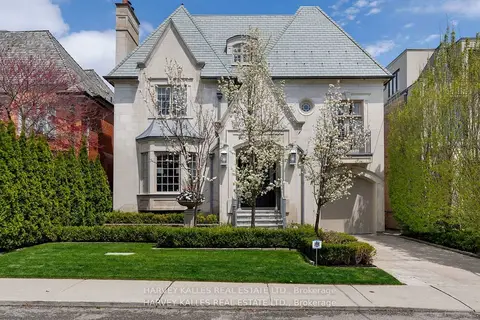
$10,995,000
5+1 bd8 ba7 pk5000 + ft²
215 Dunvegan Road
Forest Hill South, Toronto
Detached · MLS® C13779030 · HARVEY KALLES REAL ESTATE LTD.
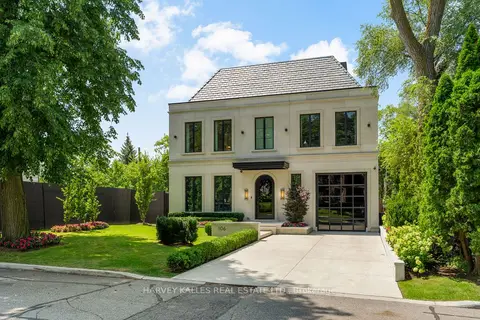
$11,299,000
4+1 bd6 ba6 pk5000 + ft²
106 Richview Avenue
Forest Hill South, Toronto
Detached · MLS® C13701124 · HARVEY KALLES REAL ESTATE LTD.
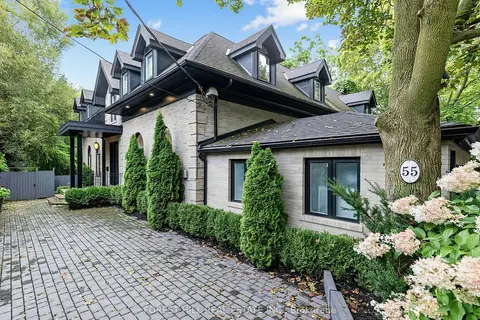
$8,995,000
3+1 bd5 ba5 pk3500-5000 ft²
55 Strathearn Boulevard
Forest Hill South, Toronto
Detached · MLS® C13721142 · FOREST HILL REAL ESTATE INC.
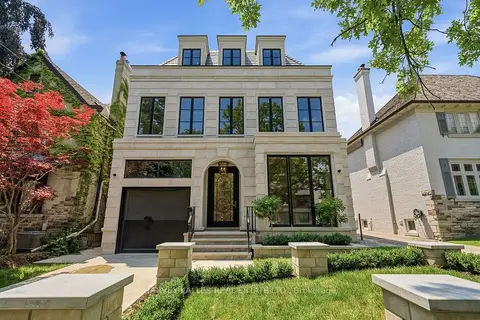
$11,399,000
5+1 bd6 ba4 pk5000 + ft²
204 Forest Hill Road
Forest Hill South, Toronto
Detached · MLS® C13538198 · HARVEY KALLES REAL ESTATE LTD.
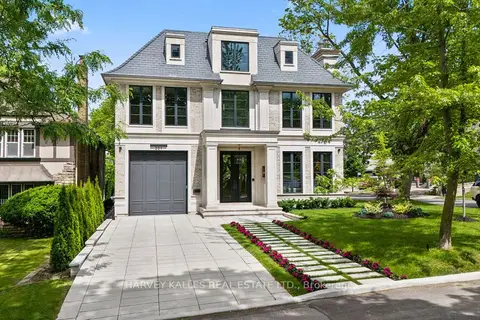 New
$11,500,000
5+1 bd8 ba9 pk5000 + ft²
201 Rosemary Road
Forest Hill South, Toronto
Detached · MLS® C14093250 · HARVEY KALLES REAL ESTATE LTD.
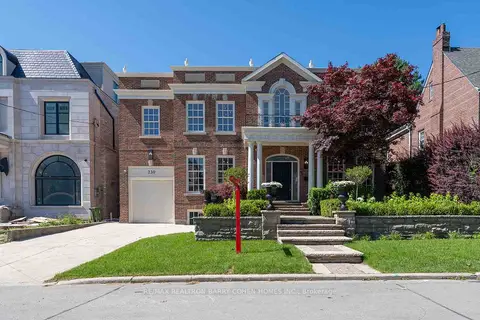
$8,500,000
5+1 bd5 ba4 pk3500-5000 ft²
230 Dunvegan Road
Forest Hill South, Toronto
Detached · MLS® C13866042 · RE/MAX REALTRON BARRY COHEN HOMES INC.
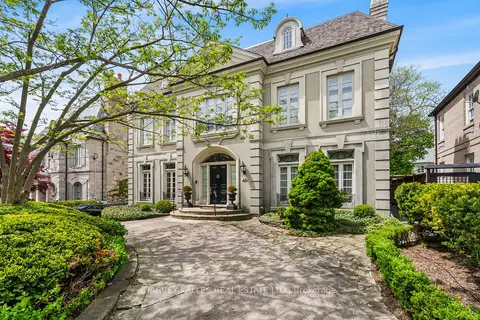
$11,995,000
3+1 bd7 ba10 pk5000 + ft²
94 Dunvegan Road
Forest Hill South, Toronto
Detached · MLS® C13763100 · HARVEY KALLES REAL ESTATE LTD.
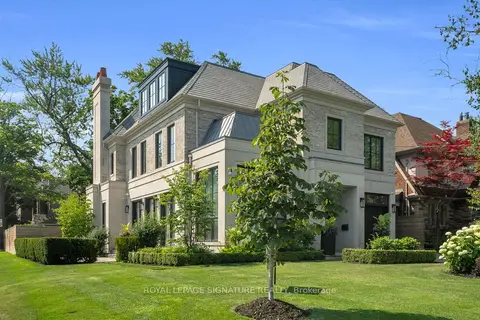
$10,000,000
5+1 bd8 ba3 pk3500-5000 ft²
207 Strathallan Boulevard
Lawrence Park South, Toronto
Detached · MLS® C13689350 · ROYAL LEPAGE SIGNATURE REALTY