39 Boulderbrook (Primary Rm) Drive
Rouge E11, Toronto, M1X 2C2
$1,500/mo
- 4 bedrooms
- 5 bathrooms
- 5 parking
- 3000-3500 sq ft
Listed today · MLS® E14095116
About this home
Net Lease/Primary Room With ( Existing Bed/Furnished), 1 Spot Parking On Drive Way. Share ( kitchen & Laundry Room ). Sun filled/Clean, Well Maintained. Hardwood Floor Throughout & Pot Lights, 9 Ft Ceiling On Main Floor, Skylight Over The Oak Staircase. Close To Public School, Shopping Plaza, Public Transit, Park & Golf Couse. ( Att-2nd Prim Bdrm 10.50 Ft x 12.01 Ft, W/4pc Bath - Lease $1,100 P/Month Include Existing Bed/Furnished ).
Details
- Type
- Detached
- Style
- 2-Storey
- Size
- 3000-3500 sq ft
- Basement
- Finished
- Garage
- Attached
- Kitchens
- 1
- Neighbourhood
- Rouge E11
- Municipality
- Toronto E11
- Rent increase limit
- Depends on when the unit was first lived in: before Nov. 15, 2018 it’s covered by Ontario’s yearly limit (2.1% in 2026); after, there’s no cap.
Interior
- Bedrooms
- 4 above ground
- Bathrooms
- 1 × 2-piece (main), 1 × 5-piece (second), 2 × 4-piece (second), 1 × 3-piece (basement)
- Rooms
- 13 above ground
- Family room or den
- Yes
- Fireplace
- Yes
- Laundry
- Laundry Room
- Features
- Central Vacuum
- Furnished
- Partially
Heating, cooling and services
- Heating
- Forced Air, Gas
- Air conditioning
- Central Air
- Water and sewer
- Sewer
Building and exterior
- Style
- 2-Storey
- Exterior
- Stone, Brick
- Roof
- Shingles
- Faces
- South
Parking
- Garage spaces
- 2
- Total parking
- 5
Rental terms
- Rent includes
- Parking
More
- Possession
- TBA
- Cross street
- Staines Rd
Rooms
| Room | Level | Size | Features |
|---|---|---|---|
| Living Room | Main | 5.13 × 3.96 m (16'10" × 13') | Hardwood Floor, Large Window, Crown Moulding |
| Library | Main | 3.76 × 3.15 m (12'4" × 10'4") | Hardwood Floor, Window, French Doors |
| Dining Room | Main | 4.8 × 3.57 m (15'9" × 11'9") | Hardwood Floor, Window, Crown Moulding |
| Family Room | Main | 4.79 × 3.96 m (15'9" × 13') | Hardwood Floor, Gas Fireplace, Overlooks Ravine |
| Kitchen | Main | 4.57 × 3.92 m (15' × 12'10") | Tile Floor, Backsplash, Centre Island |
| Breakfast | Main | 3.66 × 3.35 m (12' × 11') | Tile Floor, Open Concept, Circular Oak Stairs |
| Primary Bedroom | Second | 4.9 × 3.05 m (16'1" × 10') | Hardwood Floor, 5 Pc Bath, Overlooks Ravine |
| Bedroom 2 | Second | 3.66 × 3.2 m (12' × 10'6") | Hardwood Floor, 4 Pc Bath, Closet |
| Bedroom 3 | Second | 4.27 × 3.35 m (14' × 11') | Hardwood Floor, 4 Pc Ensuite, Overlooks Ravine |
| Bedroom 4 | Second | 4.27 × 3.65 m (14' × 12') | Hardwood Floor, 4 Pc Ensuite, Window |
| Sitting | Second | 3.05 × 3.05 m (10' × 10') | Hardwood Floor, W/O To Balcony, Window |
| Media Room | Basement | Hardwood Floor, Open Concept, 3 Pc Bath | |
| Great Room | Basement | Hardwood Floor, Open Concept, Wet Bar |
Living here
Short-term rentals
Only in your principal residence (where you live). The entire home can be rented up to 180 nights a year; renting up to 3 bedrooms while you live there has no limit. Hosts register with the City and collect the 6% accommodation tax.
Listed by T-ONE GROUP REALTY INC.,.
Listing information provided by PropTx Innovations Inc. and TRREB; deemed reliable but not guaranteed accurate by PropTx.
Similar homes nearby
See more in Toronto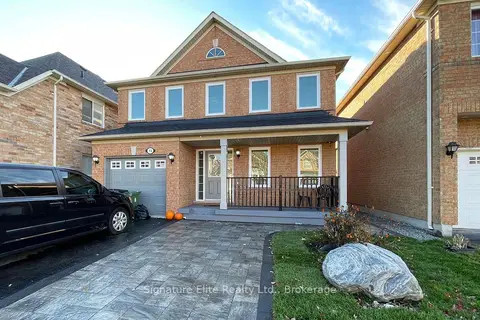
$1,500/mo
1 bd1 ba1 pk1500-2000 ft²
15 Muskox Drive BSMT
Rouge E11, Toronto
Detached · MLS® E14004094 · Signature Elite Realty Ltd.
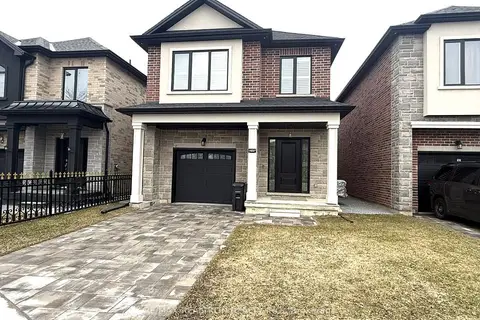
$1,550/mo
1 bd1 ba1 pk1500-2000 ft²
54 Chelliah Court Lower
Rouge E11, Toronto
Detached · MLS® E13492092 · RE/MAX REALTRON REALTY INC.
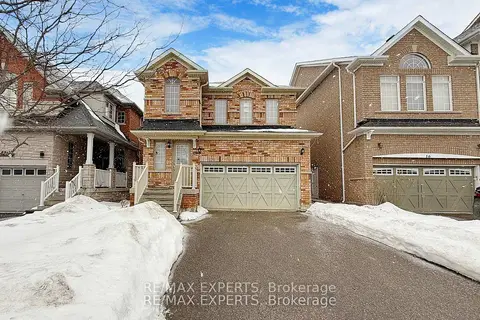
$1,450/mo
1 bd1 ba1 pk1500-2000 ft²
14 Snowy Owl Way Bsmt
Rouge E11, Toronto
Detached · MLS® E13733002 · RE/MAX EXPERTS
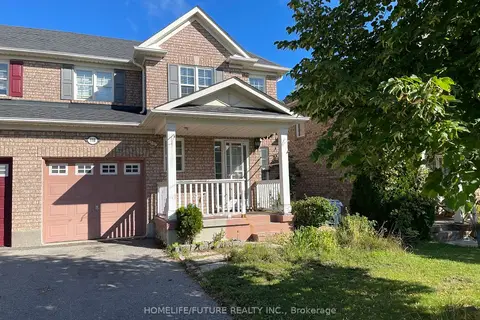
$1,450/mo
1 bd1 ba1 pk1500-2000 ft²
118 Raponi Circle Bsmt
Rouge E11, Toronto
Semi-Detached · MLS® E13752854 · HOMELIFE/FUTURE REALTY INC.
$1,450/mo
1 bd1 ba700-1100 ft²
16 Bobcat Terrace Bsmt
Rouge E11, Toronto
Semi-Detached · MLS® E13826782 · THE AGENCY
$1,450/mo
1 bd1 ba1 pk< 700 ft²
11 Seasons Drive Bsmt
Rouge E11, Toronto
Detached · MLS® E13857192 · RE/MAX ACE REALTY INC.
 New
$1,599/mo
2+1 bd1 ba1 pk1500-2000 ft²
23 Wharnsby Drive BSMT
Rouge E11, Toronto
Detached · MLS® E14097444 · RE/MAX CROSSROADS REALTY INC.
$1,600/mo
Reduced $200
2 bd1 ba1 pk2500-3000 ft²
5A Gaudi Road
Rouge E11, Toronto
Detached · MLS® E13675604 · RE/MAX CROSSROADS REALTY INC.