389-1 Nairn Circle Bsmt.
1036 - SC Scott, Milton, L9T 8A5
$1,650/mo
Reduced $100 from $1,750
- 2 bedrooms
- 1 bathrooms
- 1 parking
- < 700 sq ft
Listed 85 days ago · MLS® W13607844
About this home
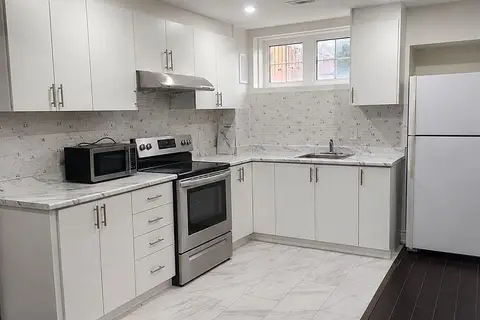
Available is a newer, 2 Bedroom LEGAL Basement Apartment in the highly sought after Scott neighbourhood. Located on one of the nicest streets of Milton this unit features open concept floor plan, laminate flooring w/ elegant and contemporary neutral finishes. Spacious kitchen w/ potlights and ample storage. Open concept great room with big windows. 2 very decent sized bedrooms, double closet, pot lights and big windows for extra light and air. 3 pc washroom w/ glass shower. Separate washer and dryer in the unit. Tenants to pay 30% of all utilities including hot water tank rental.Walking distance to No Frills, Gas Station, Tim Hortons, Escarpment View Public School, Queen of Heaven Catholic Elementary School and P. L Robertson Public School.
Details
- Type
- Semi-Detached
- Style
- 2-Storey
- Size
- < 700 sq ft
- Lot
- 30.02 × 88.58 ft
- Basement
- Separate Entrance
- Garage
- Attached
- Kitchens
- 1
- Neighbourhood
- 1036 - SC Scott
- Municipality
- Milton
- Rent increase limit
- Depends on when the unit was first lived in: before Nov. 15, 2018 it’s covered by Ontario’s yearly limit (2.1% in 2026); after, there’s no cap.
Interior
- Bedrooms
- 2 above ground
- Bathrooms
- 1 × 3-piece (basement)
- Rooms
- 5 above ground
- Family room or den
- No
- Fireplace
- No
- Laundry
- In Basement
- Furnished
- Unfurnished
Heating, cooling and services
- Heating
- Forced Air, Gas
- Air conditioning
- Central Air
- Water and sewer
- Sewer
Building and exterior
- Style
- 2-Storey
- Exterior
- Brick
- Roof
- Asphalt Shingle
- Foundation
- Poured Concrete
- Faces
- South
Parking
- Total parking
- 1
- Driveway and parking
- Private
Lot
- Size
- 30.02 × 88.58 ft
Rental terms
- Rent includes
- Parking
More
- Possession
- 30-59 days
- Nearby
- Hospital, Park, Public Transit, Rec./Commun.Centre
- Cross street
- Derry Rd W and Tremaine Rd. N
Rooms
| Room | Level | Size | Features |
|---|---|---|---|
| Bathroom | Basement | 1 × 1 m (3'3" × 3'3") | 4 Pc Bath |
| Bedroom | Basement | 1 × 1 m (3'3" × 3'3") | Laminate, Large Window, Double Closet |
| Laundry | Basement | 1 × 1 m (3'3" × 3'3") | |
| Great Room | Basement | 1 × 1 m (3'3" × 3'3") | Laminate, Pot Lights, Open Concept |
| Kitchen | Basement | 1 × 1 m (3'3" × 3'3") | Laminate, Pot Lights |
| Bedroom | Basement | 1 × 1 m (3'3" × 3'3") | Laminate, Window, Double Closet |
History of this address
2 earlier listings at this address, with sold and leased prices. Create a free account or sign in to see them.
Listed by RE/MAX REAL ESTATE CENTRE INC..
Listing information provided by PropTx Innovations Inc. and TRREB; deemed reliable but not guaranteed accurate by PropTx.
Similar homes nearby
See more in Milton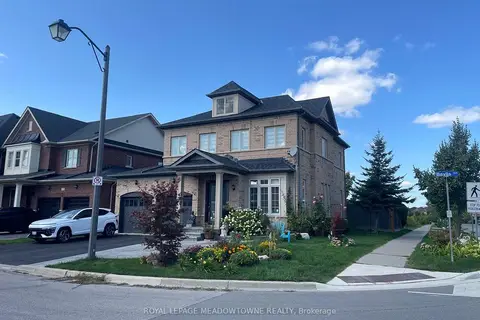
$1,675/mo
Reduced $200
1+1 bd1 ba2 pk700-1100 ft²
381 Baylis Court Basement
1036 - SC Scott, Milton
Detached · MLS® W14082364 · ROYAL LEPAGE MEADOWTOWNE REALTY
$1,700/mo
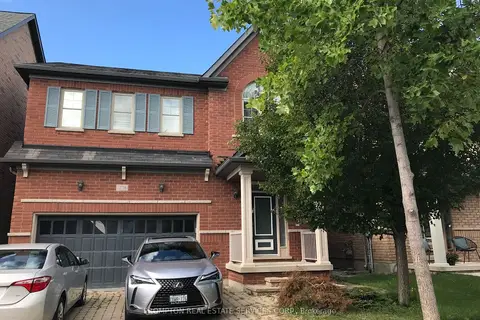
2 bd1 ba1 pk1500-2000 ft²
278 DALGLEISH Gardens
1036 - SC Scott, Milton
Detached · MLS® W13120302 · PROMPTON REAL ESTATE SERVICES CORP.
$1,599/mo
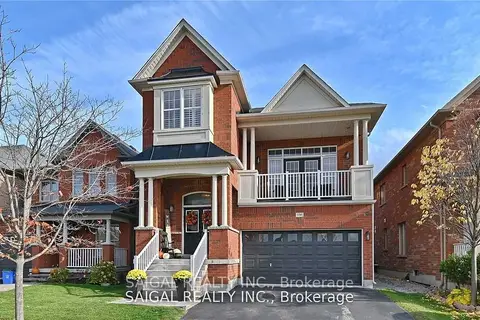
1+1 bd1 ba1 pk< 700 ft²
106 Portch Gate Basement
1036 - SC Scott, Milton
Detached · MLS® W13859874 · SAIGAL REALTY INC.
$1,750/mo
Reduced $150
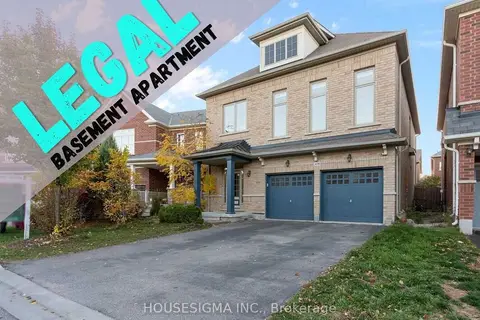
2 bd1 ba1 pk2500-3000 ft²
Basement Apartment - 438 Tilt Point
1036 - SC Scott, Milton
Detached · MLS® W13775190 · HOUSESIGMA INC.
$1,547/mo
Reduced $153
1+1 bd1 ba2 pk2500-3000 ft²
404 Nairn Circle Basement
1036 - SC Scott, Milton
Detached · MLS® W13676480 · ROYAL LEPAGE SIGNATURE REALTY
$1,800/mo
2 bd1 ba1 pk3000-3500 ft²
498 Wettlaufer Terrace
1036 - SC Scott, Milton
Duplex · MLS® W13561882 · SPECTRUM REALTY SERVICES INC.
$1,500/mo
Reduced $50
1 bd1 ba1 pk2500-3000 ft²
Basement- 254 Mccready Drive
1036 - SC Scott, Milton
Detached · MLS® W13820522 · RE/MAX Icon Realty
$1,800/mo
3 bd1 ba1 pk< 700 ft²
268 Giddings Crescent Basement
1036 - SC Scott, Milton
Detached · MLS® W14029916 · RE/MAX REAL ESTATE CENTRE INC.