268 Giddings Crescent Basement
1036 - SC Scott, Milton, L9T 7A9
$1,800/mo
- 3 bedrooms
- 1 bathrooms
- 1 parking
- < 700 sq ft
Listed 6 days ago · MLS® W14029916
About this home
Absolutely Fantastic 3 Bedrooms LEGAL BASEMENT APARTMENT in Milton--->> This Renovated Basement is perfect option within budget-->> Vinyl Flooring-->> LED pot lights-->> Custom kitchen cabinets with Quartz counter tops and matching backsplash-->>Polished porcelen tiles in the washroom with Standing shower with Glass slider and Quartz countertop vanity-->> Large windows -->> Separate private laundry-->> Separate entrance
Details
- Type
- Detached
- Style
- Apartment
- Age
- 0-5 years
- Size
- < 700 sq ft
- Basement
- Finished, Separate Entrance
- Garage
- None
- Kitchens
- 1
- Neighbourhood
- 1036 - SC Scott
- Municipality
- Milton
- Rent increase limit
- Probably not covered: units first occupied after Nov. 15, 2018 have no yearly cap in Ontario, so ask the landlord.
Interior
- Bedrooms
- 3 above ground
- Bathrooms
- 1 × 4-piece (basement)
- Rooms
- 5 above ground
- Family room or den
- Yes
- Fireplace
- No
- Laundry
- In Basement
- Features
- In-Law Suite
- Furnished
- Unfurnished
Heating, cooling and services
- Heating
- Forced Air, Gas
- Air conditioning
- Central Air
- Water and sewer
- Sewer
Building and exterior
- Style
- Apartment
- Exterior
- Brick
- Roof
- Asphalt Shingle
- Foundation
- Concrete
- Age
- 0-5 years
- Faces
- North
Parking
- Total parking
- 1
Rental terms
- Rent includes
- Parking
More
- Possession
- Flexible
- Cross street
- Scott/ jarrett crossing
Rooms
| Room | Level | Size | Features |
|---|---|---|---|
| Living Room | Basement | 3.4 × 3.1 m (11'2" × 10'2") | Laminate, LED Lighting |
| Dining Room | Basement | 2 × 2 m (6'7" × 6'7") | |
| Primary Bedroom | Basement | 3.2 × 3.2 m (10'6" × 10'6") | Laminate, Large Window, Closet |
| Bedroom 2 | Basement | 3 × 3.1 m (9'10" × 10'2") | Laminate, Closet, LED Lighting |
| Bedroom 3 | Basement | 3 × 3.1 m (9'10" × 10'2") | Laminate, Large Window, Closet |
History of this address
2 earlier listings at this address, with sold and leased prices. Create a free account or sign in to see them.
Location
Location is approximate. See nearby homes on the map
The neighbourhood
Getting around Walkable
- 🚆 Milton GO2.8 km
Within a 10-minute walk: 1 grocery store, 7 cafés and restaurants, 5 parks, 3 pharmacies. Nearest grocery: La Rose Italian Bakery (350 m). Nearest park: Scott Neighbourhood Park East (300 m).
Schools nearby
Elementary
- Escarpment View Public School
EQAO: Gr 6 reading 95%, math 63%6 min walk - Building Blocks Montessori and Preschool Private6 min walk
- Queen of Heaven Catholic Elementary School Catholic
EQAO: Gr 6 reading 87%, math 48%12 min walk - J. M. Denyes Public School
EQAO: Gr 3 reading 64%, math 53%18 min walk
Secondary
- Milton District High School
EQAO: Gr 9 math 65%, literacy test 92%19 min walk
EQAO: share of students meeting the provincial standard (2024–25). Ontario average: Gr 6 reading 86%, math 51%; Gr 9 math 55%; literacy test 83%.
Closest schools, not school zones. Check which school serves this address with the school board before relying on it.
Who lives here postal area L9T
- Owners / renters
- 83% / 17%
- Median household income
- $126,000
- Average age
- 35
- Children under 15
- 24%
- Homes
- 53% detached, 6% high-rise
- Commute by transit
- 4%
- Population
- 110,956
Languages spoken most at home besides English: Urdu 6.1%, Arabic 2.2%, Spanish 1.5%, Punjabi (Panjabi) 1.1%.
Flood and conservation No mapped hazard
Not inside a mapped flood plain or regulated area in Credit Valley Conservation’s mapping.
Screening maps only. Ask the conservation authority for a property inquiry before relying on this.
Safety
Crime Severity Index for Halton Region (Oakville/Burlington) police: 31 vs 57 for Ontario (2025).
Police-reported figures for the whole police service area, not this street. Rates use the area’s resident population.
Distances are approximate. Places © OpenStreetMap contributors. Neighbourhood figures: Statistics Canada, 2021 Census. School results: EQAO via Ontario Data Catalogue (Open Government Licence – Ontario). Flood and regulation mapping: Credit Valley Conservation open data. Crime Severity Index: Statistics Canada.
Living here
Commute
To Union Station (downtown Toronto): 44 km. Transit times · Driving times
Noise 1 source nearby
- 🚆 Rail line (Halton Subdivision)150 m
Distances from the map, not noise measurements. Visit at rush hour to judge for yourself.
Internet High-speed
50/10 Mbps or faster available here by cable, fibre or DSL (the federal high-speed target).
From the federal broadband map. Check exact speeds and providers for the address.
Roads, rail, airports and planned stations © OpenStreetMap contributors. Internet: Innovation, Science and Economic Development Canada, National Broadband Data.
Listed by RE/MAX REAL ESTATE CENTRE INC..
Listing information provided by PropTx Innovations Inc. and TRREB; deemed reliable but not guaranteed accurate by PropTx.
Similar homes nearby
See more in Milton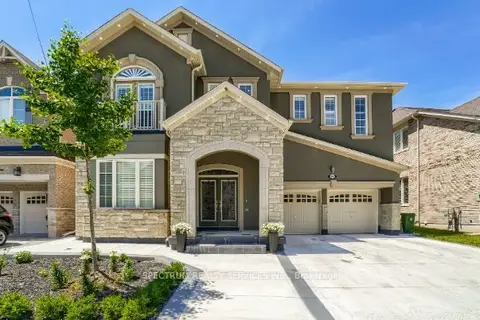
$1,800/mo
2 bd1 ba1 pk3000-3500 ft²
498 Wettlaufer Terrace
1036 - SC Scott, Milton
Duplex · MLS® W13561882 · SPECTRUM REALTY SERVICES INC.
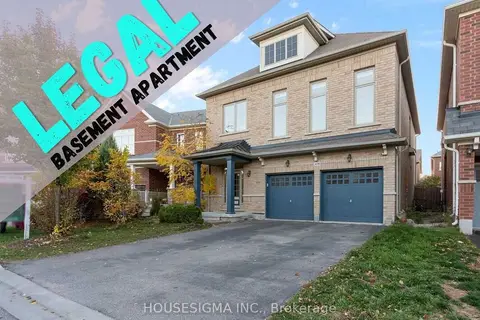
$1,750/mo
Reduced $150
2 bd1 ba1 pk2500-3000 ft²
Basement Apartment - 438 Tilt Point
1036 - SC Scott, Milton
Detached · MLS® W13775190 · HOUSESIGMA INC.
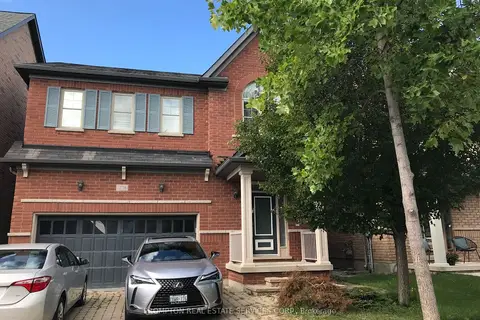
$1,700/mo
2 bd1 ba1 pk1500-2000 ft²
278 DALGLEISH Gardens
1036 - SC Scott, Milton
Detached · MLS® W13120302 · PROMPTON REAL ESTATE SERVICES CORP.
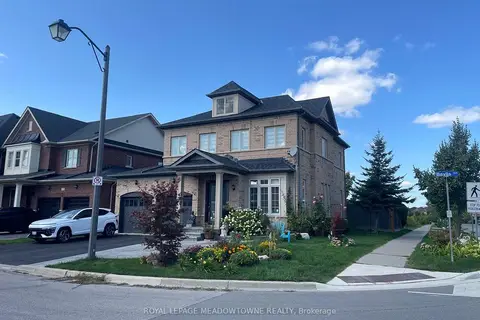
$1,675/mo
Reduced $200
1+1 bd1 ba2 pk700-1100 ft²
381 Baylis Court Basement
1036 - SC Scott, Milton
Detached · MLS® W14082364 · ROYAL LEPAGE MEADOWTOWNE REALTY
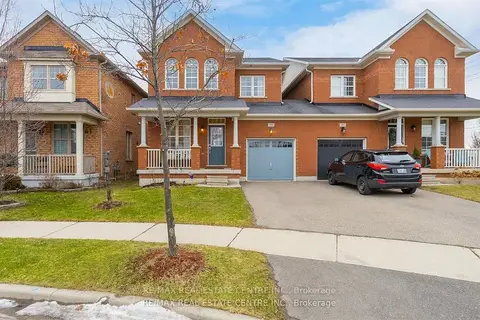
$1,650/mo
Reduced $100
2 bd1 ba1 pk< 700 ft²
389-1 Nairn Circle Bsmt.
1036 - SC Scott, Milton
Semi-Detached · MLS® W13607844 · RE/MAX REAL ESTATE CENTRE INC.
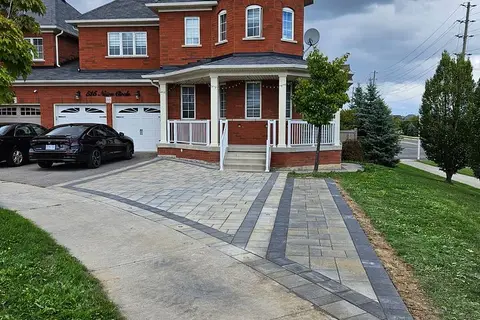
$2,000/mo
2 bd2 ba1 pk700-1100 ft²
515 Nairn Circle Lower
1036 - SC Scott, Milton
Semi-Detached · MLS® W14034588 · HOMELIFE LANDMARK REALTY INC.
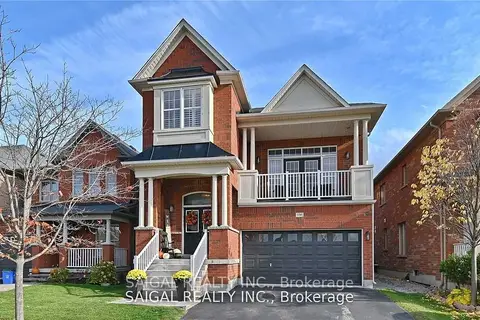
$1,599/mo
1+1 bd1 ba1 pk< 700 ft²
106 Portch Gate Basement
1036 - SC Scott, Milton
Detached · MLS® W13859874 · SAIGAL REALTY INC.
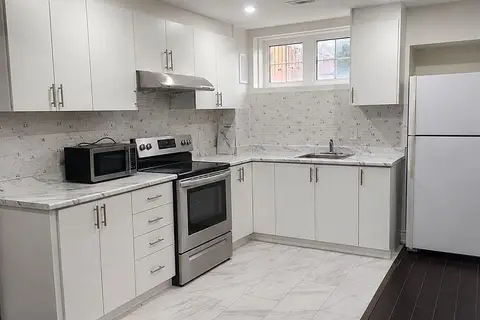
$1,547/mo
Reduced $153
1+1 bd1 ba2 pk2500-3000 ft²
404 Nairn Circle Basement
1036 - SC Scott, Milton
Detached · MLS® W13676480 · ROYAL LEPAGE SIGNATURE REALTY