38812 Vienna Street
Stanley, Bluewater, N0M 2R0
$595,000
- 5 bedrooms
- 3 bathrooms
- 4 parking
- 1500-2000 sq ft
Listed 125 days ago · MLS® X13460008
About this home
Three bedroom bungalow with self contained 2 bedroom in-law setup. Main floor offers large eat in kitchen with island and walk out to covered deck and private yard. Large foyer overlooking living room with cathedral ceiling and electric fireplace. Master bedroom with ensuite and walk in closet. Basement consists of 2 large bedrooms, large eat in kitchen, its own laundry facilities, its own private entrance plus much more.
Details
- Type
- Detached
- Style
- Bungalow
- Age
- 0-5 years
- Size
- 1500-2000 sq ft
- Lot
- 82.5 × 132 ft
- Basement
- Finished with Walk-Out, Walk-Up
- Garage
- Attached
- Kitchens
- 2
- Property tax
- $4,259 (2025)
- Neighbourhood
- Stanley
- Municipality
- Bluewater
- Price per sq ft
- $340 (37% below detached houses in Stanley, $542)
Interior
- Bedrooms
- 5 above ground
- Bathrooms
- 1 × 4-piece (main), 1 × 3-piece (main), 1 × 4-piece (lower)
- Rooms
- 12 above ground
- Family room or den
- Yes
- Fireplace
- Electric, Living Room
- Features
- Water Heater Owned
Heating, cooling and services
- Heating
- Forced Air, Gas
- Air conditioning
- Central Air
- Water and sewer
- Septic
Building and exterior
- Style
- Bungalow
- Exterior
- Brick
- Roof
- Asphalt Shingle
- Foundation
- Poured Concrete
- Age
- 0-5 years
- Faces
- East
- Outdoor
- Deck, Year Round Living, Shed
Parking
- Garage spaces
- 2
- Total parking
- 4
- Driveway and parking
- Private Double
Lot
- Size
- 82.5 × 132 ft (rectangular)
- Acreage
- < .50
More
- Possession
- Negotiable
- Nearby
- School Bus Route
- Cross street
- Parr line road
Rooms
| Room | Level | Size | Features |
|---|---|---|---|
| Living Room | Main | 5.66 × 4.27 m (18'7" × 14') | |
| Kitchen | Main | 6.4 × 3.91 m (21' × 12'10") | |
| Primary Bedroom | Main | 4.47 × 3.71 m (14'8" × 12'2") | |
| Bedroom 2 | Main | 3.17 × 3.51 m (10'5" × 11'6") | |
| Bedroom 3 | Main | 3.17 × 2.97 m (10'5" × 9'9") | |
| Recreation | Basement | 7.52 × 3.58 m (24'8" × 11'9") | |
| Kitchen | Basement | 5.66 × 3.58 m (18'7" × 11'9") | |
| Bedroom 4 | Basement | 4.85 × 4.85 m (15'11" × 15'11") | |
| Bedroom 5 | Basement | 4.29 × 5.31 m (14'1" × 17'5") |
History of this address
3 earlier listings at this address, with sold and leased prices. Create a free account or sign in to see them.
Location
Location is approximate. See nearby homes on the map
Recent sales nearby
See what similar homes within 1 km sold for in the last year. Create a free account or sign in to see them.
The neighbourhood
Getting around Car-dependent
No subway, LRT or GO station within a short trip.
Within a 10-minute walk: no grocery stores, 0 cafés and restaurants, 0 parks.
Who lives here postal area N0M
- Owners / renters
- 82% / 18%
- Median household income
- $91,000
- Average age
- 44
- Children under 15
- 17%
- Homes
- 85% detached, 0% high-rise
- Commute by transit
- 0%
- Population
- 69,177
Languages spoken most at home besides English: German 0.3%, Dutch 0.2%, Spanish 0.1%, Pennsylvania German 0.1%.
Distances are approximate. Places © OpenStreetMap contributors. Neighbourhood figures: Statistics Canada, 2021 Census.
Living here
Commute
Noise Nothing major nearby
No highway within 500 m, rail line within 300 m, or airport flight path nearby.
Distances from the map, not noise measurements. Visit at rush hour to judge for yourself.
Internet High-speed
50/10 Mbps or faster available here by cable, fibre or DSL (the federal high-speed target).
From the federal broadband map. Check exact speeds and providers for the address.
Roads, rail, airports and planned stations © OpenStreetMap contributors. Internet: Innovation, Science and Economic Development Canada, National Broadband Data.
Listed by PEAK REALTY LTD..
Listing information provided by PropTx Innovations Inc. and TRREB; deemed reliable but not guaranteed accurate by PropTx.
Similar homes nearby
See more in Bluewater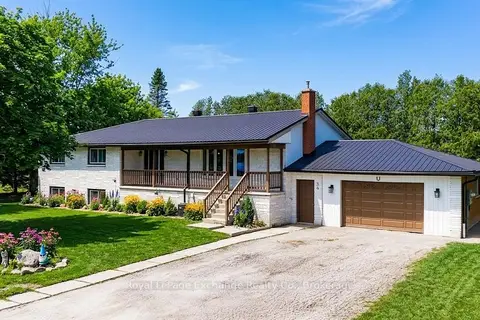
$599,000
Reduced $70,000
6 bd3 ba6 pk1500-2000 ft²
34 Queen Avenue
Stanley, Bluewater
Duplex · MLS® X13038540 · Royal LePage Exchange Realty Co.
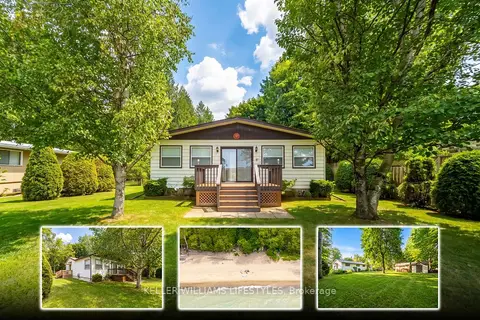
$579,900
3 bd1 ba3 pk1100-1500 ft²
74891 Dr George Smith Avenue
Stanley, Bluewater
Detached · MLS® X13700490 · KELLER WILLIAMS LIFESTYLES
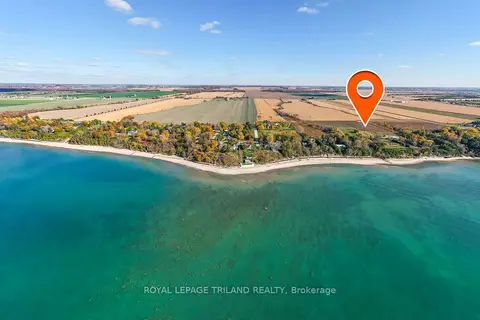
$625,000
0 bd0 ba
73942 Durand Street
Stanley, Bluewater
Vacant Land · MLS® X12870338 · ROYAL LEPAGE TRILAND REALTY
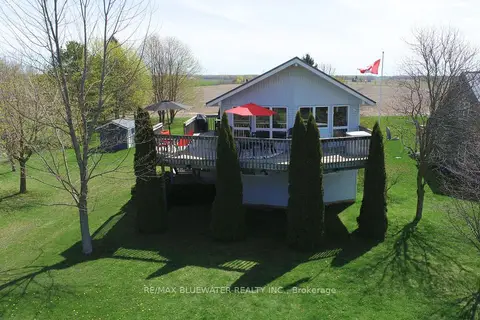
$649,000
4 bd2 ba5 pk1100-1500 ft²
74156 Bluehaven Beach Drive
Stanley, Bluewater
Detached · MLS® X13738242 · RE/MAX BLUEWATER REALTY INC.
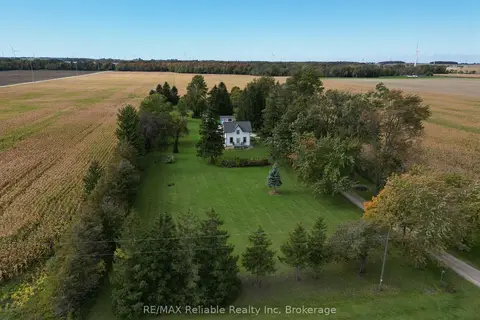
$689,000
4 bd1 ba8 pk1100-1500 ft²
74445 Parr Line
Stanley, Bluewater
Detached · MLS® X13872872 · RE/MAX Reliable Realty Inc
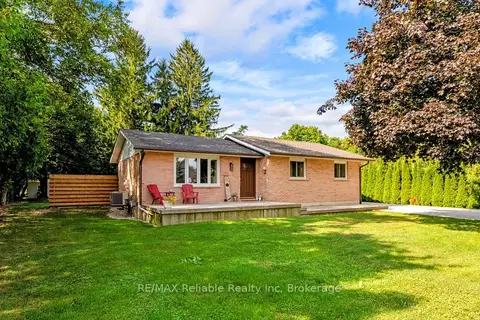
$499,900
Reduced $25,000
3+1 bd2 ba5 pk700-1100 ft²
38823 Vienna Street
Stanley, Bluewater
Detached · MLS® X13822216 · RE/MAX Reliable Realty Inc
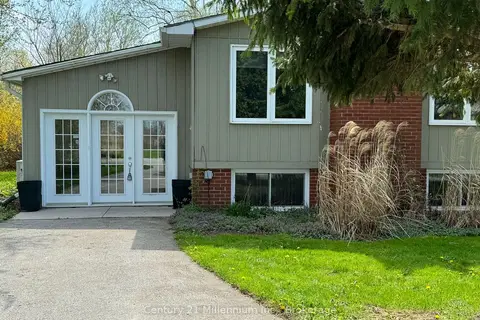
$599,900
Reduced $40,000
1+2 bd2 ba4 pk700-1100 ft²
72234 Lakeshore Drive
Hay, Bluewater
Detached · MLS® X13085686 · Century 21 Millennium Inc.
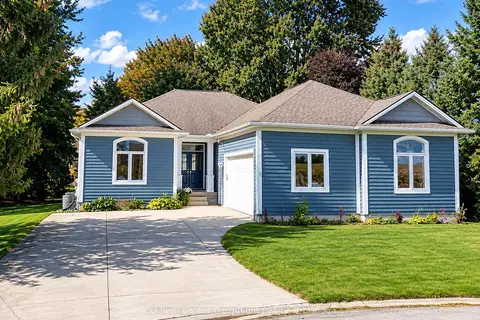
$599,900
3 bd3 ba5 pk1500-2000 ft²
54 Lorne Avenue
Hensall, Bluewater
Detached · MLS® X14029004 · Coldwell Banker Dawnflight Realty, Brokerage