3847 Morning Star Drive
Malton, Mississauga, L4T 3K2
$849,900
- 4+1 bedrooms
- 3 bathrooms
- 3 parking
- 1500-2000 sq ft
Listed 32 days ago · MLS® W13802014
About this home
Gorgeous, well-maintained 4-bedroom Dream home featuring a legal 1-bedroom basement apartment, ideal for extended family or potential rental income. The brand-new kitchen boasts upgraded stainless steel appliances, quartz countertops, a stylish backsplash, an upgraded refrigerator, and gas stove. Freshly painted throughout, this home offers four spacious bedrooms and an updated bathroom. Energy-efficient windows.Enjoy the bright and inviting Insulated sunroom with laminate flooring, abundant windows, and skylights that fill the space with natural light. Situated in a highly desirable location close to schools, places of worship, shopping, major highways, and public transit right at your doorstep.The property also features a great backyard in a family-friendly, child-safe neighborhood, making it the perfect place to call home
Details
- Type
- Semi-Detached
- Style
- 2-Storey
- Size
- 1500-2000 sq ft
- Lot
- 30 × 162.27 ft
- Basement
- Apartment, Separate Entrance
- Garage
- Attached
- Kitchens
- 2
- Property tax
- $4,297 (2026)
- Neighbourhood
- Malton
- Municipality
- Mississauga
Interior
- Bedrooms
- 4 above ground + 1 below
- Bathrooms
- 1 × 2-piece (main), 1 × 4-piece (second), 1 × 3-piece (basement)
- Kitchens
- 2 (1 below ground)
- Rooms
- 8 above ground + 1 below
- Family room or den
- No
- Fireplace
- No
- Features
- In-Law Suite, Water Heater
Heating, cooling and services
- Heating
- Forced Air, Gas
- Air conditioning
- Central Air
- Water and sewer
- Sewer
Building and exterior
- Style
- 2-Storey
- Exterior
- Aluminum Siding, Brick
- Roof
- Asphalt Shingle
- Foundation
- Concrete
- Faces
- North
Parking
- Garage spaces
- 1
- Total parking
- 3
- Driveway and parking
- Private Double
Lot
- Size
- 30 × 162.27 ft
More
- Possession
- 60-90 Days
- Cross street
- Morning Star/ Brandon Gate
Rooms
| Room | Level | Size | Features |
|---|---|---|---|
| Living Room | Main | 5.44 × 4.28 m (17'10" × 14'1") | Parquet |
| Dining Room | Main | 3.5 × 3.2 m (11'6" × 10'6") | Ceramic Floor, W/O To Patio |
| Kitchen | Main | 3.2 × 2.4 m (10'6" × 7'10") | Ceramic Floor, Updated, Quartz Counter |
| Primary Bedroom | Second | 4 × 3.5 m (13'1" × 11'6") | Parquet, Closet |
| Bedroom 2 | Second | 3.5 × 2.44 m (11'6" × 8') | Parquet, Closet |
| Bedroom 3 | Second | 3.3 × 2.4 m (10'10" × 7'10") | Parquet, Closet |
| Bedroom 4 | Second | 3.6 × 2.3 m (11'10" × 7'7") | Parquet, Closet |
| Bedroom 5 | Basement | 4.47 × 3 m (14'8" × 9'10") | Laminate, Closet, Window |
| Kitchen | Basement | 2.36 × 1.91 m (7'9" × 6'3") | Laminate, Stainless Steel Appl, Quartz Counter |
| Living Room | Basement | 3.48 × 3.63 m (11'5" × 11'11") | Laminate, Combined w/Kitchen, Open Concept |
| Sunroom | Main | 3.38 × 3.71 m (11'1" × 12'2") | Laminate, Skylight, Large Window |
History of this address
3 earlier listings at this address, with sold and leased prices. Create a free account or sign in to see them.
Location
Location is approximate. See nearby homes on the map
Recent sales nearby
See what similar homes within 1 km sold for in the last year. Create a free account or sign in to see them.
The neighbourhood
Getting around Somewhat walkable
- 🚇 Humber College LRT2.2 km
- 🚇 Westmore LRT2.4 km
- 🚆 Viscount GO4.1 km
Within a 10-minute walk: 1 grocery store, 1 cafés and restaurants, 4 parks, 2 pharmacies. Nearest grocery: Chalo! FreshCo (1000 m). Nearest park: Westwood Park (400 m).
Schools nearby
Elementary
- Dunrankin Drive Public School
EQAO: Gr 3 reading 55%, math 38%6 min walk - Corliss Public School
EQAO: Gr 3 reading 68%, math 36%10 min walk - Humberwood Downs Junior Middle Academy Catholic · Private
EQAO: Gr 6 reading 92%, math 52%11 min walk - Holy Cross School Catholic
EQAO: Gr 6 reading 73%, math 30%11 min walk
Secondary
- Darcel Avenue Senior Public School12 min walk
- Lincoln M. Alexander Secondary School
EQAO: Gr 9 math 37%, literacy test 80%16 min walk - St. Gabriel Adult Learning Centre Catholic1.3 km
EQAO: share of students meeting the provincial standard (2024–25). Ontario average: Gr 6 reading 86%, math 51%; Gr 9 math 55%; literacy test 83%.
Closest schools, not school zones. Check which school serves this address with the school board before relying on it.
Who lives here postal area L4T
- Owners / renters
- 60% / 40%
- Median household income
- $84,000
- Average age
- 38
- Children under 15
- 16%
- Homes
- 22% detached, 11% high-rise
- Commute by transit
- 21%
- Population
- 38,182
Languages spoken most at home besides English: Punjabi (Panjabi) 18.6%, Urdu 3%, Hindi 2.5%, Gujarati 2.4%.
Flood and conservation No mapped hazard
Not inside a mapped flood plain or regulated area.
Screening maps only. Ask the conservation authority for a property inquiry before relying on this.
Safety
Crime Severity Index for Peel Region (Mississauga/Brampton) police: 59 vs 57 for Ontario (2025).
Police-reported figures for the whole police service area, not this street. Rates use the area’s resident population.
Development nearby
No planning applications within 500 m in the last five years.
Rezoning, site plan, subdivision and condominium applications filed with the city.
Distances are approximate. Places © OpenStreetMap contributors. Neighbourhood figures: Statistics Canada, 2021 Census. School results: EQAO via Ontario Data Catalogue (Open Government Licence – Ontario). Crime Severity Index: Statistics Canada.
Living here
Commute
To Union Station (downtown Toronto): 22 km. Transit times · Driving times
Noise 1 source nearby
- 🛣️ Highway 427250 m
Distances from the map, not noise measurements. Visit at rush hour to judge for yourself.
Internet High-speed
50/10 Mbps or faster available here by cable, fibre or DSL (the federal high-speed target).
From the federal broadband map. Check exact speeds and providers for the address.
Short-term rentals
Only in your principal residence, with a City licence: not allowed in investment properties. Up to 180 nights a year, no more than 30 in a row.
Roads, rail, airports and planned stations © OpenStreetMap contributors. Internet: Innovation, Science and Economic Development Canada, National Broadband Data.
Listed by ROYAL LEPAGE CERTIFIED REALTY.
Listing information provided by PropTx Innovations Inc. and TRREB; deemed reliable but not guaranteed accurate by PropTx.
Similar homes nearby
See more in Mississauga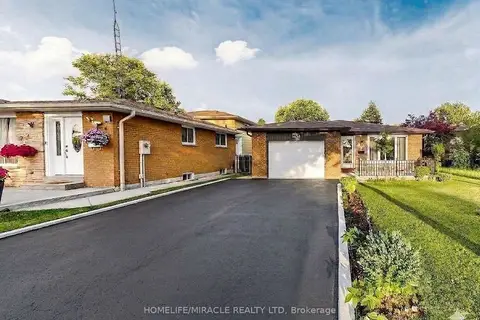
$865,000
3+1 bd2 ba5 pk1100-1500 ft²
3694 Brandon Gate Drive
Malton, Mississauga
Detached · MLS® W14086344 · HOMELIFE/MIRACLE REALTY LTD
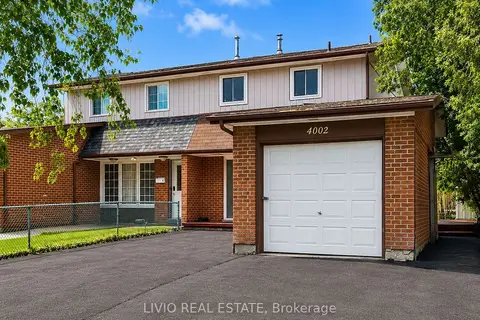
$869,900
3+2 bd3 ba4 pk1500-2000 ft²
4002 Brandon Gate Drive
Malton, Mississauga
Semi-Detached · MLS® W13542664 · LIVIO REAL ESTATE
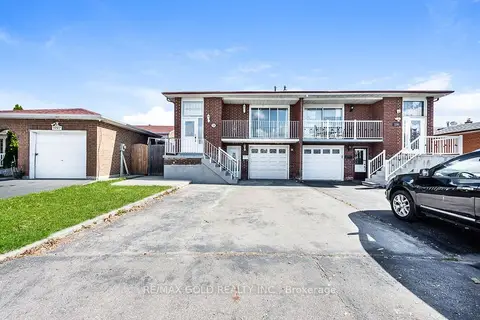
$869,900
4+2 bd4 ba4 pk1500-2000 ft²
7283 Sigsbee Drive
Malton, Mississauga
Semi-Detached · MLS® W13880798 · RE/MAX GOLD REALTY INC.
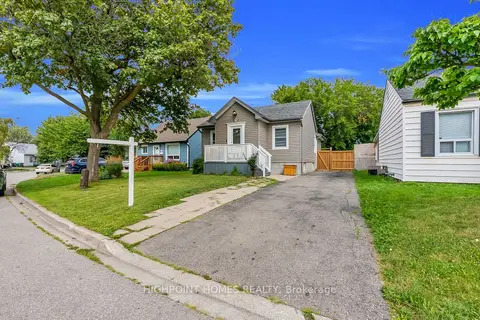
$869,999
3+2 bd3 ba4 pk1100-1500 ft²
3052 Victory Crescent
Malton, Mississauga
Detached · MLS® W13671276 · HIGHPOINT HOMES REALTY
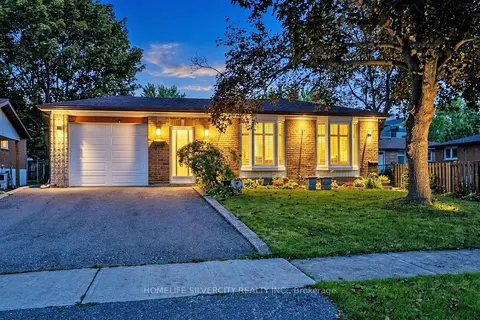
$869,999
4+1 bd3 ba5 pk1500-2000 ft²
3602 Dunrankin Drive
Malton, Mississauga
Detached · MLS® W13779958 · HOMELIFE SILVERCITY REALTY INC.
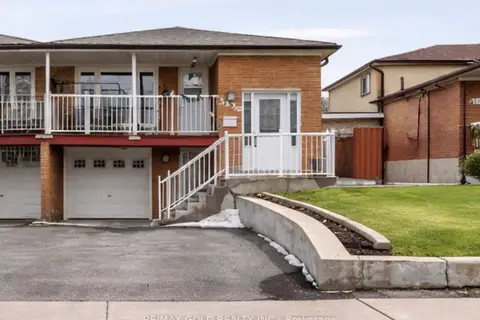
$829,000
3+2 bd3 ba3 pk1100-1500 ft²
3430 Chipley Crescent
Malton, Mississauga
Semi-Detached · MLS® W13195620 · RE/MAX GOLD REALTY INC.
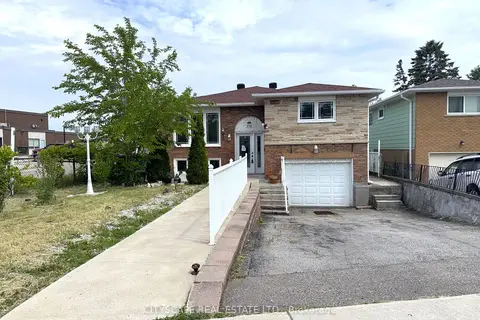
$829,000
3+1 bd2 ba3 pk1100-1500 ft²
3720 Brandon Gate Drive
Malton, Mississauga
Detached · MLS® W13445126 · CITYSCAPE REAL ESTATE LTD.
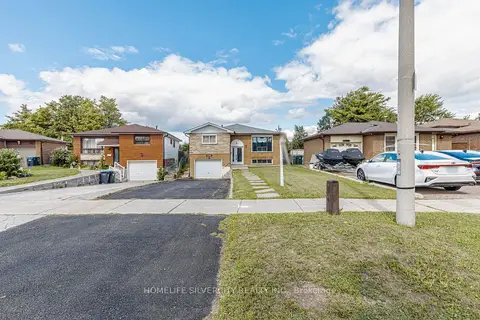
$875,000
4+3 bd3 ba7 pk1100-1500 ft²
3701 Keenan Crescent
Malton, Mississauga
Detached · MLS® W13722912 · HOMELIFE SILVERCITY REALTY INC.