3720 Brandon Gate Drive
Malton, Mississauga, L4T 3M8
$829,000
- 3+1 bedrooms
- 2 bathrooms
- 3 parking
- 1100-1500 sq ft
Listed 127 days ago · MLS® W13445126
About this home
{STEP INSIDE} Three bedrooms, two kitchens, two 4pc baths - this detached raised bungalow on Brandon Gate Drive delivers a finished lower level that works as a secondary suite, whether that means space for extended family or income to help carry the mortgage. The main floor runs on hardwood in a true open-concept layout with large windows, and the eat-in breakfast area walks straight out to a rear deck. The lower foyer connects directly to the attached garage - a practical built-in feature of the raised bungalow design. A detached home with a secondary suite built into the floor plan - not an afterthought, but a core feature. Vacant with immediate possession available. {MAIN LEVEL} Ceramic-tile foyer with glass door steps up to a combined living & dining room on hardwood with large windows - open-concept and naturally bright. The kitchen has stainless steel appliances including stove, built-in microwave & fridge, plus a double sink on tile flooring. Eat-in breakfast area with tile flooring and a walkout to rear deck. Primary bdrm with his & hers closets on laminate. Second bdrm with ceiling fan & closet on laminate. Third bdrm with closet & laminate floor. Full 4pc bath with tile flooring serves the main floor. {BASEMENT} Fully finished lower suite with own kitchen (stove & range hood on ceramic), 4pc bath with large window, bedroom with large windows, & a family room with a fireplace in an open-concept layout on tile. Lower foyer on ceramic has direct access to the attached garage. Laundry room with washer, dryer & double laundry tub within the utility space. {LOCATION} Malton community with Hwy 427 at the eastern border - minutes south to the 401 & QEW, or north to the 407. Malton GO Station (Kitchener line) is minutes away for downtown Toronto commuters. Brandon Gate PS is steps from the front door. Malton Community Centre, Elmcreek Park & Westwood Square Mall are all close by. MiWay & Brampton Transit routes serve the area.
Details
- Type
- Detached
- Style
- Bungalow-Raised
- Size
- 1100-1500 sq ft
- Lot
- 41.13 × 120 ft
- Basement
- Finished, Full
- Garage
- Built-In
- Kitchens
- 2
- Property tax
- $5,107 (2025)
- Neighbourhood
- Malton
- Municipality
- Mississauga
- Price per sq ft
- $638 (5% below detached houses in Malton, $673)
Interior
- Bedrooms
- 3 above ground + 1 below
- Bathrooms
- 1 × 4-piece (ground), 1 × 4-piece (basement)
- Kitchens
- 2 (1 below ground)
- Rooms
- 7 above ground + 3 below
- Family room or den
- No
- Fireplace
- Wood
Heating, cooling and services
- Heating
- Forced Air, Gas
- Air conditioning
- Central Air
- Water and sewer
- Sewer
Building and exterior
- Style
- Bungalow-Raised
- Exterior
- Brick
- Roof
- Asphalt Shingle
- Foundation
- Poured Concrete
- Faces
- East
Parking
- Garage spaces
- 1
- Total parking
- 3
Lot
- Size
- 41.13 × 120 ft
More
- Possession
- Allow 2 weeks
- Cross street
- Steeles Ave E & Goreway Dr
Rooms
| Room | Level | Size | Features |
|---|---|---|---|
| Foyer | Ground | 1.87 × 1.14 m (6'2" × 3'9") | Ceramic Floor |
| Living Room | Ground | 6.86 × 3.5 m (22'6" × 11'6") | Combined w/Dining, Hardwood Floor, Open Concept |
| Dining Room | Ground | 6.86 × 3.5 m (22'6" × 11'6") | Combined w/Living, Hardwood Floor, Open Concept |
| Kitchen | Ground | 3.75 × 2.5 m (12'4" × 8'2") | Stainless Steel Appl, Backsplash, Double Sink |
| Breakfast | Ground | 3.02 × 2.85 m (9'11" × 9'4") | Tile Floor, W/O To Deck |
| Primary Bedroom | Ground | 3.78 × 3.82 m (12'5" × 12'6") | His and Hers Closets, Laminate |
| Bedroom 2 | Ground | 3.81 × 3.54 m (12'6" × 11'7") | Closet, Ceiling Fan(s), Laminate |
| Bedroom 3 | Ground | 2.98 × 2.72 m (9'9" × 8'11") | Closet, Laminate |
| Bathroom | Ground | 2.7 × 1.51 m (8'10" × 4'11") | 4 Pc Bath, Tile Floor |
| Foyer | Basement | 4.47 × 1.89 m (14'8" × 6'2") | Ceramic Floor, Access To Garage |
| Family Room | Basement | 6.35 × 3.16 m (20'10" × 10'5") | Brick Fireplace, Tile Floor, Open Concept |
| Bedroom | Basement | 3.29 × 3.1 m (10'9" × 10'2") | Large Window, Tile Floor |
| Kitchen | Basement | 3.09 × 2.16 m (10'1" × 7'1") | Ceramic Floor, Backsplash |
| Bathroom | Basement | 2.17 × 1.88 m (7'1" × 6'2") | 4 Pc Bath, Ceramic Floor, Large Window |
| Laundry | Basement | 3.7 × 2.71 m (12'2" × 8'11") | Laundry Sink |
History of this address
3 earlier listings at this address, with sold and leased prices. Create a free account or sign in to see them.
Location
Location is approximate. See nearby homes on the map
Recent sales nearby
See what similar homes within 1 km sold for in the last year. Create a free account or sign in to see them.
The neighbourhood
Getting around Somewhat walkable
- 🚆 Bramalea GO Station5.0 km
Within a 10-minute walk: 1 grocery store, 2 cafés and restaurants, 2 parks, 1 pharmacy. Nearest grocery: Nanak Grocers (750 m). Nearest park: Northwood Park (350 m).
Schools nearby
Elementary
- Brandon Gate Public School
EQAO: Gr 3 reading 77%, math 61%4 min walk - Corliss Public School
EQAO: Gr 3 reading 68%, math 36%12 min walk - Holy Cross School Catholic
EQAO: Gr 6 reading 73%, math 30%13 min walk - St. Raphael School Catholic
EQAO: Gr 6 reading 83%, math 31%17 min walk
Secondary
- St. Gabriel Adult Learning Centre Catholic1 min walk
- Darcel Avenue Senior Public School11 min walk
- Lincoln M. Alexander Secondary School
EQAO: Gr 9 math 37%, literacy test 80%12 min walk
EQAO: share of students meeting the provincial standard (2024–25). Ontario average: Gr 6 reading 86%, math 51%; Gr 9 math 55%; literacy test 83%.
Closest schools, not school zones. Check which school serves this address with the school board before relying on it.
Who lives here postal area L4T
- Owners / renters
- 60% / 40%
- Median household income
- $84,000
- Average age
- 38
- Children under 15
- 16%
- Homes
- 22% detached, 11% high-rise
- Commute by transit
- 21%
- Population
- 38,182
Languages spoken most at home besides English: Punjabi (Panjabi) 18.6%, Urdu 3%, Hindi 2.5%, Gujarati 2.4%.
Flood and conservation No mapped hazard
Not inside a mapped flood plain or regulated area.
Screening maps only. Ask the conservation authority for a property inquiry before relying on this.
Safety
Crime Severity Index for Peel Region (Mississauga/Brampton) police: 59 vs 57 for Ontario (2025).
Police-reported figures for the whole police service area, not this street. Rates use the area’s resident population.
Development nearby
No planning applications within 500 m in the last five years.
Rezoning, site plan, subdivision and condominium applications filed with the city.
Distances are approximate. Places © OpenStreetMap contributors. Neighbourhood figures: Statistics Canada, 2021 Census. School results: EQAO via Ontario Data Catalogue (Open Government Licence – Ontario). Crime Severity Index: Statistics Canada.
Living here
Commute
To Union Station (downtown Toronto): 23 km. Transit times · Driving times
Noise 1 source nearby
- 🚆 Rail line (Halton Subdivision)200 m
Distances from the map, not noise measurements. Visit at rush hour to judge for yourself.
Internet High-speed
50/10 Mbps or faster available here by cable, fibre or DSL (the federal high-speed target).
From the federal broadband map. Check exact speeds and providers for the address.
Short-term rentals
Only in your principal residence, with a City licence: not allowed in investment properties. Up to 180 nights a year, no more than 30 in a row.
Roads, rail, airports and planned stations © OpenStreetMap contributors. Internet: Innovation, Science and Economic Development Canada, National Broadband Data.
Listed by CITYSCAPE REAL ESTATE LTD..
Listing information provided by PropTx Innovations Inc. and TRREB; deemed reliable but not guaranteed accurate by PropTx.
Similar homes nearby
See more in Mississauga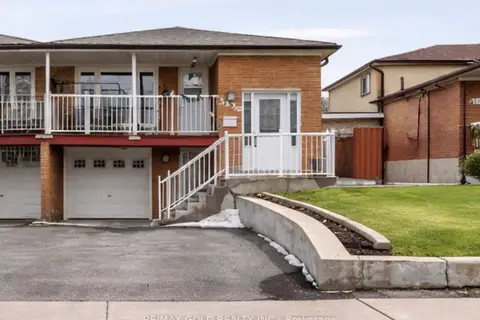
$829,000
3+2 bd3 ba3 pk1100-1500 ft²
3430 Chipley Crescent
Malton, Mississauga
Semi-Detached · MLS® W13195620 · RE/MAX GOLD REALTY INC.
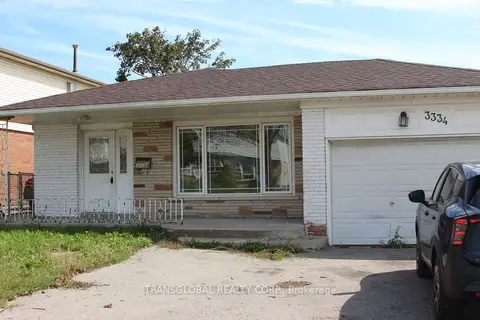
$819,900
3+3 bd3 ba6 pk1100-1500 ft²
3334 Morning Star Drive
Malton, Mississauga
Detached · MLS® W13812864 · TRANSGLOBAL REALTY CORP.
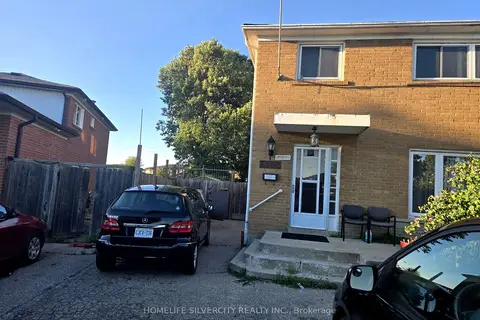
$809,000
Reduced $20,000
4+2 bd3 ba8 pk1500-2000 ft²
7585 Wrenwood Crescent
Malton, Mississauga
Semi-Detached · MLS® W13122274 · HOMELIFE SILVERCITY REALTY INC.
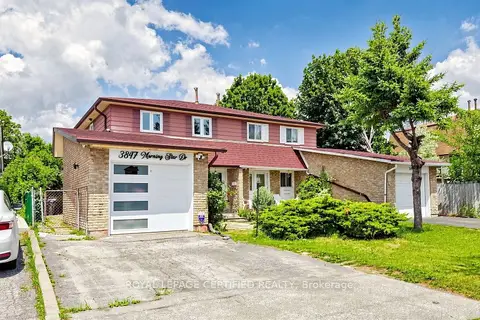
$849,900
4+1 bd3 ba3 pk1500-2000 ft²
3847 Morning Star Drive
Malton, Mississauga
Semi-Detached · MLS® W13802014 · ROYAL LEPAGE CERTIFIED REALTY
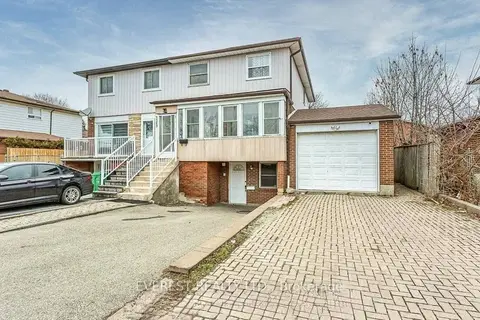
$799,999
Reduced $50,000
4+1 bd4 ba5 pk1100-1500 ft²
7549 Catalpa Road
Malton, Mississauga
Semi-Detached · MLS® W13662030 · EVEREST REALTY LTD.
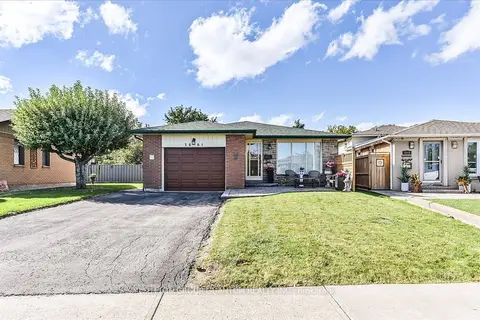
$799,900
3 bd2 ba3 pk1100-1500 ft²
3661 Keenan Crescent
Malton, Mississauga
Detached · MLS® W13835718 · SUTTON GROUP QUANTUM REALTY INC.
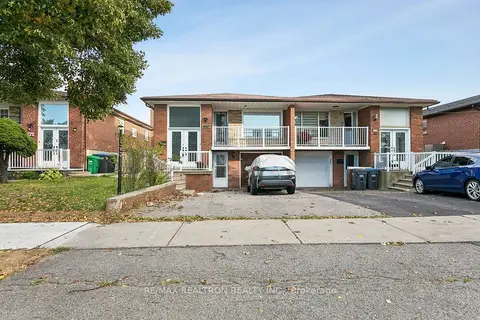
$799,900
3+2 bd2 ba4 pk1100-1500 ft²
7276 Sills Road
Malton, Mississauga
Semi-Detached · MLS® W13863816 · RE/MAX REALTRON REALTY INC.
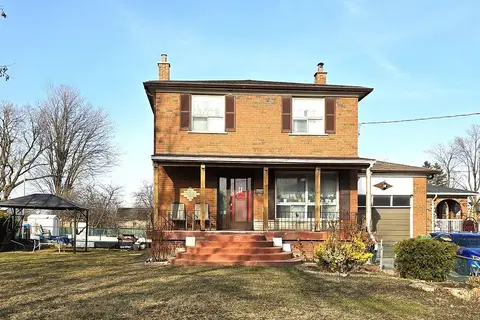
$799,000
Reduced $51,000
3+2 bd2 ba6 pk1500-2000 ft²
35 York Street
Malton, Mississauga
Detached · MLS® W12674522 · CENTURY 21 GREEN REALTY INC.