3847 Bertie Street
329 - Mulgrave, Fort Erie, L0S 1S0
$650,000
Reduced $29,900 from $679,900
- 4 bedrooms
- 2 bathrooms
- 3 parking
- 2000-2500 sq ft
Listed 83 days ago · MLS® X13615608
About this home
Character, charm, and timeless appeal await in this beautifully preserved century home situated on just over 2 acres of peace and tranquility. Stepping through the door feels like entering another era, where every room tells a story and thoughtful details invite you to slow down and savor the simple pleasures of home. The light filled living room welcomes you with generous windows, bathing the space in natural light and creating a warm and inviting place to gather. Tucked just beyond is a private library and office, complete with built in bookshelves. The kitchen is truly the heart of this home, with charming, exposed brick walls and a picture window overlooking the enchanting perennial gardens. There is a delightful sense of garden to table living here, whether enjoying morning coffee or a casual meal in the inviting eat in kitchen. For more formal occasions, the elegant dining room awaits, warmed by a gas burning fireplace insert and perfectly suited to lingering dinners with family and friends. Throughout the home, you will discover one charming surprise after another, from the quaint sitting room to the main-floor bedroom, along with the main floor laundry and a welcoming mudroom at the rear entrance. Beautiful original wide plank pine floors lend warmth and character adding to the unmistakable sense of history and craftsmanship found throughout this special home. And then there is the barn - a wonderful piece of country living right at home. Serviced with electricity, it offers endless possibilities with potential for animals or perhaps simply a place to pursue your favorite country hobbies. Surrounded by gardens, character, and the gentle romance of days gone by, this is a home to be experienced rather than simply described. Come wander through, discover its many special details, and fall in love with the timeless charm Stevensville has to offer.
Details
- Type
- Detached
- Style
- 1 1/2 Storey
- Size
- 2000-2500 sq ft
- Lot
- 465 × 210 ft
- Basement
- Crawl Space, Unfinished
- Garage
- Detached
- Kitchens
- 1
- Property tax
- $5,553 (2026)
- Neighbourhood
- 329 - Mulgrave
- Municipality
- Fort Erie
- Price per sq ft
- $289 (35% below detached houses in Fort Erie, $444)
Interior
- Bedrooms
- 4 above ground
- Bathrooms
- 1 × 2-piece (second), 1 × 4-piece (main)
- Rooms
- 11 above ground
- Family room or den
- No
- Fireplace
- Natural Gas
Heating, cooling and services
- Heating
- Forced Air, Gas
- Water and sewer
- Septic
Building and exterior
- Style
- 1 1/2 Storey
- Exterior
- Stucco (Plaster)
- Roof
- Metal
- Foundation
- Block, Stone
- Faces
- South
- Outdoor
- Deck, Landscaped, Porch, Barn
Parking
- Garage spaces
- 1
- Total parking
- 3
Lot
- Size
- 465 × 210 ft
- Acreage
- 2-4.99
More
- Possession
- Flexible
- Cross street
- Stevensville Road and Bertie St
Rooms
| Room | Level | Size | Features |
|---|---|---|---|
| Living Room | Main | 4.3 × 4.28 m (14'1" × 14'1") | |
| Library | Main | 2.56 × 2.24 m (8'5" × 7'4") | B/I Bookcase |
| Kitchen | Main | 5.06 × 3.62 m (16'7" × 11'11") | Country Kitchen, Family Size Kitchen, Eat-in Kitchen |
| Dining Room | Main | 4.71 × 4.41 m (15'5" × 14'6") | Fireplace Insert |
| Laundry | Main | 3.3 × 2.66 m (10'10" × 8'9") | |
| Mud Room | Main | 3.95 × 2.31 m (13' × 7'7") | |
| Sitting | Main | 2.6 × 2.6 m (8'6" × 8'6") | |
| Bedroom | Main | 2.93 × 2.87 m (9'7" × 9'5") | |
| Primary Bedroom | Second | 3.61 × 3.59 m (11'10" × 11'9") | |
| Bedroom | Second | 3.64 × 2.33 m (11'11" × 7'8") | |
| Bedroom | Second | 2.65 × 2.53 m (8'8" × 8'4") |
History of this address
3 earlier listings at this address, with sold and leased prices. Create a free account or sign in to see them.
Location
Location is approximate. See nearby homes on the map
Recent sales nearby
See what similar homes within 1 km sold for in the last year. Create a free account or sign in to see them.
The neighbourhood
Getting around Car-dependent
No subway, LRT or GO station within a short trip.
Within a 10-minute walk: no grocery stores, 0 cafés and restaurants, 0 parks.
Who lives here postal area L0S
- Owners / renters
- 87% / 13%
- Median household income
- $95,000
- Average age
- 48
- Children under 15
- 13%
- Homes
- 83% detached, 1% high-rise
- Commute by transit
- 0%
- Population
- 60,409
Languages spoken most at home besides English: Spanish 0.4%, Mandarin 0.4%, German 0.4%, Polish 0.2%.
Flood and conservation No mapped hazard
Not inside a mapped flood plain or regulated area in Niagara Peninsula Conservation’s mapping.
Screening maps only. Ask the conservation authority for a property inquiry before relying on this.
Safety
Crime Severity Index for Niagara Region (St. Catharines) police: 54 vs 57 for Ontario (2025).
Police-reported figures for the whole police service area, not this street. Rates use the area’s resident population.
Distances are approximate. Places © OpenStreetMap contributors. Neighbourhood figures: Statistics Canada, 2021 Census. Flood and regulation mapping: Niagara Peninsula Conservation open data. Crime Severity Index: Statistics Canada.
Living here
Commute
To Union Station (downtown Toronto): 86 km. Transit times · Driving times
Noise Nothing major nearby
No highway within 500 m, rail line within 300 m, or airport flight path nearby.
Distances from the map, not noise measurements. Visit at rush hour to judge for yourself.
Internet High-speed
50/10 Mbps or faster available here by cable, fibre or DSL (the federal high-speed target).
From the federal broadband map. Check exact speeds and providers for the address.
Roads, rail, airports and planned stations © OpenStreetMap contributors. Internet: Innovation, Science and Economic Development Canada, National Broadband Data.
Listed by RE/MAX NIAGARA REALTY LTD, BROKERAGE.
Listing information provided by PropTx Innovations Inc. and TRREB; deemed reliable but not guaranteed accurate by PropTx.
Similar homes nearby
See more in Fort Erie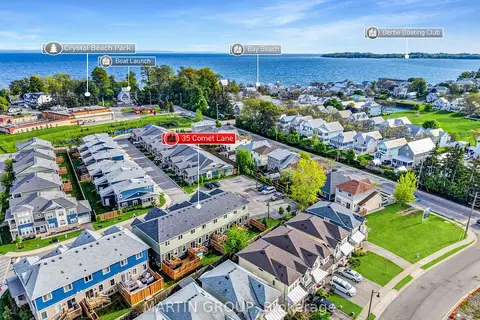
$650,000
Reduced $18,000
3+1 bd4 ba2 pk1500-2000 ft²
35 Comet Lane
337 - Crystal Beach, Fort Erie
Att/Row/Townhouse · MLS® X13210980 · MARTIN GROUP
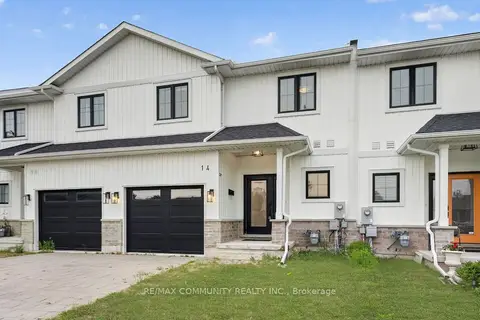
$650,000
3 bd3 ba3 pk1500-2000 ft²
14 King Street
333 - Lakeshore, Fort Erie
Att/Row/Townhouse · MLS® X13596670 · RE/MAX COMMUNITY REALTY INC.
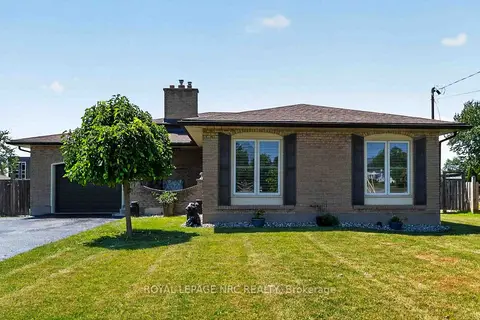
$649,900
Reduced $70,000
4 bd2 ba6 pk1100-1500 ft²
1095 Green Acres Drive
334 - Crescent Park, Fort Erie
Detached · MLS® X13570604 · ROYAL LEPAGE NRC REALTY
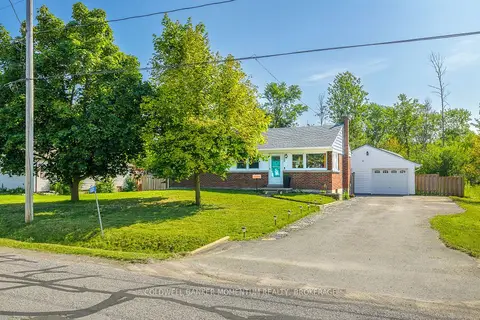
$649,900
3 bd2 ba9 pk700-1100 ft²
1300 Spears Road
334 - Crescent Park, Fort Erie
Detached · MLS® X13703146 · COLDWELL BANKER MOMENTUM REALTY, BROKERAGE
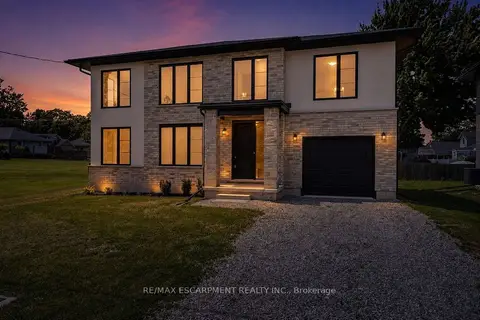
$649,900
4 bd3 ba5 pk1500-2000 ft²
203 Park Street
335 - Ridgeway, Fort Erie
Detached · MLS® X13856184 · RE/MAX ESCARPMENT REALTY INC.
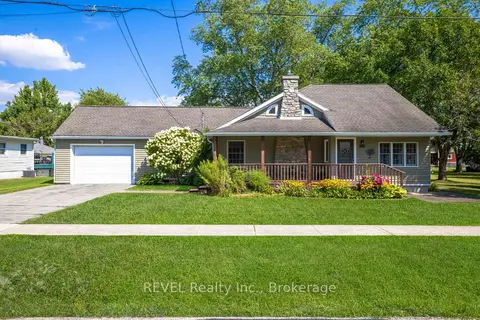
$649,000
Reduced $50,000
3 bd1 ba5 pk1500-2000 ft²
60 Bernard Avenue
335 - Ridgeway, Fort Erie
Detached · MLS® X13710908 · REVEL Realty Inc., Brokerage
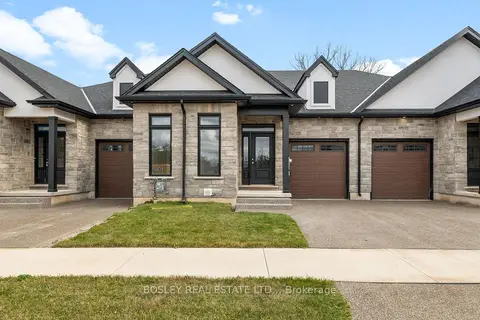
$644,900
2 bd2 ba2 pk1100-1500 ft²
514 ROYAL RIDGE Drive
335 - Ridgeway, Fort Erie
Att/Row/Townhouse · MLS® X13030398 · BOSLEY REAL ESTATE LTD.,
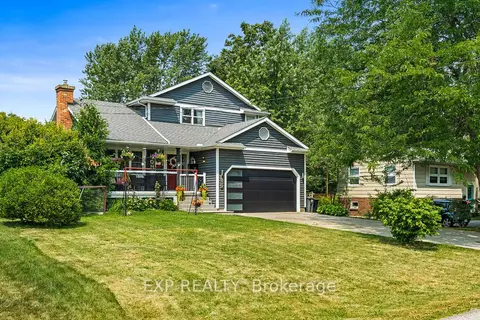
$644,900
3+2 bd4 ba6 pk1500-2000 ft²
939 DAYTONA Drive
334 - Crescent Park, Fort Erie
Detached · MLS® X13600892 · EXP REALTY