3815 Old Highway 17 Road
607 - Clarence/Rockland Twp, Clarence-Rockland, K4K 1W2
$2,899,000
- 4 bedrooms
- 3 bathrooms
- 15 parking
- 2000-2500 sq ft
Listed 68 days ago · MLS® X13670410
About this home
This stunning bungalow spans over 6,785 sqft of living space, complemented by a spacious 1,639 sqft triple car garage and an indoor pool. Step inside to be captivated by the stunning vistas of the Ottawa River. The gourmet kitchen features Thermador appliances, a large island, a walk-in pantry, and ample storage.The primary bedroom is a private retreat, offering direct access to the deck, a generous walk-in closet, and a luxurious 5-piece en-suite bathroom. The main floor also includes a bedroom, a bathroom, and a laundry room, all exuding a sense of luxury and comfort. The walk-out basement is an entertainer's paradise, featuring an indoor in-ground pool and a spacious family room with a fully equipped bar. The basement offers two more bedrooms, a bathroom, and access to the basement of the garage, which includes an equipment elevator. Nestled right on the Ottawa River, this exquisite home is ready to welcome you. See link for video. Paved (2025), Landscaping (2026)
Details
- Type
- Detached
- Style
- Bungalow
- Age
- 0-5 years
- Size
- 2000-2500 sq ft
- Lot
- 141.14 × 381.95 ft
- Basement
- Finished with Walk-Out
- Garage
- Attached
- Kitchens
- 1
- Property tax
- $10,800 (2026)
- Neighbourhood
- 607 - Clarence/Rockland Twp
- Municipality
- Clarence-Rockland
- Price per sq ft
- $1,288 (191% above detached houses in 607 - Clarence/Rockland Twp, $442)
Interior
- Bedrooms
- 4 above ground
- Bathrooms
- 1 × 4-piece (main), 1 × 5-piece (main), 1 × 4-piece (basement)
- Rooms
- 8 above ground
- Family room or den
- No
- Fireplace
- Propane, Wood, Electric
- Features
- Storage, Water Heater Owned, Water Treatment
Heating, cooling and services
- Heating
- Radiant
- Air conditioning
- Central Air
- Water and sewer
- Septic
Building and exterior
- Style
- Bungalow
- Exterior
- Stone, Vinyl Siding
- Roof
- Asphalt Shingle
- Foundation
- Poured Concrete
- Age
- 0-5 years
- Faces
- North
- Pool
- Indoor
- Outdoor
- Deck, Year Round Living
- Waterfront
- Direct
Parking
- Garage spaces
- 5
- Total parking
- 15
Lot
- Size
- 141.14 × 381.95 ft
- Acreage
- .50-1.99
More
- Possession
- TBA
- Nearby
- Clear View, Waterfront
- Cross street
- Old Highway 17/Ramage
Rooms
| Room | Level | Size | Features |
|---|---|---|---|
| Foyer | Main | 3.07 × 2.48 m (10'1" × 8'2") | |
| Kitchen | Main | 3.04 × 7.26 m (10' × 23'10") | Pantry |
| Dining Room | Main | 2.84 × 5.2 m (9'4" × 17'1") | |
| Living Room | Main | 7.18 × 5.08 m (23'7" × 16'8") | |
| Laundry | Main | 5.08 × 2.64 m (16'8" × 8'8") | |
| Primary Bedroom | Main | 5.89 × 4.57 m (19'4" × 15') | |
| Bedroom | Basement | 3.27 × 4.08 m (10'9" × 13'5") | |
| Bedroom | Basement | 4.26 × 3.65 m (14' × 12') | |
| Bedroom | Basement | 3.96 × 3.65 m (13' × 12') | |
| Family Room | Basement | 14.87 × 10.94 m (48'9" × 35'11") | |
| Bathroom | Basement | 3.96 × 2.43 m (13' × 8') | |
| Workshop | Basement | 12.83 × 9.26 m (42'1" × 30'5") | |
| Office | Basement | 3.35 × 3.96 m (11' × 13') | |
| Bedroom | Main | 3.04 × 3.96 m (10' × 13') |
History of this address
8 earlier listings at this address, with sold and leased prices. Create a free account or sign in to see them.
Listed by RE/MAX DELTA REALTY.
Listing information provided by PropTx Innovations Inc. and TRREB; deemed reliable but not guaranteed accurate by PropTx.
Similar homes nearby
See more in Clarence-Rockland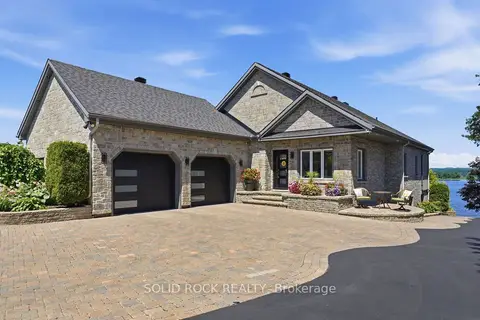
$2,999,000
2+3 bd4 ba10 pk1500-2000 ft²
3835 Old Highway 17 Road
607 - Clarence/Rockland Twp, Clarence-Rockland
Detached · MLS® X13591020 · SOLID ROCK REALTY
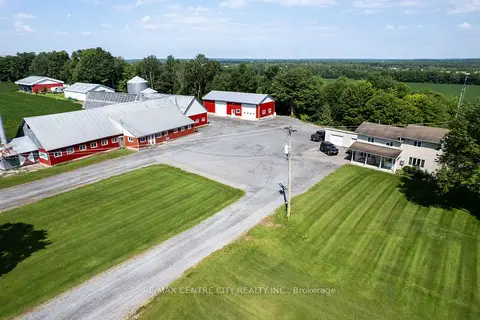
$3,295,000
4 bd3 ba22 pk2000-2500 ft²
1537 St. Felix Road
607 - Clarence/Rockland Twp, Clarence-Rockland
Farm · MLS® X13687460 · RE/MAX CENTRE CITY REALTY INC.