1537 St. Felix Road
607 - Clarence/Rockland Twp, Clarence-Rockland, K0A 2A0
$3,295,000
- 4 bedrooms
- 3 bathrooms
- 22 parking
- 2000-2500 sq ft
Listed 63 days ago · MLS® X13687460
About this home
If you've been dreaming about owning a farm where you can bring your vision to life, you're going to want to see this one. Welcome to this incredible 200-acre former dairy farm, located just 30min from downtown Ottawa, and minutes from the LaRose forest. Set on a beautiful sandy ridge with views of the wide-open, productive fields. There are approximately 154 cultivated acres of Sandy and Clay Loam soil, systematically tile drained in 2021 and 2023 at 30' and 35' spacing. The 4 bedroom, 3 bath home has been exceptionally well maintained, with a full basement, attached two-car garage, and even a hot tub where you can sit back and enjoy those incredible country views. The farm infrastructure is where this property really stands out. There's a 28' x 70' workshop with an insulated and propane-heated section, a newer 70' x 50' steel storage building, a 72' x 60' steel storage building, and the former dairy complex, which was previously set up for 58 milking cows plus replacements.There's also substantial grain storage with a 300 MT and 100 MT grain bins, complete with aeration and sweep augers. And with multiple access points to the fields, one behind the house, one from St Felix rd, and one from Bouvier Road, getting equipment and trucks where they need to go is easy. Whether you're looking to farm cash crops, raise grass-fed livestock, start a market garden, or bring back a dairy operation, this property gives you the land and infrastructure to make it happen. This isn't just a piece of land - it's an opportunity to build something of your own.
Details
- Type
- Farm
- Style
- 2-Storey
- Age
- 100+ years
- Size
- 2000-2500 sq ft
- Lot
- 1612 × 1902 ft
- Basement
- Full
- Garage
- Attached
- Kitchens
- 1
- Property tax
- $3,867 (2025)
- Neighbourhood
- 607 - Clarence/Rockland Twp
- Municipality
- Clarence-Rockland
Interior
- Bedrooms
- 4 above ground
- Bathrooms
- 2 × 3-piece, 1 × 2-piece
- Rooms
- 12 above ground
- Family room or den
- No
- Fireplace
- No
- Features
- Water Heater Owned
Heating, cooling and services
- Heating
- Forced Air, Propane
- Air conditioning
- Central Air
- Water and sewer
- Septic
Building and exterior
- Style
- 2-Storey
- Exterior
- Vinyl Siding
- Roof
- Asphalt Shingle
- Foundation
- Block
- Age
- 100+
- Faces
- North
- Outdoor
- Hot Tub, Patio, Porch, Year Round Living, Barn, Drive Shed, Steel Silo, Out Buildings
- Waterfront
- Direct
Parking
- Garage spaces
- 2
- Total parking
- 22
- Driveway and parking
- Front Yard Parking
Lot
- Size
- 1612 × 1902 ft (irregular)
- Acreage
- 100 +
More
- Possession
- Flexible
- Nearby
- Tiled/Drainage, School Bus Route, Terraced
- Cross street
- St. Felix Road and Bouvier Road
Rooms
| Room | Level | Size | Features |
|---|---|---|---|
| Living Room | Main | 6.52 × 4.57 m (21'5" × 15') | |
| Kitchen | Main | 6.58 × 4.57 m (21'7" × 15') | |
| Bathroom | Main | 2 × 2 m (6'7" × 6'7") | 3 Pc Bath |
| Foyer | Main | 7.34 × 3.44 m (24'1" × 11'3") | |
| Primary Bedroom | Second | 6.2 × 3.04 m (20'4" × 10') | Ensuite Bath |
| Bedroom | Second | 4.54 × 2.92 m (14'11" × 9'7") | |
| Bedroom | Second | 4.54 × 2.92 m (14'11" × 9'7") | |
| Bedroom | Second | 2.92 × 2.62 m (9'7" × 8'7") | |
| Bathroom | Second | 2 × 2 m (6'7" × 6'7") | 2 Pc Bath |
| Recreation | Basement | 6.09 × 6.09 m (20' × 20') | |
| Bathroom | Basement | 2 × 2 m (6'7" × 6'7") | 3 Pc Bath |
History of this address
1 earlier listing at this address, with sold and leased prices. Create a free account or sign in to see them.
Location
Location is approximate. See nearby homes on the map
Recent sales nearby
See what similar homes within 1 km sold for in the last year. Create a free account or sign in to see them.
The neighbourhood
Getting around Car-dependent
No subway, LRT or GO station within a short trip.
Within a 10-minute walk: no grocery stores, 0 cafés and restaurants, 0 parks.
Schools nearby
Elementary
- Pope John Paul II Catholic School Catholic1.5 km
Secondary
- St. Francis Xavier Catholic High School Catholic
EQAO: Gr 9 math 59%, literacy test 81%1.6 km
EQAO: share of students meeting the provincial standard (2024–25). Ontario average: Gr 6 reading 86%, math 51%; Gr 9 math 55%; literacy test 83%.
Closest schools, not school zones. Check which school serves this address with the school board before relying on it.
Who lives here postal area K0A
- Owners / renters
- 87% / 13%
- Median household income
- $115,000
- Average age
- 42
- Children under 15
- 18%
- Homes
- 86% detached, 1% high-rise
- Commute by transit
- 1%
- Population
- 111,626
Languages spoken most at home besides English: Spanish 0.2%, Arabic 0.1%, Russian 0.1%, Mandarin 0.1%.
Distances are approximate. Places © OpenStreetMap contributors. Neighbourhood figures: Statistics Canada, 2021 Census. School results: EQAO via Ontario Data Catalogue (Open Government Licence – Ontario).
Living here
Commute
To downtown Ottawa: 40 km. Transit times · Driving times
Noise Nothing major nearby
No highway within 500 m, rail line within 300 m, or airport flight path nearby.
Distances from the map, not noise measurements. Visit at rush hour to judge for yourself.
Internet High-speed
50/10 Mbps or faster available here by cable, fibre or DSL (the federal high-speed target).
From the federal broadband map. Check exact speeds and providers for the address.
Roads, rail, airports and planned stations © OpenStreetMap contributors. Internet: Innovation, Science and Economic Development Canada, National Broadband Data.
Listed by RE/MAX CENTRE CITY REALTY INC..
Listing information provided by PropTx Innovations Inc. and TRREB; deemed reliable but not guaranteed accurate by PropTx.
Similar homes nearby
See more in Clarence-Rockland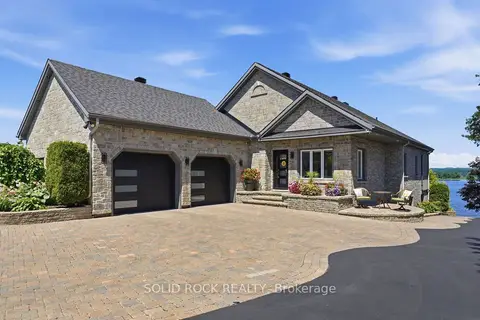
$2,999,000
2+3 bd4 ba10 pk1500-2000 ft²
3835 Old Highway 17 Road
607 - Clarence/Rockland Twp, Clarence-Rockland
Detached · MLS® X13591020 · SOLID ROCK REALTY
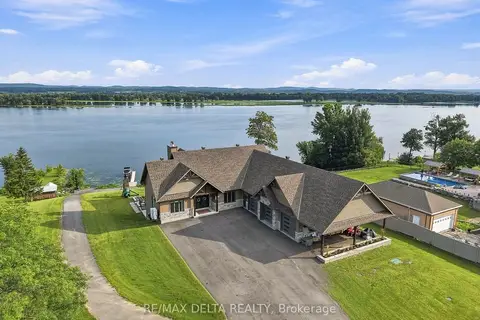
$2,899,000
4 bd3 ba15 pk2000-2500 ft²
3815 Old Highway 17 Road
607 - Clarence/Rockland Twp, Clarence-Rockland
Detached · MLS® X13670410 · RE/MAX DELTA REALTY