38 Marlene Johnston Drive
Holland Landing, East Gwillimbury, L9N 0W7
$1,360,000
- 4+1 bedrooms
- 4 bathrooms
- 4 parking
- 2500-3000 sq ft
Listed 83 days ago · MLS® N13618564
About this home
* Welcome To An Extraordinary Residence In The Prestigious Hillsborough Community Of Holland Landing * Ideally Situated Near Yonge Street & Green Lane, and Backing Onto A Premium Pond & Ravine Lot That Offers A Rare Sense Of Tranquility, Privacy, and Natural Beauty * Meticulously Maintained * The Home Features Soaring 10-Foot Ceilings On The Main Floor & 9 Foot Ceilings On The Second Level * Complemented By Smooth Ceilings, 8-Foot Doors, Rich Hardwood Flooring, Elegant Wainscoting, and Pot Lights Throughout * The Thoughtfully Designed Open-Concept Layout Is Perfect For Both Everyday Living and Entertaining * At The Heart Of The Home Is A Chef-Inspired Kitchen * Complete With Premium Frigidaire Professional Stainless Steel Appliances, A Large Centre Island, Ample Cabinetry, and Upgraded Quartz Countertops * Walk Out From The Kitchen To The Deck and Take In The Peaceful Pond Views - An Ideal Setting For Morning Coffee Or Evening Relaxation * The Main Floor Also Includes A Private Office With Hunter Douglas Shades, While Custom Sheers and Curtains Throughout The Home Add A Refined Touch Of Elegance * The Walkout Basement, Featuring A Separate Entrance From The Mudroom, Offers Endless Potential For Additional Living Space, An In-Law Suite, or Future Income Opportunities * Conveniently Located Just Minutes From Top-Rated Schools, Parks, Grocery Stores, The East Gwillimbury GO Station, Upper Canada Mall, Southlake Regional Health Centre, and Highways 404 & 400 * This Remarkable Home Delivers An Unbeatable Combination Of Location and Lifestyle For Modern Family Living **Over $100,000 In Upgrades**
Details
- Type
- Detached
- Style
- 2-Storey
- Age
- 0-5 years
- Size
- 2500-3000 sq ft
- Lot
- 36.94 × 96.1 ft
- Basement
- Separate Entrance, Unfinished, Walk-Out
- Garage
- Attached
- Kitchens
- 1
- Property tax
- $6,350 (2026)
- Neighbourhood
- Holland Landing
- Municipality
- East Gwillimbury
- Price per sq ft
- $495 (6% below detached houses in Holland Landing, $527)
Interior
- Bedrooms
- 4 above ground + 1 below
- Bathrooms
- 1 × 6-piece (second), 1 × 5-piece (second), 1 × 4-piece (second), 1 × 2-piece (main)
- Rooms
- 10 above ground
- Family room or den
- Yes
- Fireplace
- Natural Gas
- Features
- Water Softener
Heating, cooling and services
- Heating
- Forced Air, Gas
- Air conditioning
- Central Air
- Water and sewer
- Sewer
Building and exterior
- Style
- 2-Storey
- Exterior
- Brick
- Roof
- Shingles
- Foundation
- Concrete
- Age
- 0-5 years
- Faces
- West
- Outdoor
- Deck, Porch
Parking
- Garage spaces
- 2
- Total parking
- 4
- Driveway and parking
- Private Double
Lot
- Size
- 36.94 × 96.1 ft (irregular)
More
- Possession
- To Be Arranged
- Cross street
- Yonge/Green Lane
Rooms
| Room | Level | Size | Features |
|---|---|---|---|
| Kitchen | Main | 2.74 × 4.01 m (9' × 13'2") | Tile Floor, Centre Island, Stainless Steel Appl |
| Breakfast | Main | 2.74 × 4.11 m (9' × 13'6") | Tile Floor, W/O To Deck, Pot Lights |
| Living Room | Main | 4.27 × 5.49 m (14' × 18') | Hardwood Floor, Large Window, Gas Fireplace |
| Dining Room | Main | 4.04 × 3.66 m (13'3" × 12') | Hardwood Floor, Large Window, Pot Lights |
| Office | Main | 2.44 × 3.05 m (8' × 10') | Hardwood Floor, Large Window, Pot Lights |
| Foyer | Main | 4.9 × 1.45 m (16'1" × 4'9") | Tile Floor |
| Primary Bedroom | Second | 4.34 × 4.72 m (14'3" × 15'6") | Hardwood Floor, Walk-In Closet(s), 5 Pc Ensuite |
| Bedroom 2 | Second | 4.17 × 3.35 m (13'8" × 11') | Hardwood Floor, Double Closet, 4 Pc Ensuite |
| Bedroom 3 | Second | 4.04 × 3.78 m (13'3" × 12'5") | Hardwood Floor, Walk-In Closet(s), Semi Ensuite |
| Bedroom 4 | Second | 3.25 × 3.35 m (10'8" × 11') | Hardwood Floor, Double Closet, Semi Ensuite |
History of this address
1 earlier listing at this address, with sold and leased prices. Create a free account or sign in to see them.
Listed by TRADEWORLD REALTY INC.
Listing information provided by PropTx Innovations Inc. and TRREB; deemed reliable but not guaranteed accurate by PropTx.
Similar homes nearby
See more in East Gwillimbury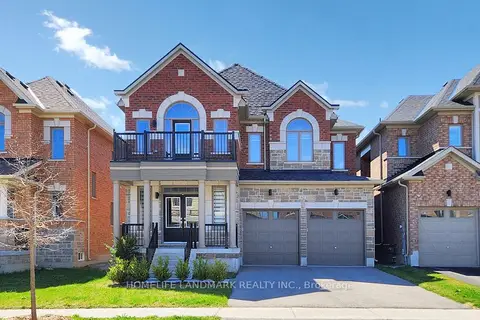
$1,338,800
4 bd4 ba6 pk3000-3500 ft²
62 Frank Kelly Drive
Holland Landing, East Gwillimbury
Detached · MLS® N13447880 · HOMELIFE LANDMARK REALTY INC.
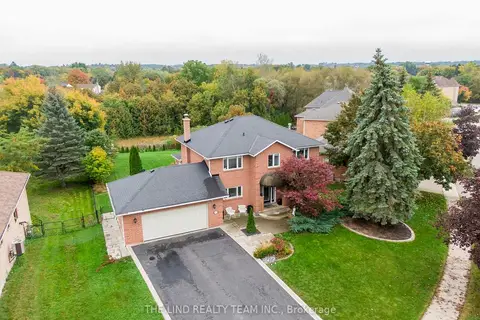
$1,399,000
3+2 bd4 ba8 pk2500-3000 ft²
97 Thompson Drive
Holland Landing, East Gwillimbury
Detached · MLS® N13852512 · THE LIND REALTY TEAM INC.
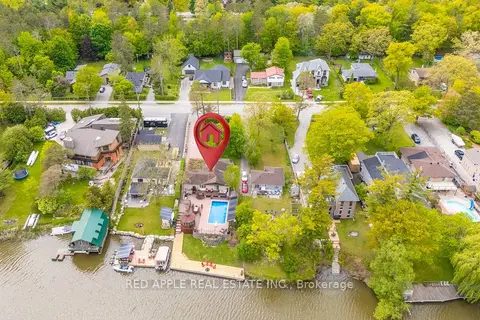
$1,400,000
3+1 bd2 ba6 pk1100-1500 ft²
233 Sand Road
Holland Landing, East Gwillimbury
Detached · MLS® N13814198 · RED APPLE REAL ESTATE INC.
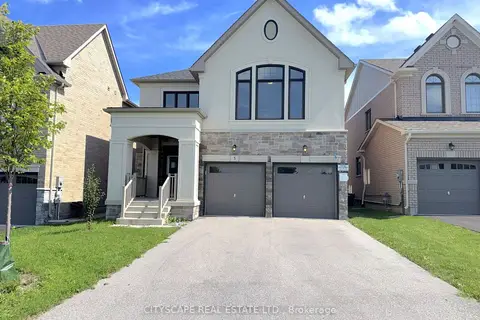
$1,299,000
4 bd4 ba6 pk3000-3500 ft²
5 Pear Blossom Way
Holland Landing, East Gwillimbury
Detached · MLS® N13749078 · CITYSCAPE REAL ESTATE LTD.
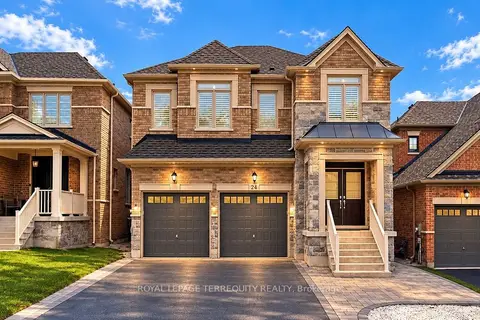
$1,299,000
4+1 bd4 ba4 pk2500-3000 ft²
24 Hydrangea Hollow
Holland Landing, East Gwillimbury
Detached · MLS® N13835672 · ROYAL LEPAGE TERREQUITY REALTY
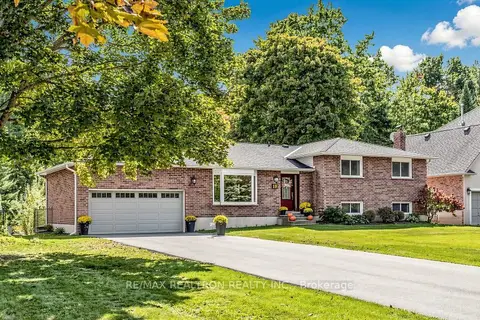
$1,430,000
3+1 bd3 ba12 pk1100-1500 ft²
19 Amberglen Court
Holland Landing, East Gwillimbury
Detached · MLS® N14030366 · RE/MAX REALTRON REALTY INC.
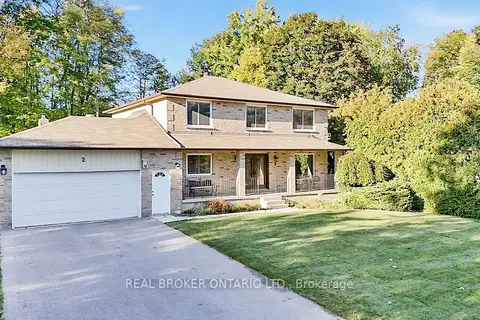
$1,289,900
4 bd3 ba10 pk2500-3000 ft²
2 Amberglen Court
Holland Landing, East Gwillimbury
Detached · MLS® N14028286 · REAL BROKER ONTARIO LTD.
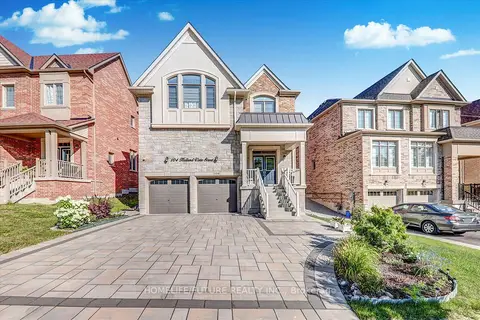
$1,430,888
4 bd4 ba6 pk3000-3500 ft²
104 Holland Vista Street
Holland Landing, East Gwillimbury
Detached · MLS® N13635260 · HOMELIFE/FUTURE REALTY INC.