38 LECLAIRE Street
Fessenden, Hamilton, L9C 5X3
$899,999
- 3 bedrooms
- 3 bathrooms
- 6 parking
- 2000-2500 sq ft
Listed 31 days ago · MLS® X13806416
About this home
Welcome to 38 Leclaire Street-a beautifully renovated, custom-built solid-brick home situated on a quiet, tree-lined street in Hamilton's family-friendly Fessenden neighbourhood. Offering approximately 2,800 sq. ft. of total living space, this four-level sidesplit features 3 bedrooms, 3 full bathrooms, a finished basement, an attached double-car garage with automatic door opener and a rare pie-shaped lot. Extensive renovations completed in 2023 include an updated kitchen with new counter tops and backsplash, appliances, hardwood flooring, custom baseboards, contemporary glass railings between the breakfast area and sunken family room, a finished basement and complete renovations of both upper-level bathrooms. Freshly painted in 2025, the home also features premium German-engineered inward-opening windows (2010), automatic shutters on select side and rear windows, a furnace installed in 2016 and app-enabled automated dimmable lighting, offering convenient remote control from a smartphone. The bright family room features an electric fireplace and a mounted 85-inch Samsung television, which is included with the home, along with a walkout to a large private backyard with a covered patio-ideal for entertaining, outdoor dining or relaxing. The main floor also offers a full 3-piece bathroom and customized laundry room with built-in drawers and upper cabinetry. Upstairs are three generous bedrooms, including a spacious primary suite with a renovated ensuite. The updated main bathroom features a double vanity and custom full-size storage cabinet. Walk to Sir Allan MacNab Secondary School, Farm Boy, Shoppers Drug Mart and everyday conveniences, with easy access to parks, recreation, Highway 403, the LINC, Mohawk College, McMaster University and McMaster Children's Hospital. A thoughtfully upgraded, move-in-ready family home offering space, privacy and convenience in an established neighbourhood. Pie shaped lot 45ft frontage with backside 74 ft and dept of 104 ft
Details
- Type
- Detached
- Style
- Sidesplit
- Age
- 31-50 years
- Size
- 2000-2500 sq ft
- Lot
- 45 × 104 ft
- Basement
- Crawl Space, Finished
- Garage
- Attached
- Kitchens
- 1
- Property tax
- $6,483 (2025)
- Neighbourhood
- Fessenden
- Municipality
- Hamilton
- Price per sq ft
- $400 (25% below detached houses in Hamilton, $533)
Interior
- Bedrooms
- 3 above ground
- Bathrooms
- 1 × 3-piece (main), 1 × 3-piece (second), 1 × 4-piece (second)
- Rooms
- 10 above ground + 2 below
- Family room or den
- Yes
- Fireplace
- Electric
- Features
- Auto Garage Door Remote, Carpet Free, In-Law Capability
Heating, cooling and services
- Heating
- Forced Air, Gas
- Air conditioning
- Central Air
- Water and sewer
- Sewer
Building and exterior
- Style
- Sidesplit
- Exterior
- Brick
- Roof
- Asphalt Shingle
- Age
- 31-50 years
- Faces
- North
Parking
- Garage spaces
- 2
- Total parking
- 6
- Driveway and parking
- Private Double
Lot
- Size
- 45 × 104 ft (irregular)
More
- Possession
- 30/60/TBC
- Cross street
- Mohawk Rd W / Magnolia Dr
Rooms
| Room | Level | Size | Features |
|---|---|---|---|
| Living Room | Main | 4.14 × 7.37 m (13'7" × 24'2") | Large Window, Hardwood Floor, Combined w/Dining |
| Dining Room | Main | 4.14 × 7.37 m (13'7" × 24'2") | Hardwood Floor, Combined w/Living |
| Kitchen | Main | 3.43 × 3.43 m (11'3" × 11'3") | B/I Stove, Hardwood Floor, Breakfast Area |
| Family Room | Main | 4.09 × 6.15 m (13'5" × 20'2") | Electric Fireplace, Hardwood Floor, French Doors |
| Foyer | Main | 8.79 × 2.42 m (28'10" × 7'11") | Tile Floor |
| Primary Bedroom | Second | 4.47 × 5.33 m (14'8" × 17'6") | Ensuite Bath, Hardwood Floor, Closet |
| Bedroom 2 | Second | 4.47 × 2.9 m (14'8" × 9'6") | Hardwood Floor |
| Bedroom 3 | Second | 3.1 × 4.04 m (10'2" × 13'3") | Hardwood Floor |
| Bathroom | Second | Ensuite Bath | |
| Bathroom | Second | 4 Pc Bath, Double Sink | |
| Recreation | Basement | Wet Bar | |
| Other | Basement | Closet | |
| Laundry | Main | ||
| Bathroom | Main | 3 Pc Bath |
History of this address
3 earlier listings at this address, with sold and leased prices. Create a free account or sign in to see them.
Location
Location is approximate. See nearby homes on the map
Recent sales nearby
See what similar homes within 1 km sold for in the last year. Create a free account or sign in to see them.
The neighbourhood
Getting around Somewhat walkable
- 🚆 Hamilton GO Centre5.2 km
Within a 10-minute walk: 1 grocery store, 3 cafés and restaurants, 5 parks, 1 pharmacy. Nearest grocery: Farm Boy (250 m). Nearest park: Lions Gate Park (100 m).
Schools nearby
Elementary
- St. Teresa of Avila Catholic Elementary School Catholic
EQAO: Gr 6 reading 95%, math 58%12 min walk - St. Vincent de Paul Catholic Elementary School Catholic
EQAO: Gr 6 reading 92%, math 50%15 min walk - Gordon Price School
EQAO: Gr 6 reading 78%, math 45%15 min walk - Regina Mundi Catholic Elementary School Catholic
EQAO: Gr 6 reading 77%, math 45%15 min walk
Secondary
- Sir Allan MacNab Secondary School
EQAO: Gr 9 math 38%, literacy test 70%5 min walk - St. Thomas More Catholic Secondary School Catholic
EQAO: Gr 9 math 48%, literacy test 80%2.1 km
EQAO: share of students meeting the provincial standard (2024–25). Ontario average: Gr 6 reading 86%, math 51%; Gr 9 math 55%; literacy test 83%.
Closest schools, not school zones. Check which school serves this address with the school board before relying on it.
Who lives here postal area L9C
- Owners / renters
- 71% / 29%
- Median household income
- $92,000
- Average age
- 42
- Children under 15
- 15%
- Homes
- 62% detached, 10% high-rise
- Commute by transit
- 7%
- Population
- 41,202
Languages spoken most at home besides English: Arabic 2.4%, Spanish 1.5%, Italian 1.3%, Mandarin 1.1%.
Flood and conservation No mapped hazard
Not inside a mapped flood plain or regulated area in Niagara Peninsula Conservation’s mapping.
Screening maps only. Ask the conservation authority for a property inquiry before relying on this.
Safety
Crime Severity Index for Hamilton police: 62 vs 57 for Ontario (2025).
Police-reported figures for the whole police service area, not this street. Rates use the area’s resident population.
Distances are approximate. Places © OpenStreetMap contributors. Neighbourhood figures: Statistics Canada, 2021 Census. School results: EQAO via Ontario Data Catalogue (Open Government Licence – Ontario). Flood and regulation mapping: Niagara Peninsula Conservation open data. Crime Severity Index: Statistics Canada.
Living here
Commute
To downtown Hamilton: 5 km. Transit times · Driving times
Noise 1 source nearby
- 🛣️ Lincoln M. Alexander Parkway300 m
Distances from the map, not noise measurements. Visit at rush hour to judge for yourself.
Internet High-speed
50/10 Mbps or faster available here by cable, fibre or DSL (the federal high-speed target).
From the federal broadband map. Check exact speeds and providers for the address.
Short-term rentals
Only in your principal residence, with a City business licence (since December 2023).
Roads, rail, airports and planned stations © OpenStreetMap contributors. Internet: Innovation, Science and Economic Development Canada, National Broadband Data.
Listed by IQI GLOBAL REAL ESTATE.
Listing information provided by PropTx Innovations Inc. and TRREB; deemed reliable but not guaranteed accurate by PropTx.
Similar homes nearby
See more in Hamilton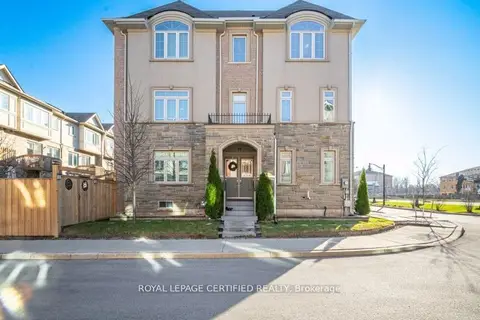
$899,999
Reduced $100,000
4+1 bd3 ba2 pk2000-2500 ft²
75 Borers Creek Circle
Waterdown, Hamilton
Att/Row/Townhouse · MLS® X13097370 · ROYAL LEPAGE CERTIFIED REALTY
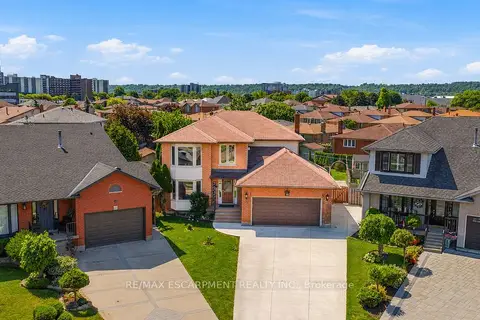
$899,999
Reduced $65,001
4+1 bd4 ba6 pk2500-3000 ft²
15 Talia Court
Kentley, Hamilton
Detached · MLS® X13447332 · RE/MAX ESCARPMENT REALTY INC.
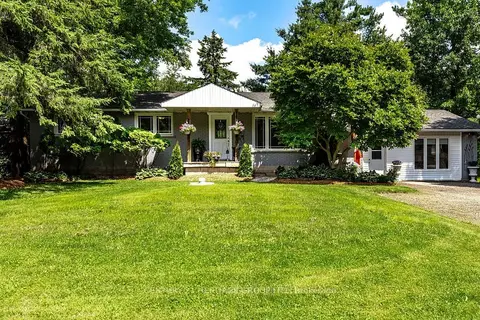
$899,999
Reduced $49,901
2+2 bd3 ba10 pk1500-2000 ft²
2147 Governors Road
Rural Flamborough, Hamilton
Detached · MLS® X13509572 · CENTURY 21 HERITAGE GROUP LTD.
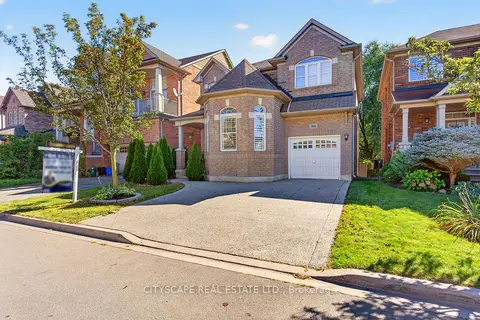
$899,999
4+2 bd4 ba3 pk2000-2500 ft²
366 Montreal Circle
Stoney Creek, Hamilton
Detached · MLS® X13828102 · CITYSCAPE REAL ESTATE LTD.
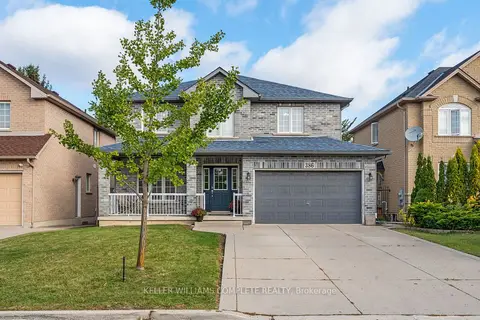
$899,999
4 bd3 ba6 pk2000-2500 ft²
386 Old Mud Street
Stoney Creek Mountain, Hamilton
Detached · MLS® X14083148 · KELLER WILLIAMS COMPLETE REALTY
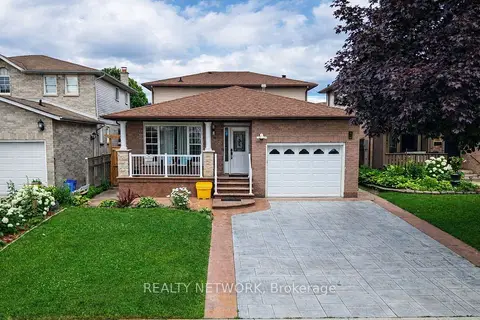
$899,990
4+1 bd3 ba5 pk2000-2500 ft²
214 Merrilee Crescent
Crerar, Hamilton
Detached · MLS® X13553988 · REALTY NETWORK
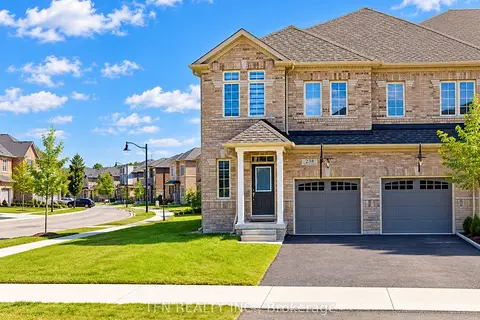
$899,990
3 bd3 ba2 pk1500-2000 ft²
238 Skinner Road
Waterdown, Hamilton
Semi-Detached · MLS® X13852920 · TFN REALTY INC.
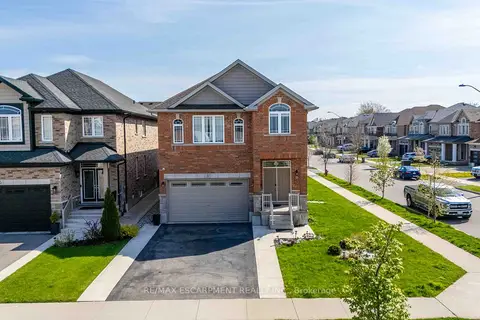
$899,950
Reduced $100,000
4 bd3 ba6 pk2500-3000 ft²
3 NARBONNE Crescent
Stoney Creek Mountain, Hamilton
Detached · MLS® X13561940 · RE/MAX ESCARPMENT REALTY INC.