38 Juniper Street
Rockwood, Guelph/Eramosa, N0B 2K0
$929,900
- 3+1 bedrooms
- 4 bathrooms
- 2 parking
- 1800-1999 sq ft
Listed 55 days ago · MLS® X13712028
About this home
Welcome to this exceptional bungaloft in Charleston Homes' prestigious Noble Ridge community-where refined living meets a peaceful, nature-rich setting in the heart of Rockwood. Offering nearly 3,000 square feet of beautifully finished living space, this home is thoughtfully designed to accommodate multi-generational living without compromise. The main level showcases a stunning primary suite, complemented by soaring vaulted ceilings, a second bedroom, (or a versatile office or den), and an open-concept gourmet kitchen filled with natural light. Upstairs, a spacious loft retreat features a private bedroom, full ensuite bath, and a family room overlooking the main living area below-ideal for extended family or in-laws. The fully finished walkout basement with 9-foot ceilings expands the living space even further, complete with an additional bedroom, full bath, and seamless access to the outdoors. A large elevated deck, lower patio, and carefully curated finishes throughout enhance both function and style. Surrounded by scenic walking trails, a neighbourhood pond, and the charm of Rockwood's local amenities, this home offers a rare blend of luxury, flexibility, and lifestyle. Recent upgrades include quartz countertops in the kitchen and main floor baths, backsplash, new flooring in the loft, carpet on stairs, vinyl flooring in the basement, fresh paint throughout, and stainless steel fridge and stove.
Details
- Type
- Condo Townhouse
- Style
- Bungaloft
- Age
- 6-10 years
- Size
- 1800-1999 sq ft
- Basement
- Finished with Walk-Out
- Garage
- Built-In
- Kitchens
- 1
- Property tax
- $4,950 (2025)
- Maintenance fee
- $350/month
- Neighbourhood
- Rockwood
- Municipality
- Guelph/Eramosa
- Price per sq ft
- $490
Interior
- Bedrooms
- 3 above ground + 1 below
- Bathrooms
- 2 × 4-piece (main), 1 × 4-piece (upper), 1 × 4-piece (lower)
- Rooms
- 7 above ground + 2 below
- Family room or den
- Yes
- Fireplace
- No
- Laundry
- In-Suite Laundry, In Basement, Ensuite
- Features
- Auto Garage Door Remote, Central Vacuum, In-Law Capability, Primary Bedroom - Main Floor, Sump Pump, Water Softener
Heating, cooling and services
- Heating
- Forced Air, Gas
- Air conditioning
- Central Air
Building and exterior
- Style
- Bungaloft
- Exterior
- Brick
- Roof
- Asphalt Shingle
- Foundation
- Poured Concrete
- Age
- 6-10 years
- Outdoor
- Deck, Patio, Porch
Parking
- Garage spaces
- 1
- Total parking
- 2
- Driveway and parking
- Private
Condo
- Monthly fee
- $350
- Fee includes
- Common Elements Included, Parking Included, Building Insurance Included
- Amenities
- BBQs Allowed, Visitor Parking
- Balcony
- Open
- Exposure
- South East
- Pets
- Yes-with Restrictions
- Property manager
- Inspirah Property Management
More
- Possession
- Flexible
- Nearby
- Library, Park, Place Of Worship, Rec./Commun.Centre, School, Public Transit
- Cross street
- Juniper Street & Hickory Drive
Rooms
| Room | Level | Size | Features |
|---|---|---|---|
| Foyer | Main | 3.75 × 1.31 m (12'4" × 4'4") | Tile Floor, W/O To Garage, Closet |
| Kitchen | Main | 3.46 × 4.08 m (11'4" × 13'5") | Tile Floor, Quartz Counter, Stainless Steel Appl |
| Dining Room | Main | 2.83 × 3.91 m (9'3" × 12'10") | Hardwood Floor, Combined w/Kitchen |
| Living Room | Main | 3.93 × 3.91 m (12'11" × 12'10") | Hardwood Floor, W/O To Deck, Vaulted Ceiling(s) |
| Bedroom | Main | 4.85 × 4.18 m (15'11" × 13'9") | Hardwood Floor, Walk-In Closet(s), 4 Pc Ensuite |
| Bathroom | Main | 4.41 × 1.52 m (14'6" × 5') | 4 Pc Ensuite, Tile Floor, Double Sink |
| Bedroom 2 | Main | 2.86 × 2.62 m (9'5" × 8'7") | Hardwood Floor, Closet |
| Bathroom | Main | 1.66 × 2.58 m (5'5" × 8'6") | 4 Pc Bath, Tile Floor, Soaking Tub |
| Family Room | Upper | 4.16 × 5.28 m (13'8" × 17'4") | Laminate, Ceiling Fan(s) |
| Bedroom 3 | Upper | 4.18 × 4.49 m (13'9" × 14'9") | Laminate, Walk-In Closet(s), 4 Pc Ensuite |
| Bathroom | Upper | 2.48 × 1.62 m (8'2" × 5'4") | 4 Pc Ensuite, Tile Floor, Soaking Tub |
| Bedroom 4 | Lower | 4.77 × 3.82 m (15'8" × 12'6") | Vinyl Floor, Closet |
| Bathroom | Lower | 1.68 × 2.55 m (5'6" × 8'4") | 4 Pc Bath, Tile Floor, Soaking Tub |
| Recreation | Lower | 5.95 × 4.04 m (19'6" × 13'3") | Vinyl Floor, Wet Bar, W/O To Patio |
History of this address
3 earlier listings at this address, with sold and leased prices. Create a free account or sign in to see them.
Listed by Royal LePage Royal City Realty.
Listing information provided by PropTx Innovations Inc. and TRREB; deemed reliable but not guaranteed accurate by PropTx.
Similar homes nearby
See more in Guelph/Eramosa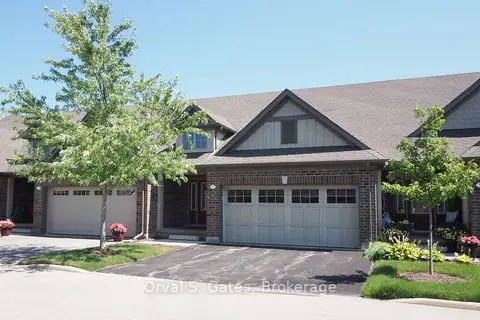
$917,000
2+1 bd4 ba4 pk1600-1799 ft²
31 JUNIPER Street
Rockwood, Guelph/Eramosa
Condo Townhouse · MLS® X13682200 · Orval S. Gates