31 JUNIPER Street
Rockwood, Guelph/Eramosa, N0B 2K0
$917,000
- 2+1 bedrooms
- 4 bathrooms
- 4 parking
- 1600-1799 sq ft
Listed 64 days ago · MLS® X13682200
About this home
Not quite ready for an apartment? This Bungaloft has the lawn and snow taken care of. Attached double garage. Ideal morning person home with sun rising off the Main floor bedroom. Finished basement with 4 piece bathroom and spacoius 2nd floor bedroom and family room with a 4 pc bath for guests
Details
- Type
- Condo Townhouse
- Style
- Bungaloft
- Age
- 6-10 years
- Size
- 1600-1799 sq ft
- Basement
- Finished, Partially Finished
- Garage
- Attached
- Kitchens
- 1
- Property tax
- $4,799 (2026)
- Maintenance fee
- $350/month
- Neighbourhood
- Rockwood
- Municipality
- Guelph/Eramosa
- Price per sq ft
- $540
Interior
- Bedrooms
- 2 above ground + 1 below
- Bathrooms
- 1 × 2-piece (main), 1 × 3-piece (main), 1 × 4-piece (second), 1 × 4-piece (basement)
- Rooms
- 6 above ground + 3 below
- Family room or den
- No
- Fireplace
- Electric
- Laundry
- In Hall
- Features
- Bar Fridge, Sump Pump, Central Vacuum
Heating, cooling and services
- Heating
- Forced Air, Gas
- Air conditioning
- Central Air
Building and exterior
- Style
- Bungaloft
- Exterior
- Vinyl Siding, Brick
- Roof
- Asphalt Shingle
- Foundation
- Poured Concrete
- Age
- 6-10 years
Parking
- Garage spaces
- 2
- Total parking
- 4
Condo
- Monthly fee
- $350
- Fee includes
- Common Elements Included
- Amenities
- Visitor Parking
- Exposure
- South East
- Pets
- Yes-with Restrictions
- Property manager
- Wilson Blanchard
More
- Possession
- TBA
- Cross street
- Hwy 7-Harris-Sammon-Linden-Juniper
Rooms
| Room | Level | Size | Features |
|---|---|---|---|
| Kitchen | Main | 3.47 × 4.08 m (11'5" × 13'5") | |
| Dining Room | Main | 1.98 × 4.08 m (6'6" × 13'5") | |
| Great Room | Main | 15.07 × 13.04 m (49'5" × 42'9") | |
| Bathroom | Main | 0.91 × 2.53 m (3' × 8'4") | |
| Laundry | Main | 2.2 × 1 m (7'3" × 3'3") | |
| Primary Bedroom | Main | 4.74 × 4.03 m (15'7" × 13'3") | |
| Bathroom | Main | 2.79 × 2.94 m (9'2" × 9'8") | |
| Loft | Second | 5.33 × 4.14 m (17'6" × 13'7") | |
| Bedroom | Second | 4.9 × 4.01 m (16'1" × 13'2") | |
| Bathroom | Second | 1.73 × 3.26 m (5'8" × 10'8") | |
| Family Room | Basement | 5.79 × 4.01 m (19' × 13'2") | |
| Bedroom | Basement | 3.73 × 3.88 m (12'3" × 12'9") | |
| Bathroom | Basement | 1.54 × 2.7 m (5'1" × 8'10") |
History of this address
2 earlier listings at this address, with sold and leased prices. Create a free account or sign in to see them.
Listed by Orval S. Gates.
Listing information provided by PropTx Innovations Inc. and TRREB; deemed reliable but not guaranteed accurate by PropTx.
Similar homes nearby
See more in Guelph/Eramosa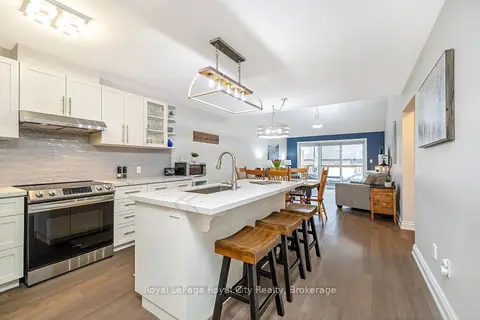
$929,900
3+1 bd4 ba2 pk1800-1999 ft²
38 Juniper Street
Rockwood, Guelph/Eramosa
Condo Townhouse · MLS® X13712028 · Royal LePage Royal City Realty