38 Jackson Road
Rural Trent Hills, Trent Hills, K0H 1Y0
$450,000
Reduced $50,000 from $500,000
- 3 bedrooms
- 2 bathrooms
- 3 parking
- 700-1100 sq ft
Listed 117 days ago · MLS® X13488004
About this home
Tucked along a quiet canal with access to the Trent River, 38 Jackson Road sits on 95 feet of waterfront where a mature, treed lot, and a generous backyard full of gardens give the whole property a sense of settled, natural privacy. The Trent-Severn Waterway is right there for boating and fishing, the marina, and the Trans-Canada Trail is just down the road. Inside, this home is warm, welcoming, and full of character. Two propane fireplaces and skylights throughout add warmth and light - one fireplace anchoring the main living space, the other tucked into the finished family room downstairs. A main floor primary bedroom, additional bedroom or study and heated floors in the 3-piece bathroom make everyday living comfortable in every season. Upstairs, a generously sized bedroom, 2-piece bath and a sweet little loft peek over the living room below. The finished lower level adds a family room, laundry, and storage - room to gather and unwind. Outside, the deck faces the canal and a separate sitting porch faces the road - two completely different moods, both worth having. A detached garage, several sheds, Generac generator, forced-air propane heat, central air, central vacuum, and a UV-treated well give the home solid, reliable bones. It carries the character of decades well-lived in and is ready for a new owner to make it their own. With a quaint village downtown full of local shops, restaurants, and warm community just around the corner, and the Trent-Severn Waterway at your feet - this fully winterized, year-round waterfront home is ready for its next chapter.
Details
- Type
- Detached
- Style
- 1 1/2 Storey
- Age
- 51-99 years
- Size
- 700-1100 sq ft
- Lot
- 111.31 × 208.23 ft
- Basement
- Finished, Full
- Garage
- Detached
- Kitchens
- 1
- Property tax
- $2,308 (2025)
- Neighbourhood
- Rural Trent Hills
- Municipality
- Trent Hills
- Price per sq ft
- $500 (6% above detached houses in Rural Trent Hills, $470)
Interior
- Bedrooms
- 3 above ground
- Bathrooms
- 1 × 3-piece (main), 1 × 2-piece (second)
- Rooms
- 10 above ground + 3 below
- Family room or den
- No
- Fireplace
- Propane
- Features
- Auto Garage Door Remote, Brick & Beam, Central Vacuum, Floor Drain, Generator - Full, Primary Bedroom - Main Floor, Sump Pump, Suspended Ceilings, Water Heater Owned, Water Treatment
Heating, cooling and services
- Heating
- Baseboard, Electric
- Air conditioning
- Central Air
- Water and sewer
- Septic
Building and exterior
- Style
- 1 1/2 Storey
- Exterior
- Aluminum Siding
- Roof
- Asphalt Shingle, Metal
- Foundation
- Block, Concrete
- Age
- 51-99 years
- Faces
- North
- Outdoor
- Deck, Porch, Year Round Living, Garden Shed, Shed
- Waterfront
- Direct
Parking
- Garage spaces
- 1
- Total parking
- 3
- Driveway and parking
- Private
Lot
- Size
- 111.31 × 208.23 ft
- Acreage
- < .50
More
- Possession
- Immediate
- Nearby
- Fenced Yard, Marina, River/Stream, Waterfront, Wooded/Treed, School Bus Route
- Cross street
- Cty Rd 13/Marina Dr
Rooms
| Room | Level | Size | Features |
|---|---|---|---|
| Primary Bedroom | Main | 3.15 × 3.96 m (10'4" × 13') | |
| Living Room | Main | 6.55 × 4.24 m (21'6" × 13'11") | |
| Foyer | Main | 1.04 × 1.52 m (3'5" × 5') | |
| Kitchen | Main | 3.3 × 2.87 m (10'10" × 9'5") | |
| Study | Main | 3.15 × 2.92 m (10'4" × 9'7") | |
| Bathroom | Main | 2.13 × 1.52 m (7' × 5') | 3 Pc Bath, Heated Floor |
| Dining Room | Main | 2.62 × 4.47 m (8'7" × 14'8") | |
| Bedroom 2 | Second | 6.86 × 3.43 m (22'6" × 11'3") | |
| Loft | Second | 3.51 × 1.98 m (11'6" × 6'6") | |
| Bathroom | Second | 1.3 × 1.19 m (4'3" × 3'11") | 2 Pc Bath |
| Family Room | Lower | 6.07 × 3.84 m (19'11" × 12'7") |
History of this address
1 earlier listing at this address, with sold and leased prices. Create a free account or sign in to see them.
Location
Location is approximate. See nearby homes on the map
Recent sales nearby
See what similar homes within 1 km sold for in the last year. Create a free account or sign in to see them.
The neighbourhood
Getting around Car-dependent
No subway, LRT or GO station within a short trip.
Within a 10-minute walk: no grocery stores, 0 cafés and restaurants, 0 parks.
Who lives here postal area K0H
- Owners / renters
- 90% / 10%
- Median household income
- $92,000
- Average age
- 47
- Children under 15
- 14%
- Homes
- 94% detached
- Commute by transit
- 1%
- Population
- 47,286
Languages spoken most at home besides English: Portuguese 0.1%, Polish 0.1%, German, Spanish.
Safety
Crime Severity Index for Northumberland (Trent Hills) (OPP): 37 vs 57 for Ontario (2025).
Police-reported figures for the whole police service area, not this street. Rates use the area’s resident population.
Distances are approximate. Places © OpenStreetMap contributors. Neighbourhood figures: Statistics Canada, 2021 Census. Crime Severity Index: Statistics Canada.
Living here
Commute
Noise Nothing major nearby
No highway within 500 m, rail line within 300 m, or airport flight path nearby.
Distances from the map, not noise measurements. Visit at rush hour to judge for yourself.
Internet High-speed
50/10 Mbps or faster available here by cable, fibre or DSL (the federal high-speed target).
From the federal broadband map. Check exact speeds and providers for the address.
Roads, rail, airports and planned stations © OpenStreetMap contributors. Internet: Innovation, Science and Economic Development Canada, National Broadband Data.
Listed by Keller Williams Inspire Realty.
Listing information provided by PropTx Innovations Inc. and TRREB; deemed reliable but not guaranteed accurate by PropTx.
Similar homes nearby
See more in Trent Hills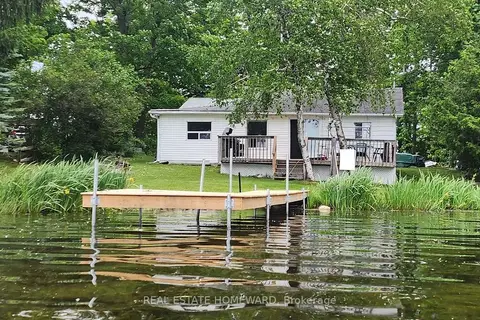
$449,900
Reduced $30,000
3 bd1 ba4 pk700-1100 ft²
260 South Shores Road
Rural Trent Hills, Trent Hills
Rural Residential · MLS® X12890544 · REAL ESTATE HOMEWARD
$449,900
0 bd0 ba
0 County Rd 42
Rural Trent Hills, Trent Hills
Vacant Land · MLS® X13845280 · EXIT REALTY ACCELERATION REAL ESTATE, BROKERAGE
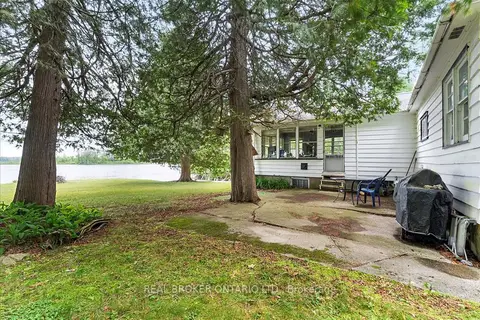
$449,500
2 bd1 ba9 pk700-1100 ft²
430 Lake Road
Rural Trent Hills, Trent Hills
Detached · MLS® X13635182 · REAL BROKER ONTARIO LTD.
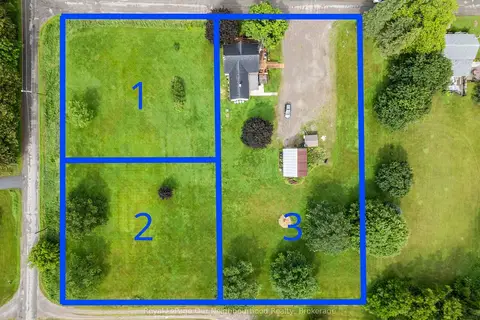
$475,000
Reduced $24,000
3 bd2 ba12 pk1500-2000 ft²
6 Douglas Street
Rural Trent Hills, Trent Hills
Detached · MLS® X13724108 · Royal LePage Our Neighbourhood Realty
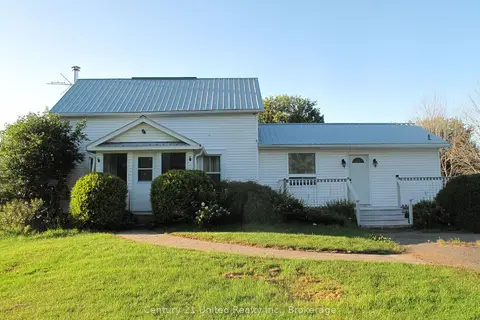
$475,000
3 bd2 ba5 pk1500-2000 ft²
528 Concession Rd 6 E
Rural Trent Hills, Trent Hills
Detached · MLS® X13779496 · Century 21 United Realty Inc.
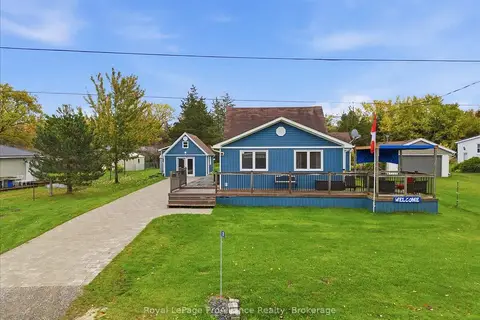
$495,000
2 bd2 ba3 pk1100-1500 ft²
287 Haig's Reach Road
Rural Trent Hills, Trent Hills
Detached · MLS® X14090564 · Royal LePage ProAlliance Realty
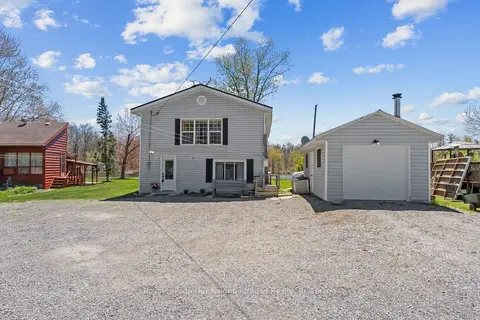
$499,900
3 bd2 ba7 pk1500-2000 ft²
261 River Road E
Rural Trent Hills, Trent Hills
Detached · MLS® X13764988 · Royal LePage Our Neighbourhood Realty
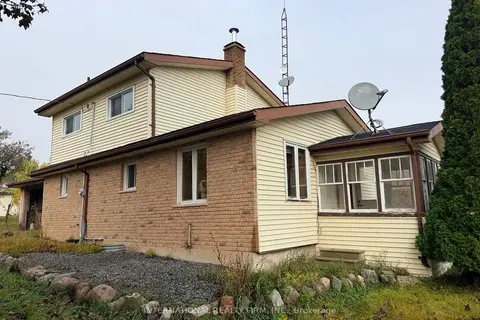
$499,900
3+1 bd2 ba10 pk1100-1500 ft²
420 County Rd #35
Rural Trent Hills, Trent Hills
Detached · MLS® X14029722 · INTERNATIONAL REALTY FIRM, INC.