261 River Road E
Rural Trent Hills, Trent Hills, K0L 1L0
$499,900
- 3 bedrooms
- 2 bathrooms
- 7 parking
- 1500-2000 sq ft
Listed 40 days ago · MLS® X13764988
About this home
| WATERFRONT | Plenty of space to gather inside and out, with approximately 100' of waterfront and access to the Trent River. Enjoy paddling from your private dock, lawn games in the yard or waterside meals in the screened bunkie. The main level offers an open kitchen and dining area flowing into a comfortable living room with a walk-out to the sunporch overlooking the water. A large bedroom, 4-piece washroom, laundry and utility room allow easy one level living. Upstairs features two bedrooms, including a primary with 2-piece ensuite and bright sitting room which captures expansive water views - a quiet spot to read or watch the seasons change. The oversized second level family room offers plenty of space for movie nights and games when everyone comes together. A detached garage adds storage for tools and outdoor gear. Approximately 15 minutes to Campbellford and Stirling, this home offers relaxed waterfront living or a family cottage retreat.
Details
- Type
- Detached
- Style
- 2-Storey
- Age
- 51-99 years
- Size
- 1500-2000 sq ft
- Lot
- 25 × ? ft
- Basement
- Crawl Space, None
- Garage
- Detached
- Kitchens
- 1
- Property tax
- $3,774 (2026)
- Neighbourhood
- Rural Trent Hills
- Municipality
- Trent Hills
- Price per sq ft
- $286 (39% below detached houses in Rural Trent Hills, $470)
Interior
- Bedrooms
- 3 above ground
- Bathrooms
- 1 × 4-piece (main), 1 × 2-piece (second)
- Rooms
- 9 above ground
- Family room or den
- Yes
- Fireplace
- No
- Features
- On Demand Water Heater, Sump Pump, Water Treatment, Water Softener, Water Heater Owned
Heating, cooling and services
- Heating
- Forced Air, Electric
- Air conditioning
- Central Air
- Water and sewer
- Septic
Building and exterior
- Style
- 2-Storey
- Exterior
- Vinyl Siding
- Roof
- Metal
- Foundation
- Block
- Age
- 51-99 years
- Faces
- South
- Outdoor
- Fishing, Year Round Living, Gazebo, Shed
- Waterfront
- Direct
Parking
- Garage spaces
- 1
- Total parking
- 7
- Driveway and parking
- Private Double
Lot
- Size
- 25 × ? ft (pie)
- Acreage
- < .50
More
- Possession
- 60-90 days
- Nearby
- Level, Cul de Sac/Dead End, School Bus Route, River/Stream, Waterfront
- Cross street
- Green Acres Rd / CR 8 (Hoards Station)
Rooms
| Room | Level | Size | Features |
|---|---|---|---|
| Bedroom | Main | 3.71 × 5.96 m (12'2" × 19'7") | |
| Foyer | Main | 3.52 × 2.65 m (11'7" × 8'8") | Combined w/Laundry |
| Utility Room | Main | 2.2 × 3.21 m (7'3" × 10'6") | |
| Kitchen | Main | 3.2 × 3.28 m (10'6" × 10'9") | |
| Dining Room | Main | 3.2 × 2.52 m (10'6" × 8'3") | |
| Living Room | Main | 4.14 × 4.27 m (13'7" × 14') | |
| Sunroom | Main | 7.33 × 2.75 m (24'1" × 9') | |
| Family Room | Second | 7.34 × 5.08 m (24'1" × 16'8") | |
| Primary Bedroom | Second | 3.11 × 3.52 m (10'2" × 11'7") | 2 Pc Ensuite |
| Sitting | Second | 7.34 × 3.02 m (24'1" × 9'11") | |
| Bedroom 2 | Second | 3.09 × 3.52 m (10'2" × 11'7") |
History of this address
2 earlier listings at this address, with sold and leased prices. Create a free account or sign in to see them.
Listed by Royal LePage Our Neighbourhood Realty.
Listing information provided by PropTx Innovations Inc. and TRREB; deemed reliable but not guaranteed accurate by PropTx.
Similar homes nearby
See more in Trent Hills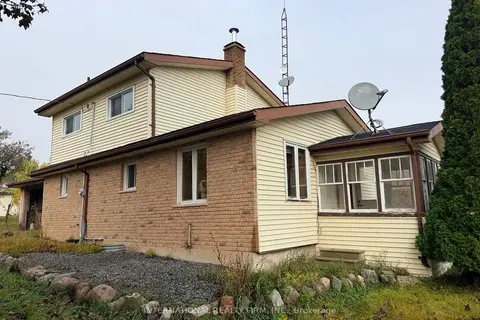
$499,900
3+1 bd2 ba10 pk1100-1500 ft²
420 County Rd #35
Rural Trent Hills, Trent Hills
Detached · MLS® X14029722 · INTERNATIONAL REALTY FIRM, INC.
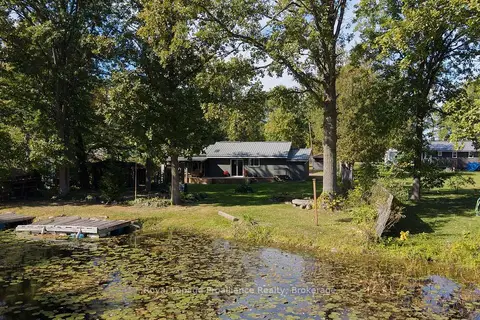
$500,000
2 bd1 ba7 pk700-1100 ft²
2117 2nd Line East Line
Rural Trent Hills, Trent Hills
Detached · MLS® X13841968 · Royal LePage ProAlliance Realty
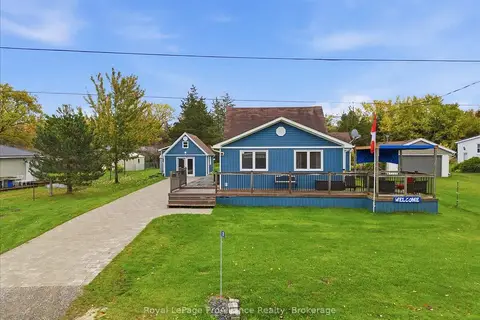 New
$495,000
2 bd2 ba3 pk1100-1500 ft²
287 Haig's Reach Road
Rural Trent Hills, Trent Hills
Detached · MLS® X14090564 · Royal LePage ProAlliance Realty
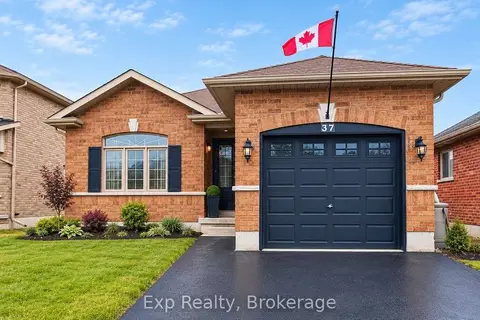
$519,900
2 bd1 ba3 pk700-1100 ft²
37 White Hart Lane
Rural Trent Hills, Trent Hills
Detached · MLS® X13766104 · Exp Realty
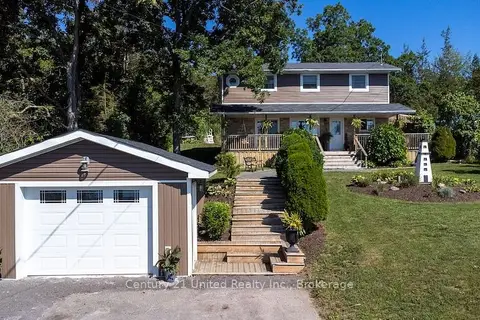
$524,000
Reduced $71,000
4 bd3 ba6 pk1500-2000 ft²
6362 County 50 Road
Rural Trent Hills, Trent Hills
Detached · MLS® X13635378 · Century 21 United Realty Inc.
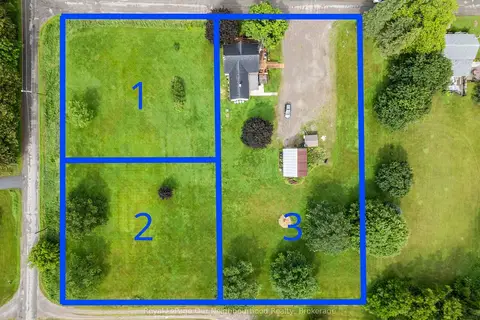
$475,000
Reduced $24,000
3 bd2 ba12 pk1500-2000 ft²
6 Douglas Street
Rural Trent Hills, Trent Hills
Detached · MLS® X13724108 · Royal LePage Our Neighbourhood Realty
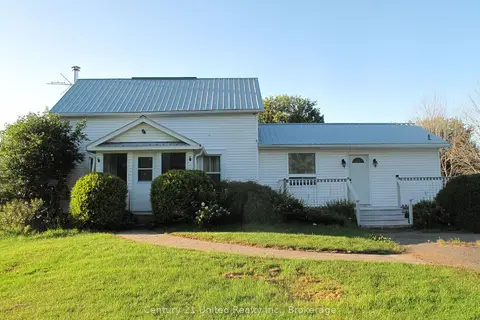
$475,000
3 bd2 ba5 pk1500-2000 ft²
528 Concession Rd 6 E
Rural Trent Hills, Trent Hills
Detached · MLS® X13779496 · Century 21 United Realty Inc.
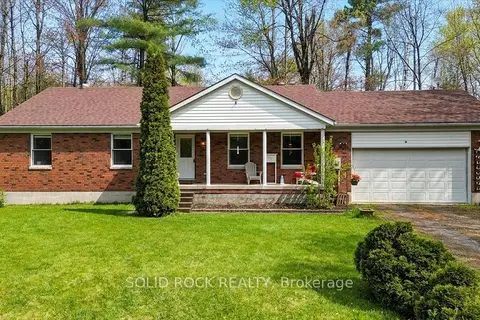
$524,900
3 bd3 ba5 pk1500-2000 ft²
1326 12th Line W
Rural Trent Hills, Trent Hills
Detached · MLS® X13575588 · SOLID ROCK REALTY