38 Forest Manor Drive 1102
Henry Farm, Toronto, M2J 1M5 · More in this building
$2,850/mo
Reduced $150 from $3,000
- 2 bedrooms
- 2 bathrooms
- 1 parking
- 800-899 sq ft
Listed 11 days ago · MLS® C13878684
About this home
Luxury Condo. 2 Br 2 Wr High Level Suite W/Unobstructed View. 1 Parking & 1 Locker Included. 9' Ceiling. Open Concept. Modern Kitchen. Steps To Don Mills Subway Station, Fairview Mall, Parks, Community Center. Closed To Hwy 404 & 401, Hospital, Restaurants, Supermarket In The Building. 24 Hour Concierge, Party Rm, Media Rm & Gym.
Details
- Type
- Condo Apartment
- Style
- Apartment
- Age
- 0-5 years
- Size
- 800-899 sq ft
- Basement
- None
- Garage
- Underground
- Kitchens
- 1
- Neighbourhood
- Henry Farm
- Municipality
- Toronto C15
- Rent increase limit
- Probably not covered: units first occupied after Nov. 15, 2018 have no yearly cap in Ontario, so ask the landlord.
Interior
- Bedrooms
- 2 above ground
- Bathrooms
- 1 × 4-piece (flat), 1 × 4-piece (flat)
- Rooms
- 6 above ground
- Family room or den
- No
- Fireplace
- No
- Laundry
- Ensuite
- Features
- Carpet Free
- Furnished
- Unfurnished
Heating, cooling and services
- Heating
- Forced Air, Gas
- Air conditioning
- Central Air
Building and exterior
- Style
- Apartment
- Exterior
- Concrete
- Age
- 0-5 years
Parking
- Garage spaces
- 1
- Total parking
- 1
Condo
- Amenities
- Gym, Indoor Pool, Concierge, Recreation Room, Exercise Room
- Balcony
- Open
- Exposure
- North
- Pets
- Yes-with Restrictions
- Property manager
- Del Property Management
Rental terms
- Rent includes
- Heat, Water
More
- Nearby
- Hospital, Public Transit, Library
- Cross street
- Sheppard/Don Mills
Price history
| Date | Price | Change |
|---|---|---|
| Oct 9, 2026 | $3,000 | Listed |
| Oct 19, 2026 | $2,850 | −$150 |
History of this address
2 earlier listings at this address, with sold and leased prices. Create a free account or sign in to see them.
Location
Location is approximate. See nearby homes on the map
The neighbourhood
Getting around Very walkable
- 🚇 Don Mills Subway6 min walk
- 🚇 Leslie Subway1.7 km
- 🚆 Oriole GO1.7 km
Within a 10-minute walk: 3 grocery stores, 17 cafés and restaurants, 4 parks, 4 pharmacies. Nearest grocery: FreshCo (100 m). Nearest park: Parkway Forest Park (150 m).
Schools nearby
Elementary
- Forest Manor Public School
EQAO: Gr 3 reading 64%, math 61%2 min walk - Shaughnessy Public School
EQAO: Gr 6 reading 83%, math 42%9 min walk - St. Timothy Catholic School Catholic
EQAO: Gr 6 reading 95%, math 64%10 min walk - Muirhead Public School
EQAO: Gr 3 reading 45%, math 30%15 min walk
Secondary
- George S. Henry Academy Private
EQAO: Gr 9 math 25%, literacy test 70%14 min walk - Woodbine Middle School1.2 km
- North East Year Round Alternative Centre1.2 km
EQAO: share of students meeting the provincial standard (2024–25). Ontario average: Gr 6 reading 86%, math 51%; Gr 9 math 55%; literacy test 83%.
Closest schools, not school zones. Check which school serves this address with the school board before relying on it.
Who lives here postal area M2J
- Owners / renters
- 51% / 49%
- Median household income
- $83,000
- Average age
- 41
- Children under 15
- 14%
- Homes
- 16% detached, 63% high-rise
- Commute by transit
- 30%
- Population
- 61,761
Languages spoken most at home besides English: Mandarin 9.9%, Yue (Cantonese) 4.5%, Iranian Persian 3%, Tagalog (Pilipino, Filipino) 2.4%.
Flood and conservation No mapped hazard
Not inside a mapped flood plain or regulated area.
Screening maps only. Ask the conservation authority for a property inquiry before relying on this.
Safety
Major crime per resident in Henry Farm (2025): 54% below the Toronto average, down 18% from the year before.
- Assault63% below average
- Break and enter71% below average
- Auto theftabout average
- Robbery35% below average
- Theft from vehicles55% below average
- Shootings52% below average
Crime Severity Index for Toronto police: 60 vs 57 for Ontario (2025).
Police-reported figures for the whole neighbourhood, not this street. Rates use the area’s resident population.
Development nearby 3 active
-
123 PARKWAY FOREST DR · 350 mSite Plan · Under Review · applied 2025Site Plan application for the redevelopment of the lands with a 33-storey residential apartment building with 384 rental units, including six (6) affordable…Application details
-
2500 DON MILLS RD · 500 mSite Plan · Under Review · applied 2022Proposal for a mixed use development consists of two towers, at 30 and 39 storeys, atop a four-storey podium, and consists of 823 residential units, 50,082 m2…Application details
-
2500 DON MILLS RD · 500 mOfficial Plan / Zoning By-law Amendment · Council Approved · applied 2022OLT APPEALED: Proposal consistents of 49 and 44 storey mixed use building atop of a six-storey podium consisting of 1,196 residential units, 73,900 m2 of GFA…Application details
Rezoning, site plan, subdivision and condominium applications filed with the city.
Distances are approximate. Places © OpenStreetMap contributors. Neighbourhood figures: Statistics Canada, 2021 Census. School results: EQAO via Ontario Data Catalogue (Open Government Licence – Ontario). Neighbourhood crime: Toronto Police Service Public Safety Data Portal (Open Government Licence – Toronto Police Service). Crime Severity Index: Statistics Canada. Planning applications: City of Toronto open data.
Living here
Commute
To Union Station (downtown Toronto): 14 km. Transit times · Driving times
Noise 1 source nearby
- 🛣️ Highway 404450 m
Distances from the map, not noise measurements. Visit at rush hour to judge for yourself.
Building permits
- Interior Alterations · 2023 · ClosedInterior renovation of Unit A on Level P1 for a Child Care Centre. Current use is vacant retail.
5 permits on this block of the street in the last 2 years.
Permits filed with the City of Toronto. A permit doesn’t mean the work passed final inspection.
Trees
9 City street trees within 100 m, mostly maples. That’s fewer than the Toronto average of 42.
Trees on City boulevards only, not private yards or parks.
Internet High-speed
50/10 Mbps or faster available here by cable, fibre or DSL (the federal high-speed target).
From the federal broadband map. Check exact speeds and providers for the address.
Short-term rentals
Only in your principal residence (where you live). The entire home can be rented up to 180 nights a year; renting up to 3 bedrooms while you live there has no limit. Hosts register with the City and collect the 6% accommodation tax.
Zoning, heritage, building permits and street trees: City of Toronto open data (Open Government Licence – Toronto). Roads, rail, airports and planned stations © OpenStreetMap contributors. Internet: Innovation, Science and Economic Development Canada, National Broadband Data.
Listed by RE/MAX EXCEL REALTY LTD..
Listing information provided by PropTx Innovations Inc. and TRREB; deemed reliable but not guaranteed accurate by PropTx.
Similar homes nearby
See more in Toronto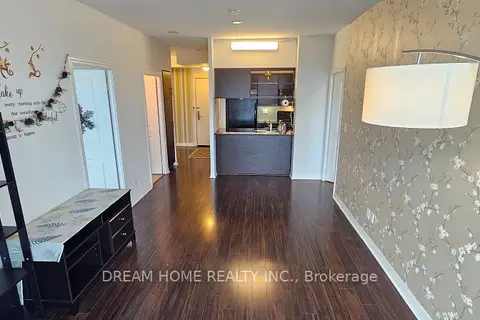
$2,850/mo
2+1 bd2 ba1 pk800-899 ft²
30 Herons Hill Way N 1709
Henry Farm, Toronto
Condo Apartment · MLS® C13798190 · DREAM HOME REALTY INC.
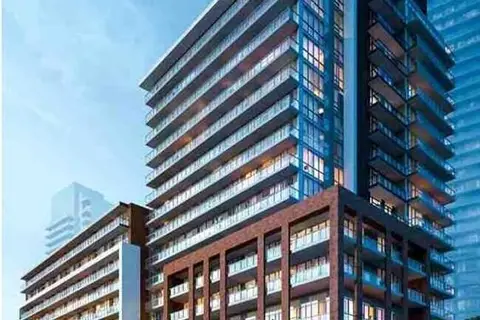
$2,850/mo
2 bd2 ba1 pk700-799 ft²
36 Forest Manor Road 1110
Henry Farm, Toronto
Condo Apartment · MLS® C13812348 · BAY STREET GROUP INC.
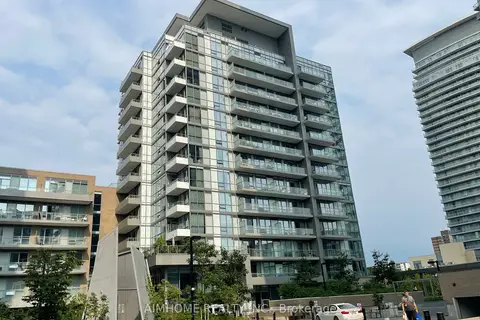
$2,850/mo
2 bd2 ba1 pk700-799 ft²
52 Forest Manor Road 1305
Henry Farm, Toronto
Condo Apartment · MLS® C14081070 · AIMHOME REALTY INC.
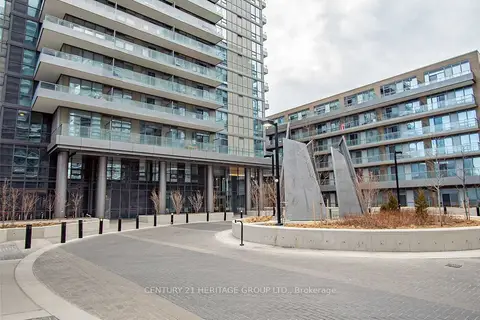
$2,900/mo
2 bd2 ba1 pk700-799 ft²
50 Forest Manor Road 1605
Henry Farm, Toronto
Condo Apartment · MLS® C13734982 · CENTURY 21 HERITAGE GROUP LTD.
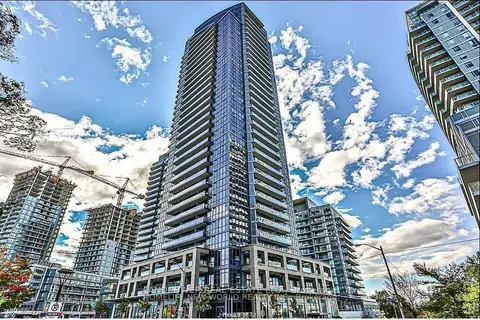
$2,800/mo
2 bd2 ba1 pk700-799 ft²
56 Forest Manor Road 2002
Henry Farm, Toronto
Condo Apartment · MLS® C13785764 · LANDPOWER REAL ESTATE LTD.
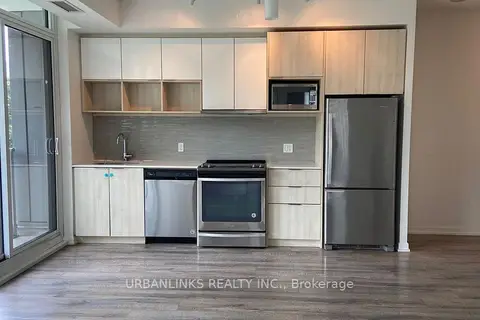
$2,800/mo
2 bd2 ba1 pk700-799 ft²
52 Forest Manor Road 205
Henry Farm, Toronto
Condo Apartment · MLS® C13786670 · URBANLINKS REALTY INC.
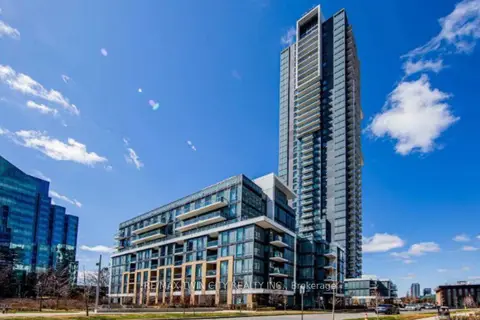
$2,800/mo
2 bd2 ba1 pk700-799 ft²
55 ANN O'REILLY Road 1805
Henry Farm, Toronto
Condo Apartment · MLS® C13820902 · RE/MAX TWIN CITY REALTY INC.
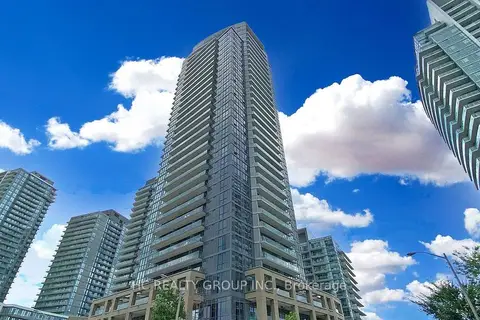
$2,800/mo
2 bd2 ba1 pk700-799 ft²
56 forest manor Road 2107
Henry Farm, Toronto
Common Element Condo · MLS® C13859772 · HC REALTY GROUP INC.