30 Herons Hill Way N 1709
Henry Farm, Toronto, M2J 0A7 · More in this building
$2,850/mo
- 2+1 bedrooms
- 2 bathrooms
- 1 parking
- 800-899 sq ft
Listed 33 days ago · MLS® C13798190
About this home
Luxury Condo At Heron's Hill Monarch, Unobstructed South View, Practical And Functional Layout Large Extra Long Outdoor Balcony Access From Living And Both Bedrooms, Excellent Amenities, Indoor Pool, Huge Fitness Centre,Yoga, Billard, Cyber Lounge, Theater, Party Room With Kitchen, Shuttle Bus To Don Mills Station, Close To Subway, 401/404/Dvp, Fairview Mall, Library, Shopping. Extras: Granite Counter, Ceramic Tile Floor, Modern Layout, 24 Hr Concierge And Security, One Parking, One Locker Included. The Unit is Part Furnished. Students Welcome!
Details
- Type
- Condo Apartment
- Style
- Apartment
- Size
- 800-899 sq ft
- Basement
- None
- Garage
- Underground
- Kitchens
- 1
- Neighbourhood
- Henry Farm
- Municipality
- Toronto C15
- Rent increase limit
- Depends on when the unit was first lived in: before Nov. 15, 2018 it’s covered by Ontario’s yearly limit (2.1% in 2026); after, there’s no cap.
Interior
- Bedrooms
- 2 above ground + 1 below
- Bathrooms
- 2 × 3-piece (main)
- Rooms
- 6 above ground + 1 below
- Family room or den
- No
- Fireplace
- No
- Laundry
- Ensuite
- Furnished
- Partially
Heating, cooling and services
- Heating
- Forced Air, Gas
- Air conditioning
- Central Air
Building and exterior
- Style
- Apartment
- Exterior
- Concrete
Parking
- Garage spaces
- 1
- Total parking
- 1
- Driveway and parking
- Underground
Condo
- Amenities
- Concierge, Exercise Room, Game Room, Gym, Indoor Pool, Party Room/Meeting Room
- Locker
- Owned
- Balcony
- Open
- Exposure
- South
- Property manager
- Nadlan-Harris Property Management Inc.
Rental terms
- Rent includes
- Water, Parking, Heat
More
- Possession
- Flexible
- Cross street
- 404/Sheppard
Rooms
| Room | Level | Size | Features |
|---|---|---|---|
| Living Room | Ground | 10.99 × 17.98 m (36'1" × 59') | Laminate, W/O To Balcony, Combined w/Dining |
| Dining Room | Ground | 10.99 × 17.98 m (36'1" × 59') | Laminate, Combined w/Living |
| Kitchen | Ground | 7.58 × 7.87 m (24'10" × 25'10") | Granite Counters, Breakfast Area, B/I Appliances |
| Primary Bedroom | Ground | 10.3 × 11.29 m (33'10" × 37') | Broadloom, 3 Pc Ensuite, W/O To Balcony |
| Bedroom 2 | Ground | 10.3 × 9.91 m (33'10" × 32'6") | Broadloom, W/O To Balcony |
| Den | Ground | 9.97 × 7.58 m (32'9" × 24'10") | Laminate, Closet |
History of this address
2 earlier listings at this address, with sold and leased prices. Create a free account or sign in to see them.
Living here
Short-term rentals
Only in your principal residence (where you live). The entire home can be rented up to 180 nights a year; renting up to 3 bedrooms while you live there has no limit. Hosts register with the City and collect the 6% accommodation tax.
Listed by DREAM HOME REALTY INC..
Listing information provided by PropTx Innovations Inc. and TRREB; deemed reliable but not guaranteed accurate by PropTx.
Similar homes nearby
See more in Toronto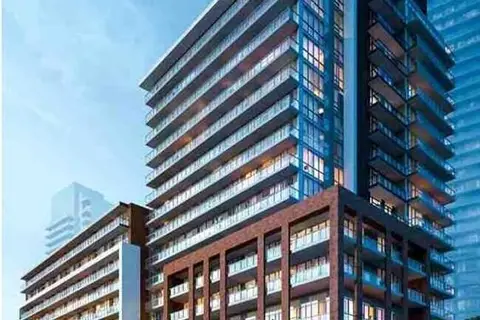
$2,850/mo
2 bd2 ba1 pk700-799 ft²
36 Forest Manor Road 1110
Henry Farm, Toronto
Condo Apartment · MLS® C13812348 · BAY STREET GROUP INC.
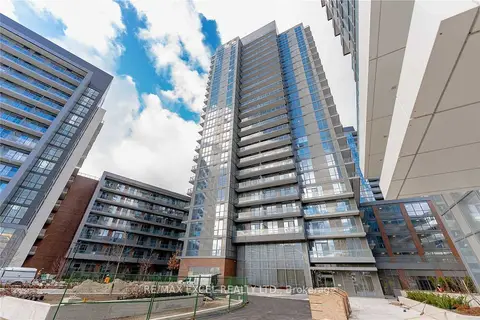
$2,850/mo
Reduced $150
2 bd2 ba1 pk800-899 ft²
38 Forest Manor Drive 1102
Henry Farm, Toronto
Condo Apartment · MLS® C13878684 · RE/MAX EXCEL REALTY LTD.
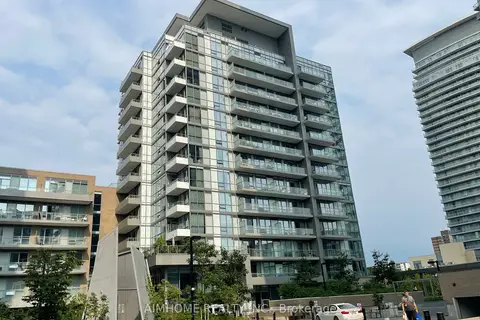
$2,850/mo
2 bd2 ba1 pk700-799 ft²
52 Forest Manor Road 1305
Henry Farm, Toronto
Condo Apartment · MLS® C14081070 · AIMHOME REALTY INC.
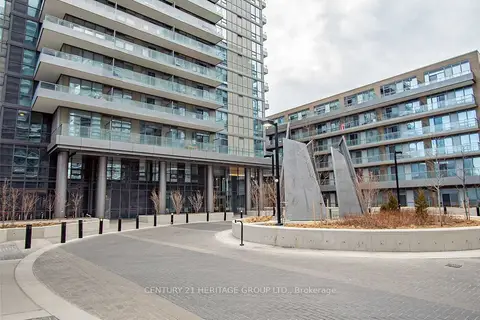
$2,900/mo
2 bd2 ba1 pk700-799 ft²
50 Forest Manor Road 1605
Henry Farm, Toronto
Condo Apartment · MLS® C13734982 · CENTURY 21 HERITAGE GROUP LTD.
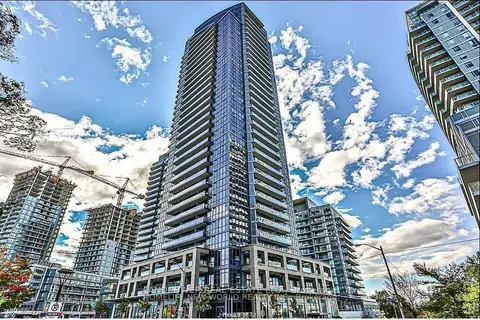
$2,800/mo
2 bd2 ba1 pk700-799 ft²
56 Forest Manor Road 2002
Henry Farm, Toronto
Condo Apartment · MLS® C13785764 · LANDPOWER REAL ESTATE LTD.
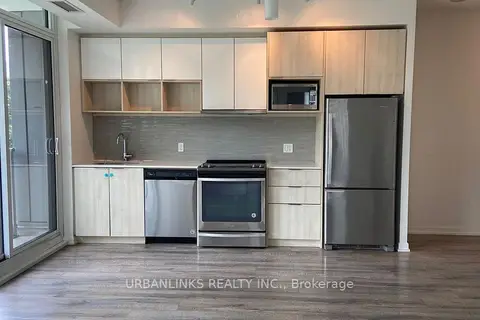
$2,800/mo
2 bd2 ba1 pk700-799 ft²
52 Forest Manor Road 205
Henry Farm, Toronto
Condo Apartment · MLS® C13786670 · URBANLINKS REALTY INC.
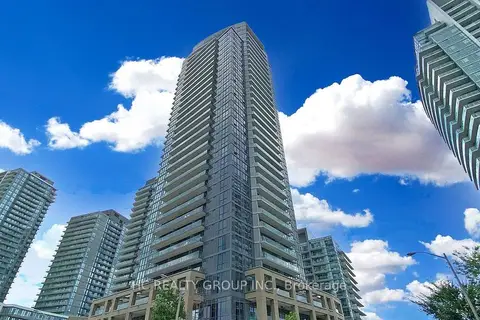
$2,800/mo
2 bd2 ba1 pk700-799 ft²
56 forest manor Road 2107
Henry Farm, Toronto
Common Element Condo · MLS® C13859772 · HC REALTY GROUP INC.
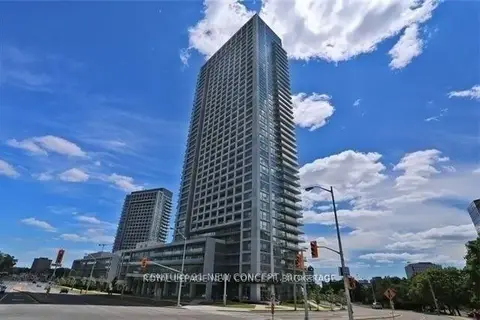
$2,900/mo
2+1 bd2 ba1 pk900-999 ft²
2015 Sheppard Avenue E 2702
Henry Farm, Toronto
Condo Apartment · MLS® C13873230 · CENTURY 21 NEW CONCEPT