38 Charles Street 206
711 - North Stormont (Finch) Twp, North Stormont, K0A 1R0 · More in this building
$359,900
- 2 bedrooms
- 2 bathrooms
- 2 parking
- 1000-1199 sq ft
Listed 34 days ago · MLS® X13793758
About this home
NO REAR NEIGHBOURING HOMES WITH PLENTY OF GREEN SPACE! PRIDE OF OWNERSHIP! Discover the perfect blend of comfort, convenience, and tranquility in this meticulously maintained, approx 1192 sq/ft, upper corner unit 2-bedroom, 2-bathroom with rare bonus of TWO underground parking spaces in the heart of Crysler. Backing onto open farmers' fields, this peaceful property offers unobstructed country views and a relaxed, maintenance-free lifestyle. Bright and spacious interiors are filled with natural light, creating a warm and inviting atmosphere throughout. Located in a handicap/wheelchair friendly building with elevator access, this unit is designed for comfortable and accessible everyday living. The open-concept layout features a cozy living room with a gas fireplace and elegant crown moulding, along with patio doors leading to your private balcony - the perfect spot to enjoy your morning coffee or unwind while taking in the serene surroundings. The well-appointed kitchen offers a central island ideal for meal prep, casual dining, and entertaining, complete with stainless steel appliances, while the dedicated laundry room adds everyday convenience. The spacious primary bedroom serves as a relaxing retreat, complete with a large walk-in closet and a 3-piece cheater ensuite. The main bathroom includes a large linen pantry, providing exceptional additional storage, while a stylish 2-piece powder room offers added convenience for guests. Additional features include a heated underground garage with washing bay, plenty of visitor parking, and a lift/elevator for groceries and larger items. Whether you're downsizing, purchasing your first home, or seeking an easy, low-maintenance lifestyle in a welcoming and growing community, this beautifully maintained condo offers comfort, practicality, peaceful country living & is steps away from the Nation River!
Details
- Type
- Condo Apartment
- Style
- 1 Storey/Apt
- Age
- 11-15 years
- Size
- 1000-1199 sq ft
- Basement
- None
- Garage
- Attached
- Kitchens
- 1
- Property tax
- $3,047 (2025)
- Maintenance fee
- $470/month
- Neighbourhood
- 711 - North Stormont (Finch) Twp
- Municipality
- North Stormont
- Price per sq ft
- $327
- Fee per sq ft
- $0.43/month
Interior
- Bedrooms
- 2 above ground
- Bathrooms
- 1 × 3-piece, 1 × 2-piece
- Rooms
- 4 above ground
- Family room or den
- No
- Fireplace
- Natural Gas
- Laundry
- In-Suite Laundry, Ensuite
- Features
- Air Exchanger, Carpet Free, Primary Bedroom - Main Floor, Auto Garage Door Remote, ERV/HRV
Heating, cooling and services
- Heating
- Radiant, Gas
- Air conditioning
- Wall Unit(s)
Building and exterior
- Style
- 1 Storey/Apt
- Exterior
- Vinyl Siding, Brick
- Age
- 11-15 years
- Outdoor
- Privacy, Year Round Living
Parking
- Garage spaces
- 2
- Total parking
- 2
- Driveway and parking
- Underground
Condo
- Monthly fee
- $470
- Fee includes
- Building Insurance Included, Common Elements Included
- Amenities
- BBQs Allowed, Car Wash, Elevator, Visitor Parking
- Locker
- Owned
- Balcony
- Terrace
- Exposure
- North East
- Pets
- Yes-with Restrictions
- Security
- Carbon Monoxide Detectors, Smoke Detector
- Property manager
- Stormont Standard
More
- Possession
- TBD
- Nearby
- School Bus Route
- Cross street
- County Rd 12 & Charles St.
Rooms
| Room | Level | Size | Features |
|---|---|---|---|
| Kitchen | Main | 5.19 × 3.09 m (17' × 10'2") | |
| Dining Room | Main | 3.76 × 2.26 m (12'4" × 7'5") | |
| Living Room | Main | 5.19 × 5.13 m (17' × 16'10") | Gas Fireplace |
| Bedroom 2 | Main | 2.65 × 4.35 m (8'8" × 14'3") | |
| Primary Bedroom | Main | 3.43 × 4.35 m (11'3" × 14'3") | Walk-In Closet(s), 3 Pc Bath |
| Bathroom | Main | 1.52 × 1.91 m (5' × 6'3") | 2 Pc Bath |
| Bathroom | Main | 3.77 × 2.7 m (12'4" × 8'10") | 3 Pc Bath |
History of this address
3 earlier listings at this address, with sold and leased prices. Create a free account or sign in to see them.
Location
Location is approximate. See nearby homes on the map
Recent sales nearby
See what similar homes within 1 km sold for in the last year. Create a free account or sign in to see them.
The neighbourhood
Getting around Car-dependent
No subway, LRT or GO station within a short trip.
Within a 10-minute walk: no grocery stores, 2 cafés and restaurants, 1 park, 1 pharmacy. Nearest park: Nation Street Park (750 m).
Schools nearby
Elementary
- École élémentaire catholique Notre-Dame-du-Rosaire French
EQAO: Gr 6 reading 85%, math 15%6 min walk
EQAO: share of students meeting the provincial standard (2024–25). Ontario average: Gr 6 reading 86%, math 51%; Gr 9 math 55%; literacy test 83%.
Closest schools, not school zones. Check which school serves this address with the school board before relying on it.
Who lives here postal area K0A
- Owners / renters
- 87% / 13%
- Median household income
- $115,000
- Average age
- 42
- Children under 15
- 18%
- Homes
- 86% detached, 1% high-rise
- Commute by transit
- 1%
- Population
- 111,626
Languages spoken most at home besides English: Spanish 0.2%, Arabic 0.1%, Russian 0.1%, Mandarin 0.1%.
Distances are approximate. Places © OpenStreetMap contributors. Neighbourhood figures: Statistics Canada, 2021 Census. School results: EQAO via Ontario Data Catalogue (Open Government Licence – Ontario).
Living here
Commute
To downtown Ottawa: 48 km. Transit times · Driving times
Noise Nothing major nearby
No highway within 500 m, rail line within 300 m, or airport flight path nearby.
Distances from the map, not noise measurements. Visit at rush hour to judge for yourself.
Internet High-speed
50/10 Mbps or faster available here by cable, fibre or DSL (the federal high-speed target).
From the federal broadband map. Check exact speeds and providers for the address.
Roads, rail, airports and planned stations © OpenStreetMap contributors. Internet: Innovation, Science and Economic Development Canada, National Broadband Data.
Listed by CENTURY 21 SYNERGY REALTY INC..
Listing information provided by PropTx Innovations Inc. and TRREB; deemed reliable but not guaranteed accurate by PropTx.
Similar homes nearby
See more in North Stormont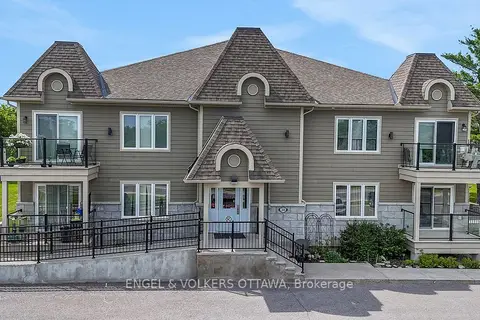 New
$379,900
2 bd2 ba2 pk1000-1199 ft²
38 Charles Street 202
711 - North Stormont (Finch) Twp, North Stormont
Condo Apartment · MLS® X14100018 · ENGEL & VOLKERS OTTAWA