38 Charles Street 202
711 - North Stormont (Finch) Twp, North Stormont, K0A 1R0 · More in this building
$379,900
- 2 bedrooms
- 2 bathrooms
- 2 parking
- 1000-1199 sq ft
Listed today · MLS® X14100018
About this home
Discover suite 202 at 38 Charles St. Enjoy peaceful country living without sacrificing convenience in this bright and spacious 2-bedroom, 2-bathroom top-floor corner unit condo in the charming and growing community of Crysler. Offering approximately 1,102 sq.ft. of thoughtfully designed living space, this well-appointed unit is ideal for down-sizers, first-time buyers, or anyone seeking a low-maintenance lifestyle. Situated on the south side of the building with a river across the road, this unit overlooks a tranquil setting and benefits from an abundance of natural light throughout the day. The open-concept layout creates an inviting space for both everyday living and entertaining. The kitchen offers ample workspace, a functional centre island, stainless steel appliances, and a convenient, oversized pantry that provides exceptional storage. The living room offers direct access to a large private balcony with gas BBQ hook-up, perfect for relaxing and enjoying the peaceful surroundings. The spacious primary bedroom features a generous walk-in closet, while the second bedroom offers flexibility for guests, family members or a home office. The upgraded full bathroom includes a large corner soaker tub and separate shower, while the combined laundry & powder room adds everyday convenience. Radiant in-floor heating makes the space very comfortable. Residents enjoy an accessible building with elevator access, a heated underground garage complete with a car wash bay, generous visitor parking out front and a building designed with accessibility in mind. TWO underground parking spaces and a large tiled storage locker are included.Located within easy commuting distance of Ottawa and just moments from the Nation River and local amenities, this move-in-ready condo offers the perfect combination of comfort, convenience, and small-town living. Low condo fees and affordable price point. This is condo living at its finest!
Details
- Type
- Condo Apartment
- Style
- 1 Storey/Apt
- Size
- 1000-1199 sq ft
- Basement
- None
- Garage
- Attached
- Kitchens
- 1
- Property tax
- $2,877 (2026)
- Maintenance fee
- $495/month
- Neighbourhood
- 711 - North Stormont (Finch) Twp
- Municipality
- North Stormont
- Price per sq ft
- $346
- Fee per sq ft
- $0.45/month
Interior
- Bedrooms
- 2 above ground
- Bathrooms
- 1 × 4-piece, 1 × 2-piece
- Rooms
- 5 above ground
- Family room or den
- No
- Fireplace
- No
- Laundry
- In-Suite Laundry, Ensuite
- Features
- Intercom, On Demand Water Heater, Storage, Water Heater Owned
Heating, cooling and services
- Heating
- Radiant, Gas
- Air conditioning
- Wall Unit(s)
Building and exterior
- Style
- 1 Storey/Apt
- Exterior
- Vinyl Siding, Stone
- Roof
- Asphalt Shingle
- Outdoor
- Landscaped
- Waterfront
- Indirect
Parking
- Garage spaces
- 2
- Total parking
- 2
- Driveway and parking
- Inside Entry, Private
Condo
- Monthly fee
- $495
- Fee includes
- Building Insurance Included, Common Elements Included
- Amenities
- Car Wash, Elevator, Visitor Parking
- Locker
- Owned (level Garage)
- Balcony
- Enclosed
- Exposure
- South
- Pets
- Yes-with Restrictions
- Property manager
- Self-Managed
More
- Possession
- TBA
- Nearby
- School Bus Route, River/Stream
- Cross street
- Charles St/Crysler St
Rooms
| Room | Level | Size | Features |
|---|---|---|---|
| Foyer | Main | 4.22 × 1.19 m (13'10" × 3'11") | |
| Kitchen | Main | 5.03 × 3.05 m (16'6" × 10') | Combined w/Dining |
| Living Room | Main | 4.88 × 4.55 m (16' × 14'11") | |
| Primary Bedroom | Main | 4.42 × 3.63 m (14'6" × 11'11") | |
| Bedroom | Main | 3.63 × 3.05 m (11'11" × 10') |
History of this address
2 earlier listings at this address, with sold and leased prices. Create a free account or sign in to see them.
Location
Location is approximate. See nearby homes on the map
Recent sales nearby
See what similar homes within 1 km sold for in the last year. Create a free account or sign in to see them.
The neighbourhood
Getting around Car-dependent
No subway, LRT or GO station within a short trip.
Within a 10-minute walk: no grocery stores, 2 cafés and restaurants, 1 park, 1 pharmacy. Nearest park: Nation Street Park (750 m).
Schools nearby
Elementary
- École élémentaire catholique Notre-Dame-du-Rosaire French
EQAO: Gr 6 reading 85%, math 15%6 min walk
EQAO: share of students meeting the provincial standard (2024–25). Ontario average: Gr 6 reading 86%, math 51%; Gr 9 math 55%; literacy test 83%.
Closest schools, not school zones. Check which school serves this address with the school board before relying on it.
Who lives here postal area K0A
- Owners / renters
- 87% / 13%
- Median household income
- $115,000
- Average age
- 42
- Children under 15
- 18%
- Homes
- 86% detached, 1% high-rise
- Commute by transit
- 1%
- Population
- 111,626
Languages spoken most at home besides English: Spanish 0.2%, Arabic 0.1%, Russian 0.1%, Mandarin 0.1%.
Distances are approximate. Places © OpenStreetMap contributors. Neighbourhood figures: Statistics Canada, 2021 Census. School results: EQAO via Ontario Data Catalogue (Open Government Licence – Ontario).
Living here
Commute
To downtown Ottawa: 48 km. Transit times · Driving times
Noise Nothing major nearby
No highway within 500 m, rail line within 300 m, or airport flight path nearby.
Distances from the map, not noise measurements. Visit at rush hour to judge for yourself.
Internet High-speed
50/10 Mbps or faster available here by cable, fibre or DSL (the federal high-speed target).
From the federal broadband map. Check exact speeds and providers for the address.
Roads, rail, airports and planned stations © OpenStreetMap contributors. Internet: Innovation, Science and Economic Development Canada, National Broadband Data.
Listed by ENGEL & VOLKERS OTTAWA.
Listing information provided by PropTx Innovations Inc. and TRREB; deemed reliable but not guaranteed accurate by PropTx.
Similar homes nearby
See more in North Stormont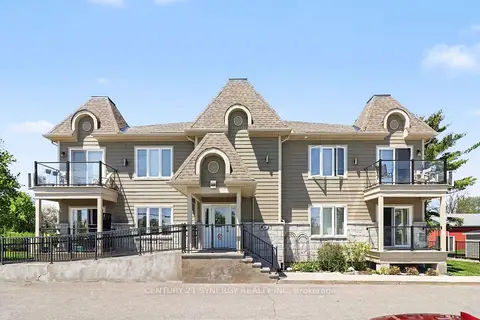
$359,900
2 bd2 ba2 pk1000-1199 ft²
38 Charles Street 206
711 - North Stormont (Finch) Twp, North Stormont
Condo Apartment · MLS® X13793758 · CENTURY 21 SYNERGY REALTY INC.