3786 Front Road
612 - Hawkesbury, Hawkesbury, K6A 2T4
$579,900
- 2+1 bedrooms
- 2 bathrooms
- 6 parking
- 1100-1500 sq ft
Listed 35 days ago · MLS® X13785746
About this home
A Mid-Century Modern Retreat Designed for Your Next Chapter! Welcome to this beautifully updated 1964 mid-century modern side-split, where timeless character meets thoughtful improvements and easy, comfortable living. Set on a private, beautifully landscaped 58' x 150' lot with no rear neighbour, this distinctive home offers privacy, outdoor enjoyment and convenient access to downtown Hawkesbury, just 5 minutes away.Offering approximately 1,200 sq. ft. of living space, the main level features 2 bedrooms, a full bath, new 3/4" wood flooring, elegant French doors and an updated kitchen with generous granite countertops and mostly updated cabinetry-perfect for those who love to cook or bake. The lower level adds a 3rd bedroom, 2nd full bath, recreation area and laundry, providing excellent flexibility for guests, family, a home office or hobbies.A long list of important updates means less to worry about: new upstairs windows and doors, updated ceilings, R-22 attic insulation, a renovated front facade with additional exterior insulation and stucco finish, and new soffits (2020). The EcoFlow septic system was installed in 2020 and is designed for a 3-bedroom home. The flat roof membrane was replaced in 2018, garage door in 2025, plus a new well pump and water softener.Outside, enjoy the private backyard, spacious 16' x 16' deck and brand-new 2026 pool. French doors from the dining area open toward the cement patio, creating a natural setting for outdoor dining, morning coffee and summer entertaining. The attached 288 sq. ft. garage adds valuable storage and convenience.A wonderful opportunity for buyers looking to simplify without sacrificing comfort, space or the ability to welcome family and friends. Distinctive, updated and easy to enjoy-3786 Front Road is ready for your next chapter
Details
- Type
- Detached
- Style
- Sidesplit
- Size
- 1100-1500 sq ft
- Lot
- 58 × 150 ft
- Basement
- Full
- Garage
- Attached
- Kitchens
- 1
- Property tax
- $2,519 (2026)
- Neighbourhood
- 612 - Hawkesbury
- Municipality
- Hawkesbury
- Price per sq ft
- $446 (42% above detached houses in 612 - Hawkesbury, $314)
Interior
- Bedrooms
- 2 above ground + 1 below
- Bathrooms
- 1 × 4-piece (main), 1 × 3-piece (basement)
- Rooms
- 11 above ground
- Family room or den
- Yes
- Fireplace
- No
- Features
- Auto Garage Door Remote, Carpet Free, Primary Bedroom - Main Floor, Propane Tank, Upgraded Insulation, Water Heater Owned, Water Softener
Heating, cooling and services
- Heating
- Forced Air, Propane
- Air conditioning
- Central Air
- Water and sewer
- Septic
Building and exterior
- Style
- Sidesplit
- Exterior
- Stucco (Plaster), Stone
- Roof
- Membrane
- Foundation
- Block
- Faces
- South
- Pool
- Above Ground
Parking
- Garage spaces
- 1
- Total parking
- 6
Lot
- Size
- 58 × 150 ft
More
- Possession
- tbd
- Nearby
- Fenced Yard, Golf, Hospital, Marina, School Bus Route
- Cross street
- TUPPER
Rooms
| Room | Level | Size | Features |
|---|---|---|---|
| Dining Room | Ground | 3.67 × 6.72 m (12' × 22'1") | Walk-Out, Access To Garage |
| Living Room | Main | 5.92 × 3.75 m (19'5" × 12'4") | |
| Kitchen | Main | 4.67 × 3.05 m (15'4" × 10') | |
| Breakfast | Main | 2.82 × 3.06 m (9'3" × 10') | |
| Primary Bedroom | Main | 4.04 × 2.98 m (13'3" × 9'9") | |
| Bedroom 2 | Main | 3.03 × 2.89 m (9'11" × 9'6") | |
| Bathroom | Main | 2.9 × 2.5 m (9'6" × 8'2") | |
| Recreation | Basement | 7.82 × 3.32 m (25'8" × 10'11") | |
| Bathroom | Basement | 3.29 × 2.84 m (10'10" × 9'4") | 3 Pc Bath, Combined w/Laundry |
| Bedroom 3 | Basement | 3.84 × 3.34 m (12'7" × 10'11") | Walk-In Closet(s) |
| Utility Room | Basement | 5.83 × 3.34 m (19'2" × 10'11") |
History of this address
3 earlier listings at this address, with sold and leased prices. Create a free account or sign in to see them.
Location
Location is approximate. See nearby homes on the map
Recent sales nearby
See what similar homes within 1 km sold for in the last year. Create a free account or sign in to see them.
The neighbourhood
Getting around Car-dependent
No subway, LRT or GO station within a short trip.
Within a 10-minute walk: no grocery stores, 0 cafés and restaurants, 1 park. Nearest park: Miner Park (400 m).
Who lives here postal area K6A
- Owners / renters
- 58% / 42%
- Median household income
- $58,000
- Average age
- 49
- Children under 15
- 12%
- Homes
- 45% detached
- Commute by transit
- 1%
- Population
- 12,529
Languages spoken most at home besides English: Tamil 0.2%, Bengali 0.2%, Spanish 0.2%, German 0.1%.
Safety
Crime Severity Index for Hawkesbury (OPP): 76 vs 57 for Ontario (2025).
Police-reported figures for the whole police service area, not this street. Rates use the area’s resident population.
Distances are approximate. Places © OpenStreetMap contributors. Neighbourhood figures: Statistics Canada, 2021 Census. Crime Severity Index: Statistics Canada.
Living here
Commute
Noise Nothing major nearby
No highway within 500 m, rail line within 300 m, or airport flight path nearby.
Distances from the map, not noise measurements. Visit at rush hour to judge for yourself.
Internet High-speed
50/10 Mbps or faster available here by cable, fibre or DSL (the federal high-speed target).
From the federal broadband map. Check exact speeds and providers for the address.
Roads, rail, airports and planned stations © OpenStreetMap contributors. Internet: Innovation, Science and Economic Development Canada, National Broadband Data.
Listed by ROYAL LEPAGE PERFORMANCE REALTY.
Listing information provided by PropTx Innovations Inc. and TRREB; deemed reliable but not guaranteed accurate by PropTx.
Similar homes nearby
See more in Hawkesbury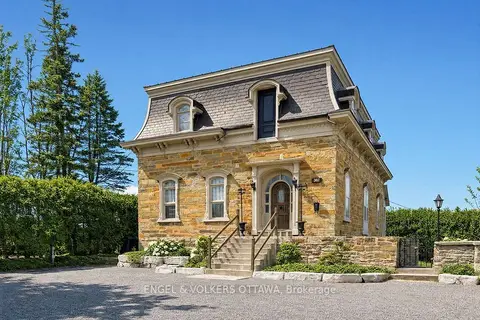
$574,900
Reduced $25,000
5 bd2 ba8 pk3000-3500 ft²
382 Mcgill Street
612 - Hawkesbury, Hawkesbury
Detached · MLS® X13161908 · ENGEL & VOLKERS OTTAWA
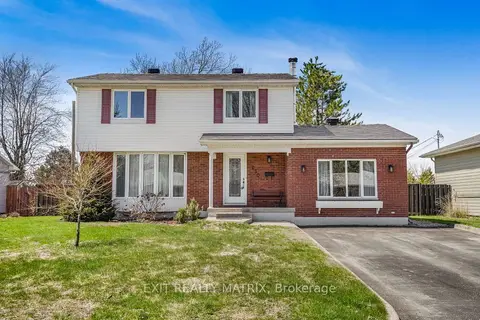
$549,900
4 bd3 ba4 pk1500-2000 ft²
630 Thorne Street
612 - Hawkesbury, Hawkesbury
Detached · MLS® X13070156 · EXIT REALTY MATRIX
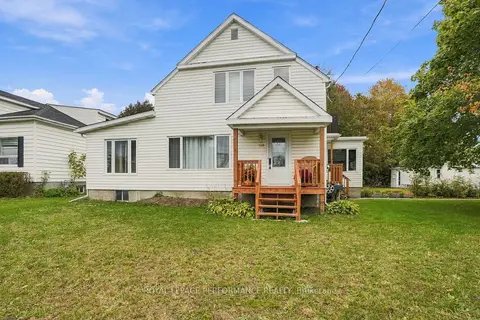
$549,000
4 bd3 ba4 pk2000-2500 ft²
523 Gascon Street
612 - Hawkesbury, Hawkesbury
Detached · MLS® X13873538 · ROYAL LEPAGE PERFORMANCE REALTY
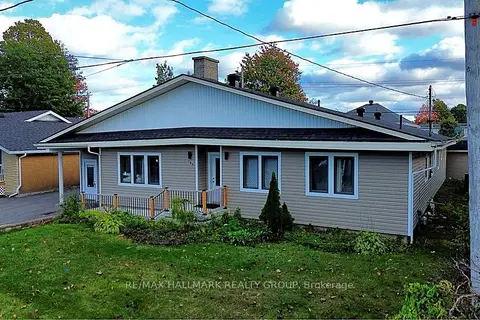 New
$549,000
6 bd3 ba5 pk1500-2000 ft²
600 Lafleche Boulevard E
612 - Hawkesbury, Hawkesbury
Detached · MLS® X14095442 · RE/MAX HALLMARK REALTY GROUP
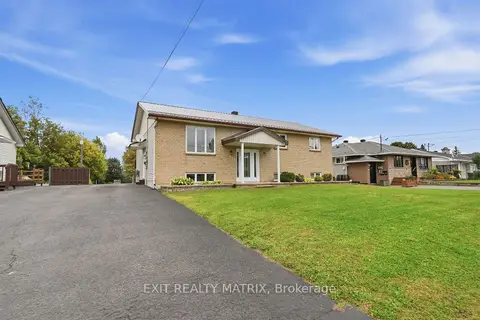
$525,000
3 bd2 ba3 pk1100-1500 ft²
353 Nelson Street E
612 - Hawkesbury, Hawkesbury
Detached · MLS® X13848538 · EXIT REALTY MATRIX
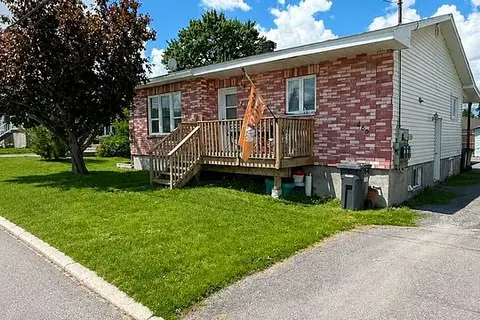
$515,000
5+2 bd3 ba3 pk1500-2000 ft²
466-468 Catherine Street
612 - Hawkesbury, Hawkesbury
Triplex · MLS® X13828720 · EXP REALTY
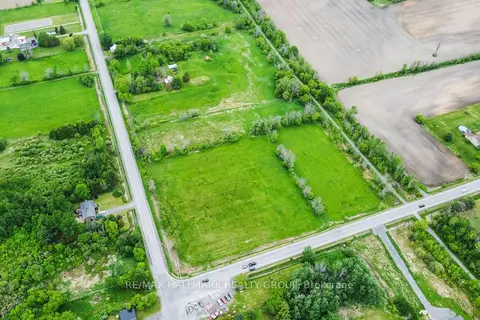
$599,000
0 bd0 ba
0 Labrosse Street E
615 - East Hawkesbury Twp, Hawkesbury
Vacant Land · MLS® X13479810 · RE/MAX HALLMARK REALTY GROUP
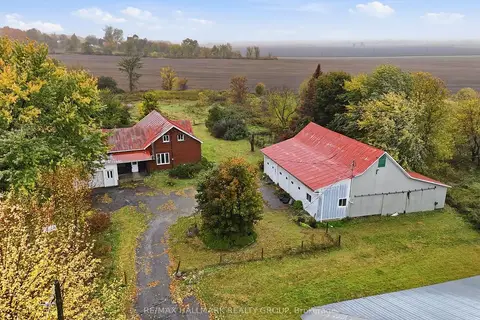
$499,000
3 bd1 ba30 pk2000-2500 ft²
7650 Lalonde-Martineau Road
615 - East Hawkesbury Twp, Hawkesbury
Detached · MLS® X14032402 · RE/MAX HALLMARK REALTY GROUP