353 Nelson Street E
612 - Hawkesbury, Hawkesbury, K6A 1M1
$525,000
- 3 bedrooms
- 2 bathrooms
- 3 parking
- 1100-1500 sq ft
Listed 19 days ago · MLS® X13848538
About this home
Bring the family home to this fantastic turn-key bungalow, ideally located close to a variety of services and amenities. Offering three bedrooms , this well-maintained home is ready to move in and enjoy. The fully finished basement provides excellent additional living space, featuring 2 different staircase access, a 3-piece bathroom, an office, a "game room", and a workshop-perfect for a growing family, home-based work, hobbies, or extra storage. Recent updates include a durable metal roof installed in 2025, patio door etc... Outside, enjoy the large rear deck with gazebo, ideal for relaxing or entertaining, while the rare oversized city lot provides plenty of room for family activities, gardening, and future possibilities. A standout feature is the impressive 25' x 32' detached "Quonset" garage, offering abundant space for vehicles, storage, projects, or a workshop. A wonderful opportunity to own a spacious, move-in ready home with an exceptional lot and garage in a convenient location. Call today!
Details
- Type
- Detached
- Style
- Bungalow
- Size
- 1100-1500 sq ft
- Lot
- 60.76 × 257.99 ft
- Basement
- Finished, Full
- Garage
- Detached
- Kitchens
- 1
- Neighbourhood
- 612 - Hawkesbury
- Municipality
- Hawkesbury
- Price per sq ft
- $404 (29% above detached houses in 612 - Hawkesbury, $314)
Interior
- Bedrooms
- 3 above ground
- Bathrooms
- 1 × 4-piece (ground), 1 × 3-piece (basement)
- Family room or den
- No
- Fireplace
- No
- Features
- Primary Bedroom - Main Floor, Suspended Ceilings, Water Heater Owned
Heating, cooling and services
- Heating
- Baseboard, Electric
- Air conditioning
- Wall Unit(s)
- Water and sewer
- Sewer
Building and exterior
- Style
- Bungalow
- Exterior
- Brick, Vinyl Siding
- Roof
- Metal
- Foundation
- Poured Concrete
- Faces
- North
- Outdoor
- Deck, Landscaped, Year Round Living, Garden Shed, Gazebo
Parking
- Garage spaces
- 1
- Total parking
- 3
Lot
- Size
- 60.76 × 257.99 ft
More
- Possession
- 60-89 days
- Cross street
- Cartier Blvd
Location
Location is approximate. See nearby homes on the map
Recent sales nearby
See what similar homes within 1 km sold for in the last year. Create a free account or sign in to see them.
The neighbourhood
Getting around Somewhat walkable
No subway, LRT or GO station within a short trip.
Within a 10-minute walk: 1 grocery store, 5 cafés and restaurants, 6 parks, 5 pharmacies. Nearest grocery: FreshCo (950 m). Nearest park: Park Champlain (200 m).
Schools nearby
Elementary
- École élémentaire publique Nouvel Horizon French
EQAO: Gr 6 reading 83%, math 38%7 min walk - École élémentaire catholique Paul VI Catholic · French
EQAO: Gr 6 reading 100%, math 54%8 min walk
Secondary
- École élémentaire publique Le Sommet French12 min walk
- École secondaire catholique régionale de Hawkesbury French
EQAO: Gr 9 math 61%, literacy test 100%1.3 km
EQAO: share of students meeting the provincial standard (2024–25). Ontario average: Gr 6 reading 86%, math 51%; Gr 9 math 55%; literacy test 83%.
Closest schools, not school zones. Check which school serves this address with the school board before relying on it.
Who lives here postal area K6A
- Owners / renters
- 58% / 42%
- Median household income
- $58,000
- Average age
- 49
- Children under 15
- 12%
- Homes
- 45% detached
- Commute by transit
- 1%
- Population
- 12,529
Languages spoken most at home besides English: Tamil 0.2%, Bengali 0.2%, Spanish 0.2%, German 0.1%.
Safety
Crime Severity Index for Hawkesbury (OPP): 76 vs 57 for Ontario (2025).
Police-reported figures for the whole police service area, not this street. Rates use the area’s resident population.
Distances are approximate. Places © OpenStreetMap contributors. Neighbourhood figures: Statistics Canada, 2021 Census. School results: EQAO via Ontario Data Catalogue (Open Government Licence – Ontario). Crime Severity Index: Statistics Canada.
Living here
Commute
Noise 1 source nearby
- 🚆 Rail line (Vankleek Spur)200 m
Distances from the map, not noise measurements. Visit at rush hour to judge for yourself.
Internet High-speed
50/10 Mbps or faster available here by cable, fibre or DSL (the federal high-speed target).
From the federal broadband map. Check exact speeds and providers for the address.
Roads, rail, airports and planned stations © OpenStreetMap contributors. Internet: Innovation, Science and Economic Development Canada, National Broadband Data.
Listed by EXIT REALTY MATRIX.
Listing information provided by PropTx Innovations Inc. and TRREB; deemed reliable but not guaranteed accurate by PropTx.
Similar homes nearby
See more in Hawkesbury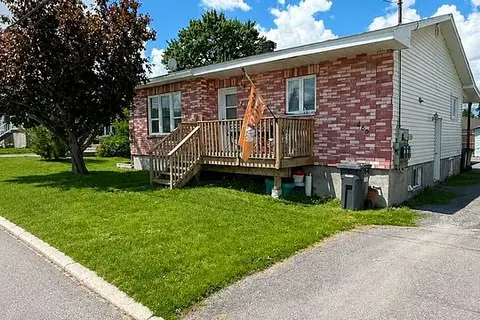
$515,000
5+2 bd3 ba3 pk1500-2000 ft²
466-468 Catherine Street
612 - Hawkesbury, Hawkesbury
Triplex · MLS® X13828720 · EXP REALTY
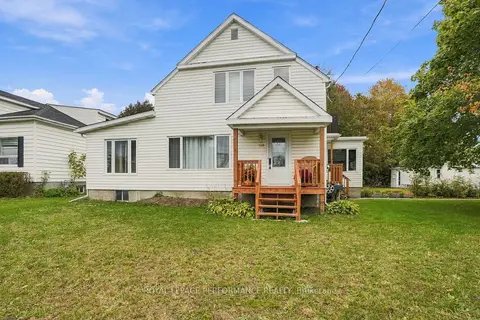
$549,000
4 bd3 ba4 pk2000-2500 ft²
523 Gascon Street
612 - Hawkesbury, Hawkesbury
Detached · MLS® X13873538 · ROYAL LEPAGE PERFORMANCE REALTY
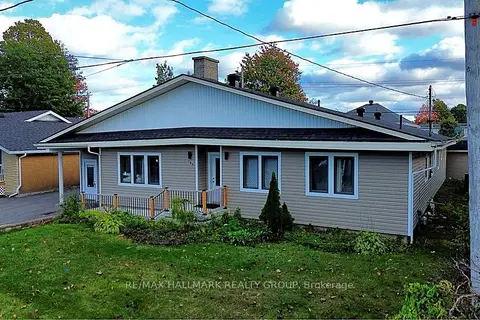 New
$549,000
6 bd3 ba5 pk1500-2000 ft²
600 Lafleche Boulevard E
612 - Hawkesbury, Hawkesbury
Detached · MLS® X14095442 · RE/MAX HALLMARK REALTY GROUP
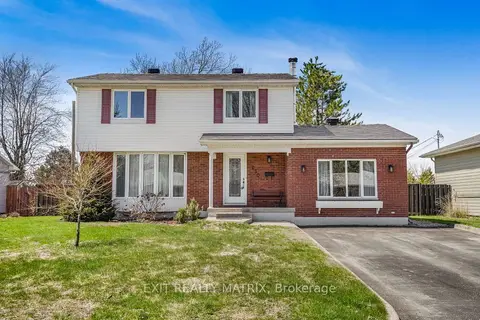
$549,900
4 bd3 ba4 pk1500-2000 ft²
630 Thorne Street
612 - Hawkesbury, Hawkesbury
Detached · MLS® X13070156 · EXIT REALTY MATRIX
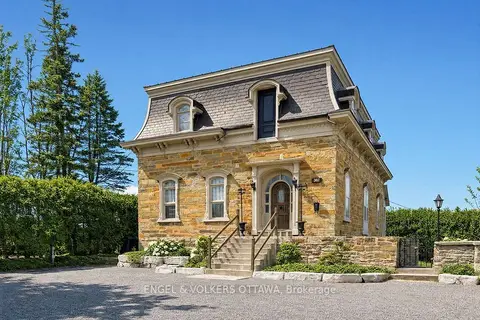
$574,900
Reduced $25,000
5 bd2 ba8 pk3000-3500 ft²
382 Mcgill Street
612 - Hawkesbury, Hawkesbury
Detached · MLS® X13161908 · ENGEL & VOLKERS OTTAWA
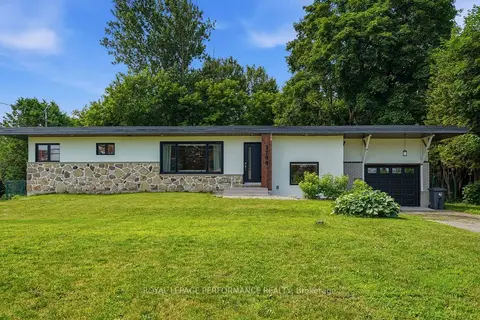
$579,900
2+1 bd2 ba6 pk1100-1500 ft²
3786 Front Road
612 - Hawkesbury, Hawkesbury
Detached · MLS® X13785746 · ROYAL LEPAGE PERFORMANCE REALTY
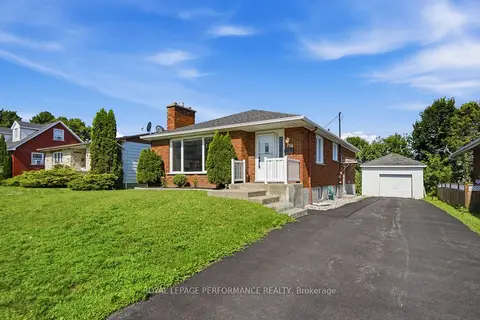
$439,000
3+1 bd2 ba4 pk1100-1500 ft²
716 Cartier Boulevard
612 - Hawkesbury, Hawkesbury
Detached · MLS® X13665084 · ROYAL LEPAGE PERFORMANCE REALTY
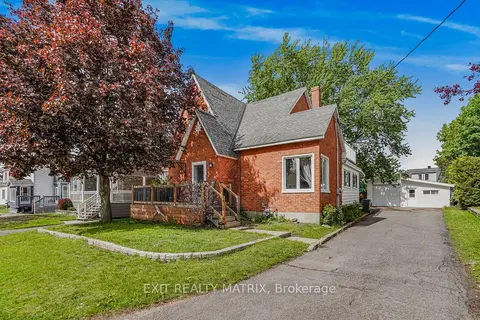
$429,900
5 bd2 ba7 pk1500-2000 ft²
453 Garneau Road
612 - Hawkesbury, Hawkesbury
Detached · MLS® X13194308 · EXIT REALTY MATRIX