375 Lisgar Street PH1
4102 - Ottawa Centre, Ottawa Centre, K2P 0E3
$1,200,000
- 2 bedrooms
- 2 bathrooms
- 2 parking
- 1600-1799 sq ft
Listed yesterday · MLS® X14093118
About this home
Stunning penthouse offering exceptional space, outdoor living, and sought-after extras. This remarkable residence at The Everett offers nearly 1,800 sq. ft. of living space and is the largest suite in the building. Soaring 14-foot ceilings, expansive windows with privacy-film, and two balconies, including an impressive 332 sq. ft. gas-fitted private terrace, create an inviting setting for entertaining and enjoying city views. The chef-inspired kitchen features a custom island and high-end appliances, while the spa-inspired ensuite bath provides a peaceful retreat. This property also boasts TWO parking spaces and TWO storage lockers. Ideally located within walking distance of award-winning restaurants, cafés, the National Arts Centre, shopping, and entertainment. This outstanding penthouse combines generous proportions, modern conveniences, and an enviable urban location. A truly rare find in the heart of Ottawa.
Details
- Type
- Condo Apartment
- Style
- Apartment
- Age
- 16-30 years
- Size
- 1600-1799 sq ft
- Basement
- None
- Garage
- Underground
- Kitchens
- 1
- Property tax
- $9,381 (2026)
- Maintenance fee
- $1,616/month
- Neighbourhood
- 4102 - Ottawa Centre
- Municipality
- Ottawa Centre
- Price per sq ft
- $706 (33% above condo apartments in 4102 - Ottawa Centre, $532)
- Fee per sq ft
- $0.95/month
Interior
- Bedrooms
- 2 above ground
- Bathrooms
- 2 × 3-piece
- Rooms
- 5 above ground
- Family room or den
- No
- Fireplace
- Natural Gas
- Laundry
- In-Suite Laundry, Ensuite
- Features
- Auto Garage Door Remote, Separate Heating Controls, Storage Area Lockers
Heating, cooling and services
- Heating
- Forced Air, Gas
- Air conditioning
- Central Air
Building and exterior
- Style
- Apartment
- Exterior
- Brick
- Age
- 16-30 years
- Outdoor
- Controlled Entry
Parking
- Garage spaces
- 2
- Total parking
- 2
- Driveway and parking
- Underground
Condo
- Building
- The Everett
- Monthly fee
- $1,616
- Fee includes
- Heat Included, Water Included, Building Insurance Included, Common Elements Included
- Amenities
- BBQs Allowed, Bike Storage, Elevator, Recreation Room
- Locker
- Owned
- Balcony
- Terrace
- Exposure
- South
- View
- City, Downtown, Skyline, Panoramic
- Pets
- Yes-with Restrictions
- Security
- Smoke Detector
- Property manager
- Lafontaine & Associates
More
- Possession
- TBD
- Nearby
- Arts Centre, Library, Park, Public Transit, School, Place Of Worship
- Cross street
- Bank St. and Lisgar St.
History of this address
2 earlier listings at this address, with sold and leased prices. Create a free account or sign in to see them.
Location
Location is approximate. See nearby homes on the map
Recent sales nearby
See what similar homes within 1 km sold for in the last year. Create a free account or sign in to see them.
The neighbourhood
Getting around Very walkable
- 🚇 Lyon LRT8 min walk
- 🚇 Parliament LRT9 min walk
Within a 10-minute walk: 8 grocery stores, 206 cafés and restaurants, 12 parks, 15 pharmacies. Nearest grocery: Your Independent Grocer (250 m). Nearest park: Lisgar Parkette (350 m).
Schools nearby
Elementary
- Centennial Public School
EQAO: Gr 6 reading 79%, math 32%7 min walk - Elgin Street Public School
EQAO: Gr 6 reading 96%, math 84%11 min walk - Cambridge St Community Public School
EQAO: Gr 6 reading 77%, math 23%16 min walk
Secondary
- St. Patrick's Adult School Catholic3 min walk
- Debbie Campbell Learning Academy Private9 min walk
- Albert Street Education Centre9 min walk
EQAO: share of students meeting the provincial standard (2024–25). Ontario average: Gr 6 reading 86%, math 51%; Gr 9 math 55%; literacy test 83%.
Closest schools, not school zones. Check which school serves this address with the school board before relying on it.
Who lives here postal area K2P
- Owners / renters
- 19% / 81%
- Median household income
- $66,500
- Average age
- 40
- Children under 15
- 5%
- Homes
- 2% detached, 71% high-rise
- Commute by transit
- 15%
- Population
- 18,825
Languages spoken most at home besides English: Mandarin 1.2%, Spanish 1%, Arabic 0.9%, Yue (Cantonese) 0.4%.
Safety
Crime Severity Index for Ottawa police: 52 vs 57 for Ontario (2025).
Police-reported figures for the whole police service area, not this street. Rates use the area’s resident population.
Distances are approximate. Places © OpenStreetMap contributors. Neighbourhood figures: Statistics Canada, 2021 Census. School results: EQAO via Ontario Data Catalogue (Open Government Licence – Ontario). Crime Severity Index: Statistics Canada.
Living here
Commute
To downtown Ottawa: 1 km. Transit times · Driving times
Noise Nothing major nearby
No highway within 500 m, rail line within 300 m, or airport flight path nearby.
Distances from the map, not noise measurements. Visit at rush hour to judge for yourself.
Internet High-speed
50/10 Mbps or faster available here by cable, fibre or DSL (the federal high-speed target).
From the federal broadband map. Check exact speeds and providers for the address.
Short-term rentals
Only in your principal residence (whole home or part of it), with a City host permit. Rural cottage rentals have a separate permit.
Roads, rail, airports and planned stations © OpenStreetMap contributors. Internet: Innovation, Science and Economic Development Canada, National Broadband Data.
Listed by SOTHEBY'S INTERNATIONAL REALTY CANADA.
Listing information provided by PropTx Innovations Inc. and TRREB; deemed reliable but not guaranteed accurate by PropTx.
Similar homes nearby
See more in Ottawa Centre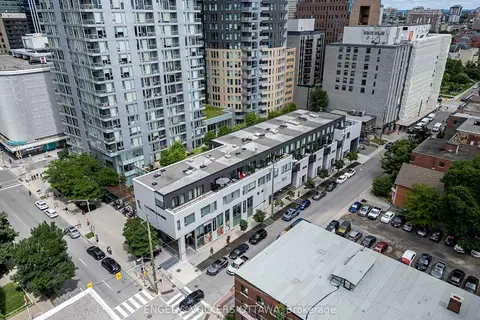
$999,000
Reduced $26,000
2 bd3 ba2 pk1400-1599 ft²
197 Lisgar Street 218
4102 - Ottawa Centre, Ottawa Centre
Condo Apartment · MLS® X13606172 · ENGEL & VOLKERS OTTAWA
$1,195,000
3 bd4 ba1 pk2000-2249 ft²
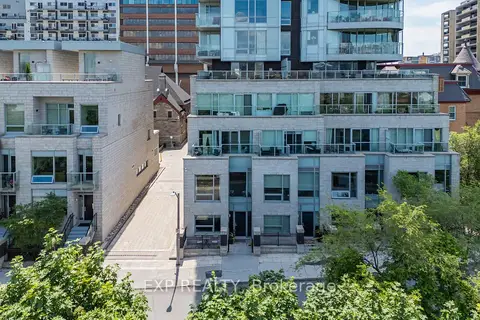
432 Sparks Street
4101 - Ottawa Centre, Ottawa Centre
Condo Townhouse · MLS® X13766240 · EXP REALTY
$989,000
Reduced $36,000
2 bd2 ba2 pk1200-1399 ft²
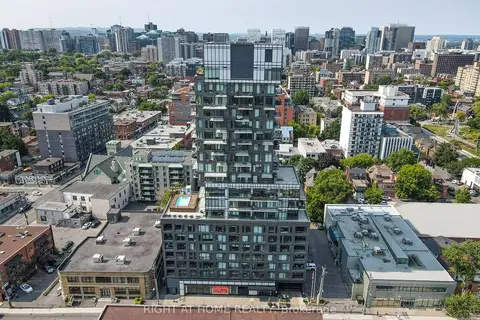
203 Catherine Street 2002
4103 - Ottawa Centre, Ottawa Centre
Condo Apartment · MLS® X12774556 · RIGHT AT HOME REALTY