374 Spadina Avenue
Kensington-Chinatown, Toronto, M5T 2G4
$1,299,000
Listed 109 days ago · MLS® C13517338
About this home
Prime Corner Lot in the Heart of Kensington Market! Exceptional opportunity to acquire ahigh-profile vacant land parcel at the bustling intersection of Spadina Ave. & Baldwin St. one of Toronto's most vibrant and culturally rich neighborhoods. This rare corner site offers premium street exposure at the entrance of the Kensington Market, strong pedestrian traffic, and unmatched development potential. Zoned CR (Commercial Residential), this property is ideal for a mixed-use development with retail at grade and residential or office above. Surrounded by trendy cafes, restaurants, boutiques, and cultural landmarks, and just steps to Chinatown, U of T, Queens Park, and TTC access, this location is a proven hotspot for innovation and urban living. Developers, take advantage of this strategic position in a high-growth, high-demand urban core perfect for boutique condos, purpose-built rentals, or flagship commercial. End-users and land bankers welcome this is a long-term asset in a timeless location. Don't miss this legacy opportunity to become gatekeeper of Kensington Market in one of Toronto's most dynamic corridors. Phase two environmental site assessment concludes that "no further environmental investigation is considered warranted".
Details
- Type
- Land
- Lot
- 17.66 × ? ft
- Property tax
- $20,147 (2025)
- Neighbourhood
- Kensington-Chinatown
- Municipality
- Toronto C01
Heating, cooling and services
- Water and sewer
- Sanitary
- Utilities
- Available
Building and exterior
- Building area
- 1,505 Square Feet
More
- Possession
- TBD
- Cross street
- Spadina / Baldwin
Location
Location is approximate. See nearby homes on the map
Recent sales nearby
See what similar homes within 1 km sold for in the last year. Create a free account or sign in to see them.
The neighbourhood
Getting around Very walkable
- 🚇 St. Clair West Subway5 min walk
- 🚇 Dupont Subway1.4 km
- 🚆 Toronto Union Station GO5.4 km
Within a 10-minute walk: 5 grocery stores, 24 cafés and restaurants, 14 parks, 8 pharmacies. Nearest grocery: Kitchen Table (150 m). Nearest park: Montclair Avenue Parkette (100 m).
Schools nearby
Elementary
- Holy Rosary Catholic School Catholic
EQAO: Gr 6 reading 100%, math 55%5 min walk - Bishop Strachan School Private8 min walk
- Brown Junior Public School
EQAO: Gr 6 reading 100%, math 75%14 min walk - Hillcrest Community School
EQAO: Gr 6 reading 91%, math 61%14 min walk
Secondary
- De La Salle College "Oaklands" Private1.3 km
EQAO: share of students meeting the provincial standard (2024–25). Ontario average: Gr 6 reading 86%, math 51%; Gr 9 math 55%; literacy test 83%.
Closest schools, not school zones. Check which school serves this address with the school board before relying on it.
Who lives here postal area M5T
- Owners / renters
- 32% / 68%
- Median household income
- $61,600
- Average age
- 42
- Children under 15
- 7%
- Homes
- 1% detached, 56% high-rise
- Commute by transit
- 24%
- Population
- 17,903
Languages spoken most at home besides English: Mandarin 10.4%, Yue (Cantonese) 9.2%, Vietnamese 1.3%, Spanish 1%.
Flood and conservation No mapped hazard
Not inside a mapped flood plain or regulated area.
Screening maps only. Ask the conservation authority for a property inquiry before relying on this.
Safety
Major crime per resident in Casa Loma (2025): 22% below the Toronto average, about the same from the year before.
- Assault26% below average
- Break and enter70% above average
- Auto theft67% below average
- Robbery63% below average
- Theft from vehicles51% below average
- Shootings80% above average
Crime Severity Index for Toronto police: 60 vs 57 for Ontario (2025).
Police-reported figures for the whole neighbourhood, not this street. Rates use the area’s resident population.
Development nearby 4 active
-
3 THELMA AVE · 250 mSite Plan · Under Review · applied 2026Site Plan Approval for a 7-storey residential building, with 16 dwelling units, 49 vehicle parking spaces, and 10 bicylce parking spaces.Application details
-
271 RUSSELL HILL RD · 350 mSite Plan · Under Review · applied 2026Site Plan Amendment to 08 150183 STE 22 SAApplication details
-
429 WALMER RD · 200 mSite Plan · Under Review · applied 2022May 2023 resubmission: The application has been revised as follows: A 73.5 metre (19-storey inclusive of mechanical penthouse) mixed-use building is proposed…Application details
-
390 SPADINA RD · 100 mOfficial Plan / Zoning By-law Amendment · Council Approved · applied 2015A 6-storey mixed use building containing retail units at ground level and 33 residential units above, approved by the Ontario Land Tribunal on May 10, 2018.The…
-
390 SPADINA RD · 100 mOfficial Plan / Zoning By-law Amendment · Closed · applied 2025The Proposed Development, and Zoning By-law Amendment, is comprised of a new 14-storey mixed use building with ground floor retail uses and residential uses on…Application details
-
270 HEATH ST W · 350 mSite Plan · Closed · applied 2024Site Plan Approval for one storey building for the fan plant adjacent to the north exit of St. Clair West Station (8 Tichester Road) and within Cedarvale Park.…Application details
3 more within 500 m.
Rezoning, site plan, subdivision and condominium applications filed with the city.
Distances are approximate. Places © OpenStreetMap contributors. Neighbourhood figures: Statistics Canada, 2021 Census. School results: EQAO via Ontario Data Catalogue (Open Government Licence – Ontario). Neighbourhood crime: Toronto Police Service Public Safety Data Portal (Open Government Licence – Toronto Police Service). Crime Severity Index: Statistics Canada. Planning applications: City of Toronto open data.
Living here
Commute
To Union Station (downtown Toronto): 5 km. Transit times · Driving times
Noise Nothing major nearby
No highway within 500 m, rail line within 300 m, or airport flight path nearby.
Distances from the map, not noise measurements. Visit at rush hour to judge for yourself.
What can be built R
Residential.
- ✅ Up to 6 homes on the lot (multiplex): a sixplex ward
- ✅ Garden suite in the backyard
- ✅ Laneway suite, if the lot backs onto a lane
From Toronto’s Zoning By-law 569-2013 map. Lot size, setbacks and trees decide what actually fits; check with a planner before you buy.
Building permits
- Deck · 2022 · ClosedProposed read yard wooden deck addition.
- New Laneway / Rear Yard Suite · 2022 · CancelledProposal for a 2 Storey Laneway Suite.
- Multiple Projects · 2022 · ClosedRevision 01 - Proposal to modify framing on basement, first, second, third floors, and roof.Proposal for interior and exterior alterations
- New Building · 2018 · CancelledProposal to construct a new building as a shell permit for a restaurant for future purpose of a single storey retail coffee shop with…
- Demolition · 2015 · ClosedDemolish existing building
15 permits on this block of the street in the last 2 years.
Permits filed with the City of Toronto. A permit doesn’t mean the work passed final inspection.
Trees
106 City street trees within 100 m. That’s more than the Toronto average of 42.
Trees on City boulevards only, not private yards or parks.
Internet High-speed
50/10 Mbps or faster available here by cable, fibre or DSL (the federal high-speed target).
From the federal broadband map. Check exact speeds and providers for the address.
Zoning, heritage, building permits and street trees: City of Toronto open data (Open Government Licence – Toronto). Roads, rail, airports and planned stations © OpenStreetMap contributors. Internet: Innovation, Science and Economic Development Canada, National Broadband Data.
Listed by CENTURY 21 ATRIA REALTY INC..
Listing information provided by PropTx Innovations Inc. and TRREB; deemed reliable but not guaranteed accurate by PropTx.
Similar homes nearby
See more in Toronto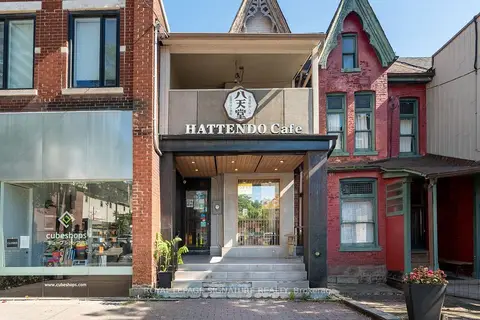
$1,349,000
Reduced $151,000
13 Baldwin Street
Kensington-Chinatown, Toronto
Store W Apt/Office · MLS® C13542192 · ROYAL LEPAGE SIGNATURE REALTY
$1,200,000
27 Kensington Avenue
Kensington-Chinatown, Toronto
Store W Apt/Office · MLS® C13872110 · REAL ONE REALTY INC.
$1,200,000
29 Kensington Avenue
Kensington-Chinatown, Toronto
Store W Apt/Office · MLS® C13872118 · REAL ONE REALTY INC.
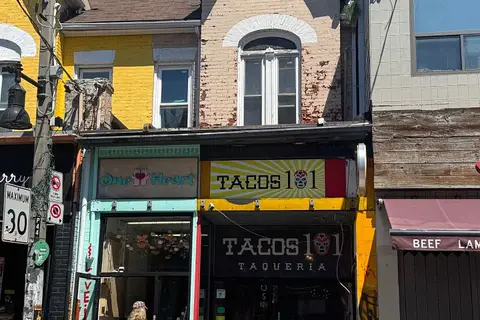
$1,472,000
178 Baldwin Street
Kensington-Chinatown, Toronto
Store W Apt/Office · MLS® C13085112 · TRADEWORLD REALTY INC
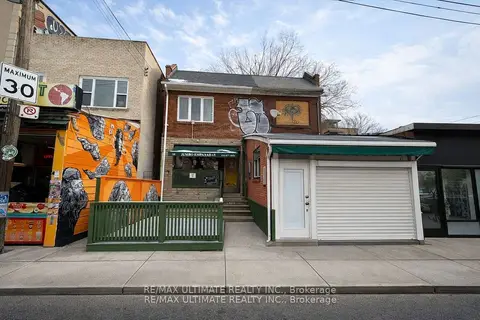
$1,499,000
245 AUGUSTA Avenue
Kensington-Chinatown, Toronto
Store W Apt/Office · MLS® C13428784 · RE/MAX ULTIMATE REALTY INC.
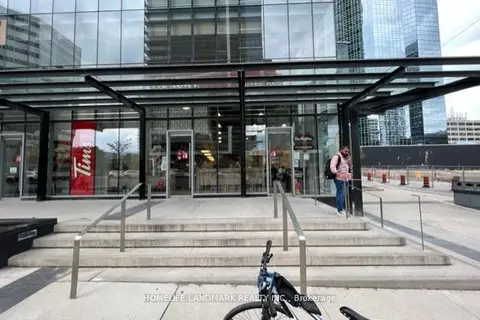
$1,299,000
4750 yonge Street 102
Lansing-Westgate, Toronto
Store W Apt/Office · MLS® C12217874 · HOMELIFE LANDMARK REALTY INC.
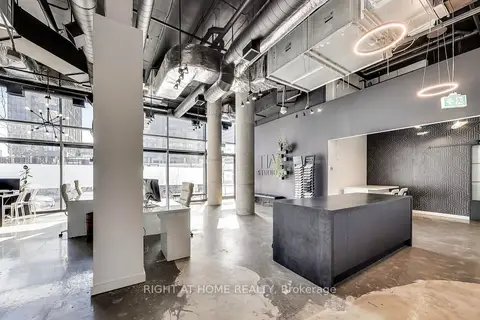
$1,299,000
Reduced $50,000
98 Sudbury Street
Little Portugal, Toronto
Commercial Retail · MLS® C12851864 · RIGHT AT HOME REALTY
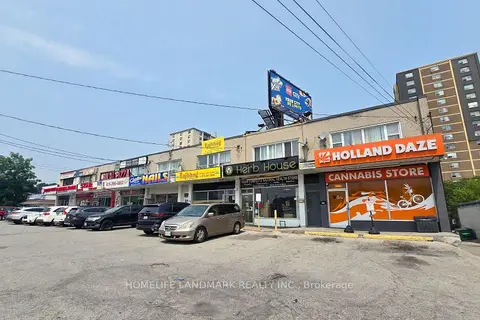
$1,299,000
3226 Eglinton Avenue E
Scarborough Village, Toronto
Store W Apt/Office · MLS® E13637246 · HOMELIFE LANDMARK REALTY INC.