3226 Eglinton Avenue E
Scarborough Village, Toronto, M1J 2H6
$1,299,000
Listed 76 days ago · MLS® E13637246
About this home
Prime Mixed-Use Investment Opportunity in Scarborough! Exceptional opportunity to own a well-maintained end-unit mixed-use commercial property in a high-visibility location at the intersection of Eglinton Avenue East and Markham Road. This income-producing property offers an excellent combination of stable commercial income and beautifully renovated residential living spaces.The main floor is occupied by a long-term, established commercial tenant, providing reliable cash flow and peace of mind for investors. Above and below, you'll find beautifully renovated residential apartments, offering modern finishes and additional income potential.Situated in a busy commercial corridor with excellent exposure, strong pedestrian and vehicle traffic, and convenient access to public transit, major highways, shopping, and amenities, this property is well-positioned for long-term appreciation.Property Highlights: Prime corner/end-unit location; High-exposure site at Eglinton Avenue East & Markham Road; Stable, long-term commercial tenant; Beautifully renovated second-floor and lower-level residential apartments; Multiple income streams; Excellent opportunity for investors or owner-investors. Convenient access to TTC, Highway 401, schools, shopping, and everyday amenities. Don't miss this rare opportunity to acquire a turnkey mixed-use investment in one of Scarborough's established commercial corridors with dependable income and future upside.
Details
- Type
- Store W Apt/Office
- Lot
- 39.91 × 249.73 ft
- Garage
- Plaza
- Property tax
- $12,840 (2026)
- Neighbourhood
- Scarborough Village
- Municipality
- Toronto E08
Heating, cooling and services
- Heating
- Gas Forced Air Closed
- Air conditioning
- Yes
- Utilities
- Yes
Building and exterior
- Building area
- 2,200 Square Feet
More
- Possession
- TBD
- Cross street
- Eglinton Ave/Markham Rd
History of this address
1 earlier listing at this address, with sold and leased prices. Create a free account or sign in to see them.
Location
Location is approximate. See nearby homes on the map
Recent sales nearby
See what similar homes within 1 km sold for in the last year. Create a free account or sign in to see them.
The neighbourhood
Getting around Walkable
- 🚆 Eglinton GO1.3 km
Within a 10-minute walk: 2 grocery stores, 11 cafés and restaurants, 7 parks, 5 pharmacies. Nearest grocery: Metro (150 m). Nearest park: Fred Johnson Park (300 m).
Schools nearby
Elementary
- Cedar Drive Junior Public School
EQAO: Gr 6 reading 71%, math 16%5 min walk - Scarborough Village Public School
EQAO: Gr 6 reading 94%, math 39%6 min walk - St. Boniface Catholic School Catholic
EQAO: Gr 6 reading 76%, math 20%6 min walk - George P Mackie Junior Public School
EQAO: Gr 6 reading 83%, math 56%9 min walk
Secondary
- Bliss Carman Senior Public School1.5 km
- Cedarbrae Collegiate Institute
EQAO: Gr 9 math 39%, literacy test 72%1.6 km - Native Learning Centre East1.6 km
EQAO: share of students meeting the provincial standard (2024–25). Ontario average: Gr 6 reading 86%, math 51%; Gr 9 math 55%; literacy test 83%.
Closest schools, not school zones. Check which school serves this address with the school board before relying on it.
Who lives here postal area M1J
- Owners / renters
- 46% / 54%
- Median household income
- $76,500
- Average age
- 39
- Children under 15
- 18%
- Homes
- 23% detached, 58% high-rise
- Commute by transit
- 32%
- Population
- 37,002
Languages spoken most at home besides English: Tamil 5.9%, Tagalog (Pilipino, Filipino) 3.7%, Bengali 2.9%, Urdu 2.4%.
Flood and conservation No mapped hazard
Not inside a mapped flood plain or regulated area.
Screening maps only. Ask the conservation authority for a property inquiry before relying on this.
Safety
Major crime per resident in Scarborough Village (2025): about the Toronto average, down 9% from the year before.
- Assaultabout average
- Break and enter30% above average
- Auto theft23% above average
- Robbery36% above average
- Theft from vehicles41% above average
- Shootings34% below average
Crime Severity Index for Toronto police: 60 vs 57 for Ontario (2025).
Police-reported figures for the whole neighbourhood, not this street. Rates use the area’s resident population.
Development nearby 5 active
-
3182 EGLINTON AVE E · 250 mSite Plan · Under Review · applied 2026Proposed a twenty-three (23) storey mixed-use building with a seven (7) storey podium, comprised of a total of three-hundred-and-thirty-five (335) dwelling…Application details
-
3201 EGLINTON AVE E · 150 mSite Plan · Under Review · applied 2023Site Plan Application for new 342.36m² building on the subject lands to accommodate a Swiss Chalet restaurant with associated drive-through.Application details
-
253 MARKHAM RD · 450 mSite Plan · Under Review · applied 2021The proposed site plan application is to facilitate the development of a 783 unit residential development comprised of Building A (Affordable Housing) 21…Application details
-
3150 EGLINTON AVE E · 450 mOfficial Plan / Zoning By-law Amendment · Under Review · applied 2020INACTIVE November 2022 Revised Submission - Official Plan Amendment (OPA), Rezoning and Site Plan applications to facilitate redevelopment of the subject lands…Application details
-
3150 EGLINTON AVE E · 450 mSite Plan · Under Review · applied 2020INACTIVE Redevelopment of lands for a 12 storey mixed use building with commercial uses on the ground floor and 132 residential units above with below grade…Application details
-
2 DUNELM ST · 400 mSite Plan · Closed · applied 2025Site Plan Control application, specifically for Building A (Phase 1), with the temporary municipal address of 2 Dunelm Street. This Site Plan Control…Application details
2 more within 500 m.
Rezoning, site plan, subdivision and condominium applications filed with the city.
Distances are approximate. Places © OpenStreetMap contributors. Neighbourhood figures: Statistics Canada, 2021 Census. School results: EQAO via Ontario Data Catalogue (Open Government Licence – Ontario). Neighbourhood crime: Toronto Police Service Public Safety Data Portal (Open Government Licence – Toronto Police Service). Crime Severity Index: Statistics Canada. Planning applications: City of Toronto open data.
Living here
Commute
To Union Station (downtown Toronto): 17 km. Transit times · Driving times
Noise Nothing major nearby
No highway within 500 m, rail line within 300 m, or airport flight path nearby.
Distances from the map, not noise measurements. Visit at rush hour to judge for yourself.
What can be built CR
Commercial Residential (with a site-specific exception).
From Toronto’s Zoning By-law 569-2013 map. Lot size, setbacks and trees decide what actually fits; check with a planner before you buy.
Building permits
No building permits at this address since 2014.
7 permits on this block of the street in the last 2 years.
Permits filed with the City of Toronto. A permit doesn’t mean the work passed final inspection.
Trees
0 City street trees within 100 m. That’s fewer than the Toronto average of 42.
Trees on City boulevards only, not private yards or parks.
Internet High-speed
50/10 Mbps or faster available here by cable, fibre or DSL (the federal high-speed target).
From the federal broadband map. Check exact speeds and providers for the address.
Zoning, heritage, building permits and street trees: City of Toronto open data (Open Government Licence – Toronto). Roads, rail, airports and planned stations © OpenStreetMap contributors. Internet: Innovation, Science and Economic Development Canada, National Broadband Data.
Listed by HOMELIFE LANDMARK REALTY INC..
Listing information provided by PropTx Innovations Inc. and TRREB; deemed reliable but not guaranteed accurate by PropTx.
Similar homes nearby
See more in Toronto
$1,299,000
4750 yonge Street 102
Lansing-Westgate, Toronto
Store W Apt/Office · MLS® C12217874 · HOMELIFE LANDMARK REALTY INC.
$1,299,000
Reduced $50,000
98 Sudbury Street
Little Portugal, Toronto
Commercial Retail · MLS® C12851864 · RIGHT AT HOME REALTY
$1,299,000
374 Spadina Avenue
Kensington-Chinatown, Toronto
Land · MLS® C13517338 · CENTURY 21 ATRIA REALTY INC.
$1,299,000
Reduced $76,000
865 O Connor Drive
O'Connor-Parkview, Toronto
Store W Apt/Office · MLS® E13674282 · HOMELIFE LANDMARK REALTY INC.
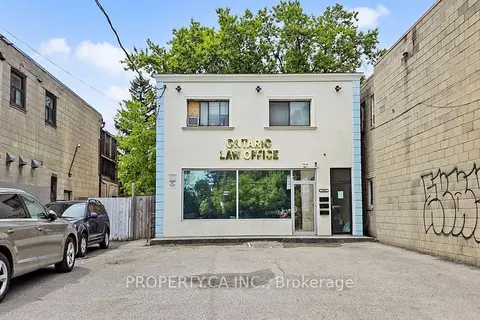
$1,299,000
Reduced $201,000
5 ba
1784 Jane Street
Weston, Toronto
Store W Apt/Office · MLS® W13067858 · PROPERTY.CA INC.
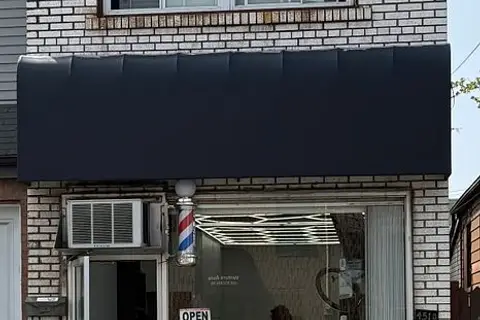
$1,299,000
Reduced $189,000
451 Rogers Road
Keelesdale-Eglinton West, Toronto
Store W Apt/Office · MLS® W13222844 · MONTESANO REALTY INC.
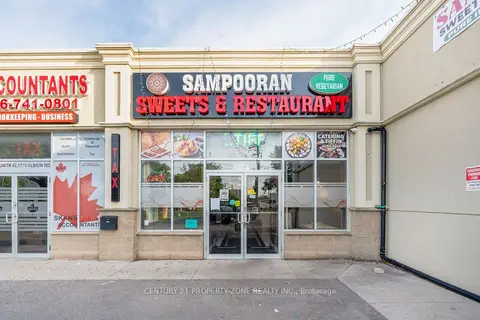
$1,299,000
1770 Albion Road 43
West Humber-Clairville, Toronto
Commercial Retail · MLS® W13737740 · CENTURY 21 PROPERTY ZONE REALTY INC.
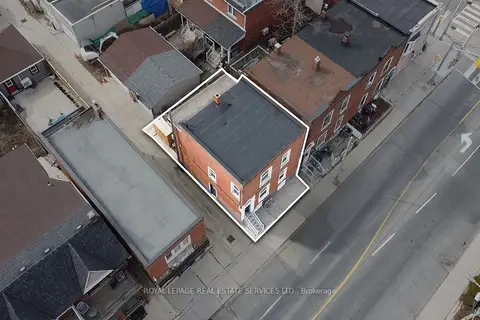
$1,299,000
3 ba
740 Lansdowne Avenue
Dovercourt-Wallace Emerson-Junction, Toronto
Investment · MLS® W13767790 · ROYAL LEPAGE REAL ESTATE SERVICES LTD.