3725 Althorpe Circle N
Lisgar, Mississauga, L5N 7G5
$4,500/mo
- 3+1 bedrooms
- 3 bathrooms
- 4 parking
- 2000-2500 sq ft
Listed 26 days ago · MLS® W13823162
About this home
Welcome to this beautiful detached home located in one of Mississauga's most prestigious and family-friendly communities. Offering spacious living areas, quality finishes, and a professionally finished basement, this exceptional home is ideal for families seeking comfort, style, and convenience.Step onto the inviting front porch and into the elegant main floor featuring executive-sized living and family rooms, hardwood flooring throughout, and a spacious kitchen with a bright breakfast area. Walk out to the large deck, perfect for BBQs, outdoor entertaining, or relaxing with family and friends.The upper level offers generously sized bedrooms with plenty of natural light and ample closet space, providing comfortable living for the whole family.The professionally finished basement adds valuable living space with high-end finishes, pot lights, large windows, and a beautifully finished bathroom. Whether used as a recreation room, home office, gym, guest suite, or additional family space, the basement offers flexibility to suit your lifestyle.Located beside a beautiful park and just minutes from top-rated schools, shopping centres, restaurants, public transit, and all essential amenities. Enjoy easy access to Highways 401, 403, and 407 for a convenient commute throughout the GTA. A wonderful opportunity to lease a spacious, well-maintained family home in one of Mississauga's most desirable neighbourhoods.
Details
- Type
- Detached
- Style
- 2-Storey
- Size
- 2000-2500 sq ft
- Basement
- Apartment, Finished
- Garage
- Built-In
- Kitchens
- 1
- Neighbourhood
- Lisgar
- Municipality
- Mississauga
- Rent increase limit
- Depends on when the unit was first lived in: before Nov. 15, 2018 it’s covered by Ontario’s yearly limit (2.1% in 2026); after, there’s no cap.
Interior
- Bedrooms
- 3 above ground + 1 below
- Bathrooms
- 1 × 4-piece (second), 1 × 3-piece (second), 1 × 2-piece (main)
- Rooms
- 7 above ground + 3 below
- Family room or den
- Yes
- Fireplace
- Yes
- Laundry
- Ensuite
- Features
- Carpet Free
- Furnished
- Unfurnished
Heating, cooling and services
- Heating
- Forced Air, Gas
- Air conditioning
- Central Air
- Water and sewer
- Sewer
Building and exterior
- Style
- 2-Storey
- Exterior
- Brick
- Roof
- Asphalt Shingle
- Foundation
- Concrete, Brick
- Faces
- North
Parking
- Garage spaces
- 2
- Total parking
- 4
- Driveway and parking
- Private
Rental terms
- Rent includes
- Parking
More
- Possession
- Flexible
- Cross street
- Derry/ Ninth Line
Rooms
| Room | Level | Size | Features |
|---|---|---|---|
| Living Room | Main | 4.39 × 3.26 m (14'5" × 10'8") | Hardwood Floor, Picture Window, Combined w/Dining |
| Dining Room | Main | 3.87 × 3.26 m (12'8" × 10'8") | Hardwood Floor, Combined w/Living, Overlooks Garden |
| Kitchen | Main | 2.4 × 3.23 m (7'10" × 10'7") | Ceramic Floor, Backsplash, Stainless Steel Appl |
| Breakfast | Main | 2.46 × 3.23 m (8'1" × 10'7") | Ceramic Floor, Overlooks Garden, W/O To Sundeck |
| Family Room | Upper | 5.7 × 5.27 m (18'8" × 17'3") | Hardwood Floor, Cathedral Ceiling(s), Gas Fireplace |
| Primary Bedroom | Upper | 3.07 × 4.6 m (10'1" × 15'1") | Hardwood Floor, Walk-In Closet(s), 4 Pc Ensuite |
| Bedroom 2 | Upper | 3.2 × 3.53 m (10'6" × 11'7") | Hardwood Floor, Closet, Window |
| Bedroom 3 | Upper | 3.04 × 2.77 m (10' × 9'1") | Hardwood Floor, Closet, Window |
| Bedroom 4 | Basement | 2.24 × 3.29 m (7'4" × 10'10") | Laminate, Window, LED Lighting |
| Family Room | Basement | 4.91 × 4.63 m (16'1" × 15'2") | Laminate, Window, Pot Lights |
| Dining Room | Main | 4.87 × 3.29 m (16' × 10'10") | Laminate, Centre Island, Pot Lights |
| Laundry | Basement | 2.24 × 2.24 m (7'4" × 7'4") | Window, LED Lighting |
| Laundry | Main | 1.4 × 1.61 m (4'7" × 5'3") | Ceramic Floor |
History of this address
1 earlier listing at this address, with sold and leased prices. Create a free account or sign in to see them.
Living here
Short-term rentals
Only in your principal residence, with a City licence: not allowed in investment properties. Up to 180 nights a year, no more than 30 in a row.
Listed by RE/MAX REAL ESTATE CENTRE INC..
Listing information provided by PropTx Innovations Inc. and TRREB; deemed reliable but not guaranteed accurate by PropTx.
Similar homes nearby
See more in Mississauga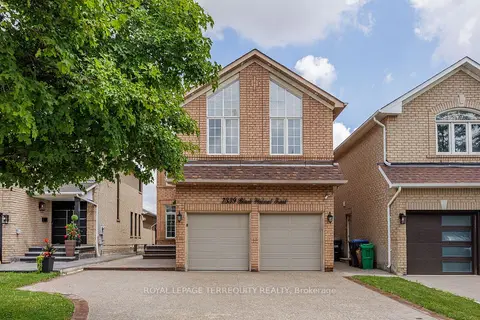
$4,500/mo
4 bd5 ba6 pk2000-2500 ft²
7339 Black Walnut Trail
Lisgar, Mississauga
Detached · MLS® W14083474 · ROYAL LEPAGE TERREQUITY REALTY
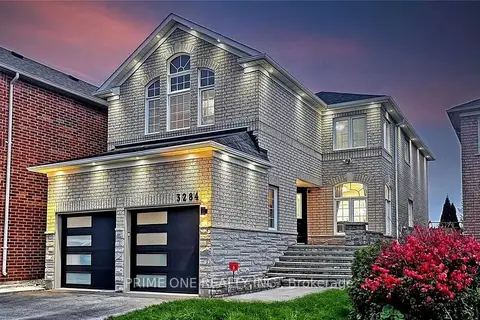
$4,000/mo
4 bd4 ba3 pk2000-2500 ft²
3284 Cactus Gate
Lisgar, Mississauga
Detached · MLS® W13819680 · PRIME ONE REALTY INC.
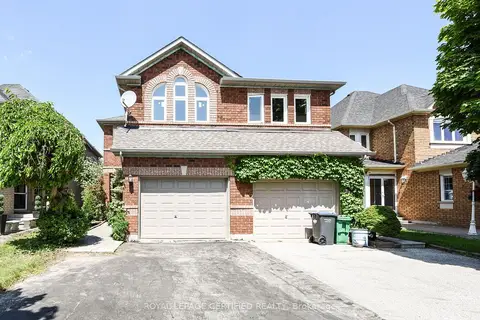
$3,700/mo
3+1 bd4 ba5 pk1500-2000 ft²
6037 Clover Ridge Crescent
Lisgar, Mississauga
Semi-Detached · MLS® W13874456 · ROYAL LEPAGE CERTIFIED REALTY
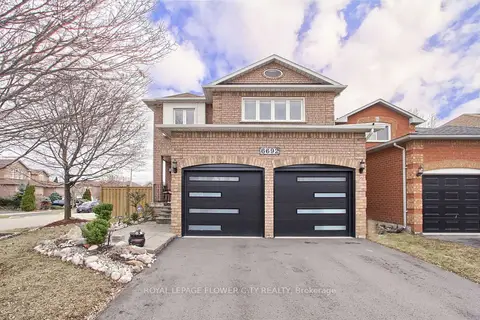
$3,600/mo
3 bd3 ba4 pk1500-2000 ft²
6692 Meteor Court
Lisgar, Mississauga
Detached · MLS® W13866240 · ROYAL LEPAGE FLOWER CITY REALTY
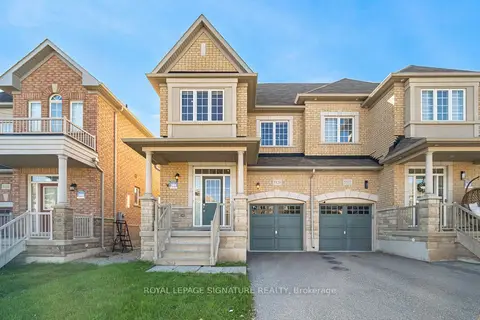
$4,500/mo
3 bd3 ba2 pk1500-2000 ft²
5520 Meadowcrest Avenue
Churchill Meadows, Mississauga
Semi-Detached · MLS® W9513530 · ROYAL LEPAGE SIGNATURE REALTY
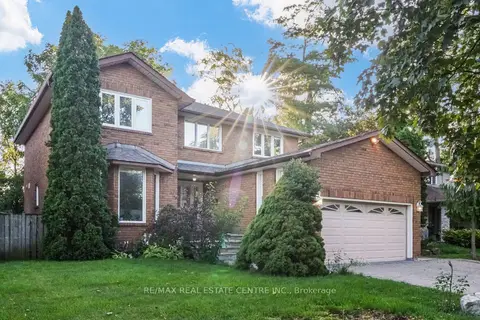
$4,500/mo
4 bd3 ba4 pk2500-3000 ft²
167 Whitchurch Mews Upper Level
Cooksville, Mississauga
Detached · MLS® W13777972 · RE/MAX REAL ESTATE CENTRE INC.
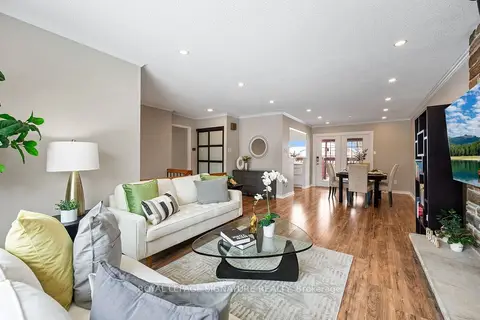
$4,500/mo
3+2 bd3 ba6 pk1100-1500 ft²
6943 Estoril Road
Meadowvale, Mississauga
Detached · MLS® W13784796 · ROYAL LEPAGE SIGNATURE REALTY
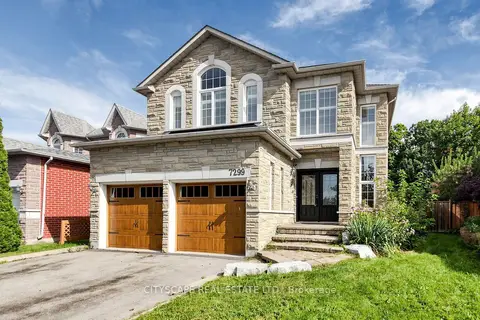
$4,500/mo
4+1 bd4 ba6 pk2500-3000 ft²
7299 Waldorf Way
Meadowvale Village, Mississauga
Detached · MLS® W13821076 · CITYSCAPE REAL ESTATE LTD.