167 Whitchurch Mews Upper Level
Cooksville, Mississauga, L5A 4B2
$4,500/mo
- 4 bedrooms
- 3 bathrooms
- 4 parking
- 2500-3000 sq ft
Listed 37 days ago · MLS® W13777972
About this home
Welcome to a home that lives as beautifully as it looks. Tucked onto a quiet, family-friendly mews, this extensively renovated two-storey detached pairs timeless brick curb appeal with a crisp, modern interior - and it is completely move-in ready. An interlock driveway and attached double garage lead to a covered flagstone entry, where elegant double doors open into a bright foyer finished with custom wainscoting, crown moulding and a curved staircase. Hand-scraped hardwood flows throughout, warmed by pot lights, designer neutral paint and an airy, sun-filled palette. At the heart of the home, a chef's gourmet kitchen dazzles with waterfall quartz counters, a full quartz backsplash, a gas range and sleek built-in appliances - open to a living and dining room made for entertaining. Just beyond, a second family room anchored by a striking fireplace with walks out to the backyard, while a designer powder room with a floating vanity and gold fixtures polishes the main level. Upstairs, large principal bedrooms line a gracious hall. The primary retreat impresses with a walk-in closet and a spa-inspired ensuite, complete with a soaker tub and separate shower, marble-look porcelain tile, a double vanity on natural stone and warm gold hardware. Outside, a private, fully fenced backyard is wrapped in mature trees - a tranquil retreat with a deck built for entertaining and established garden beds, made for summer dinners and quiet mornings. Turnkey from top to bottom, this home delivers space, style and comfort in one of Mississauga's most convenient pockets - minutes to schools, parks, shopping, transit and major highways. Exceptional finishes. A quiet street. A backyard you'll never want to leave. Book your private showing today.
Details
- Type
- Detached
- Style
- 2-Storey
- Size
- 2500-3000 sq ft
- Basement
- None
- Garage
- None
- Kitchens
- 1
- Neighbourhood
- Cooksville
- Municipality
- Mississauga
- Rent increase limit
- Depends on when the unit was first lived in: before Nov. 15, 2018 it’s covered by Ontario’s yearly limit (2.1% in 2026); after, there’s no cap.
Interior
- Bedrooms
- 4 above ground
- Bathrooms
- 1 × 5-piece (upper), 1 × 4-piece (upper), 1 × 2-piece (main)
- Rooms
- 9 above ground
- Family room or den
- Yes
- Fireplace
- Yes
- Laundry
- Shared
- Furnished
- Unfurnished
Heating, cooling and services
- Heating
- Forced Air, Gas
- Air conditioning
- Central Air
- Water and sewer
- Sewer
Building and exterior
- Style
- 2-Storey
- Exterior
- Brick
- Roof
- Asphalt Shingle
- Foundation
- Concrete
- Faces
- North
Parking
- Garage spaces
- 2
- Total parking
- 4
- Driveway and parking
- Available
Rental terms
- Rent includes
- Parking
More
- Possession
- oct 1st/2026
- Cross street
- Dundas & Hurontario
Rooms
| Room | Level | Size | Features |
|---|---|---|---|
| Living Room | Main | 7.7 × 3.35 m (25'3" × 11') | Hardwood Floor, Bay Window, Overlooks Frontyard |
| Dining Room | Main | 7.7 × 3.35 m (25'3" × 11') | Hardwood Floor, Combined w/Living, Open Concept |
| Family Room | Main | 6.19 × 3.72 m (20'4" × 12'2") | Fireplace, Pot Lights, W/O To Yard |
| Breakfast | Main | 6.77 × 4.12 m (22'3" × 13'6") | W/O To Deck, Combined w/Kitchen, Pantry |
| Kitchen | Main | 6.77 × 4.12 m (22'3" × 13'6") | Quartz Counter, B/I Appliances, Custom Backsplash |
| Primary Bedroom | Upper | 7.29 × 3.41 m (23'11" × 11'2") | Hardwood Floor, Soaking Tub, Separate Shower |
| Bedroom 2 | Upper | 3.56 × 3.73 m (11'8" × 12'3") | Hardwood Floor, Closet, Window |
| Bedroom 3 | Upper | 3.63 × 3.73 m (11'11" × 12'3") | Hardwood Floor, Closet, Window |
| Bedroom 4 | Upper | 3.08 × 3.38 m (10'1" × 11'1") | Hardwood Floor, Closet, Window |
| Powder Room | Main | ||
| Laundry | Main | 7.5 × 8.6 m (24'7" × 28'3") | Hardwood Floor, Closet, Laundry Sink |
Location
Location is approximate. See nearby homes on the map
The neighbourhood
Getting around Very walkable
- 🚆 Cooksville GO17 min walk
Within a 10-minute walk: 10 grocery stores, 28 cafés and restaurants, 10 parks, 7 pharmacies. Nearest grocery: Panchvati (300 m). Nearest park: Richard Jones Park (200 m).
Schools nearby
Elementary
- Silver Creek Public School
EQAO: Gr 3 reading 61%, math 61%10 min walk - TEAM School Private10 min walk
- Metropolitan Andrei Catholic School Catholic
EQAO: Gr 6 reading 88%, math 40%10 min walk - Thornwood Public School
EQAO: Gr 3 reading 51%, math 39%12 min walk
Secondary
- T. L. Kennedy Secondary School
EQAO: Gr 9 math 10%, literacy test 85%16 min walk - Camilla Road Senior Public School1.4 km
- The Valleys Senior Public School1.5 km
EQAO: share of students meeting the provincial standard (2024–25). Ontario average: Gr 6 reading 86%, math 51%; Gr 9 math 55%; literacy test 83%.
Closest schools, not school zones. Check which school serves this address with the school board before relying on it.
Who lives here postal area L5A
- Owners / renters
- 50% / 50%
- Median household income
- $80,000
- Average age
- 42
- Children under 15
- 16%
- Homes
- 15% detached, 58% high-rise
- Commute by transit
- 16%
- Population
- 47,406
Languages spoken most at home besides English: Arabic 4.3%, Polish 3.4%, Tagalog (Pilipino, Filipino) 2.5%, Urdu 2.5%.
Flood and conservation No mapped hazard
Not inside a mapped flood plain or regulated area.
Screening maps only. Ask the conservation authority for a property inquiry before relying on this.
Safety
Crime Severity Index for Peel Region (Mississauga/Brampton) police: 59 vs 57 for Ontario (2025).
Police-reported figures for the whole police service area, not this street. Rates use the area’s resident population.
Development nearby 1 active
-
3034 Kirwin Avenue · 450 mDevelopment application · In process · applied 20218 storey apartment building with 148 residential units (148 homes)
Rezoning, site plan, subdivision and condominium applications filed with the city.
Distances are approximate. Places © OpenStreetMap contributors. Neighbourhood figures: Statistics Canada, 2021 Census. School results: EQAO via Ontario Data Catalogue (Open Government Licence – Ontario). Crime Severity Index: Statistics Canada. Planning applications: City of Mississauga open data.
Living here
Commute
To Union Station (downtown Toronto): 20 km. Transit times · Driving times
Coming transit
- 🚧 Dundas Hazel McCallion LRT850 m · opening about 2029
- 🚧 Cooksville Hazel McCallion LRT900 m · opening about 2029
- 🚧 Fairview Hazel McCallion LRT1.4 km · opening about 2029
Stations under construction or approved. Opening dates are the latest public estimates and often move.
Noise 1 source nearby
- 🚆 Rail line (Galt Subdivision)250 m
Distances from the map, not noise measurements. Visit at rush hour to judge for yourself.
Internet High-speed
50/10 Mbps or faster available here by cable, fibre or DSL (the federal high-speed target).
From the federal broadband map. Check exact speeds and providers for the address.
Short-term rentals
Only in your principal residence, with a City licence: not allowed in investment properties. Up to 180 nights a year, no more than 30 in a row.
Roads, rail, airports and planned stations © OpenStreetMap contributors. Internet: Innovation, Science and Economic Development Canada, National Broadband Data.
Listed by RE/MAX REAL ESTATE CENTRE INC..
Listing information provided by PropTx Innovations Inc. and TRREB; deemed reliable but not guaranteed accurate by PropTx.
Similar homes nearby
See more in Mississauga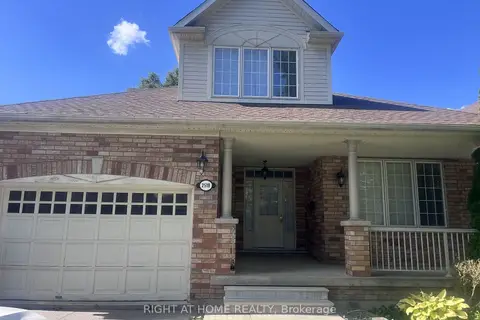
$4,200/mo
5 bd3 ba5 pk2500-3000 ft²
2518 Rugby Road
Cooksville, Mississauga
Detached · MLS® W13856538 · RIGHT AT HOME REALTY
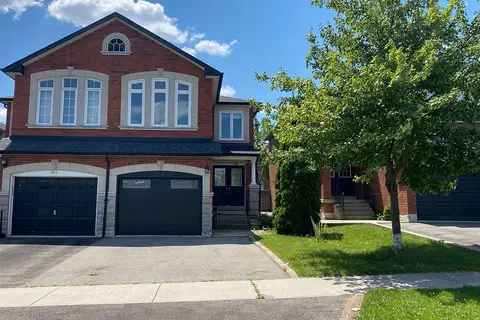
$3,600/mo
3 bd3 ba3 pk1500-2000 ft²
3116 Wheatstone Avenue
Cooksville, Mississauga
Detached · MLS® W13696806 · HOMEPIN REALTY INC.
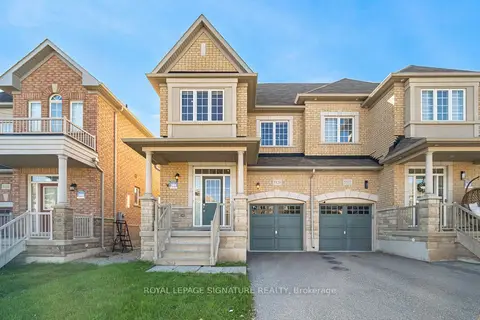
$4,500/mo
3 bd3 ba2 pk1500-2000 ft²
5520 Meadowcrest Avenue
Churchill Meadows, Mississauga
Semi-Detached · MLS® W9513530 · ROYAL LEPAGE SIGNATURE REALTY
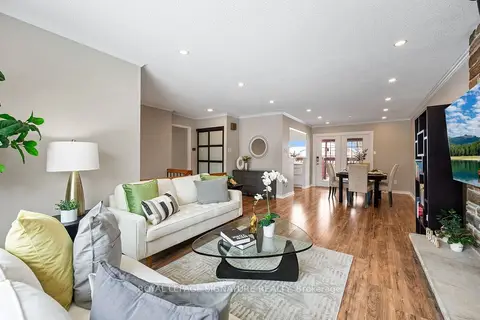
$4,500/mo
3+2 bd3 ba6 pk1100-1500 ft²
6943 Estoril Road
Meadowvale, Mississauga
Detached · MLS® W13784796 · ROYAL LEPAGE SIGNATURE REALTY
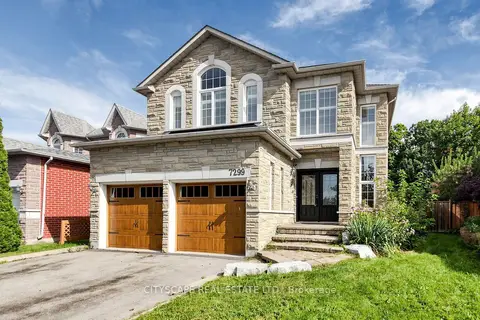
$4,500/mo
4+1 bd4 ba6 pk2500-3000 ft²
7299 Waldorf Way
Meadowvale Village, Mississauga
Detached · MLS® W13821076 · CITYSCAPE REAL ESTATE LTD.
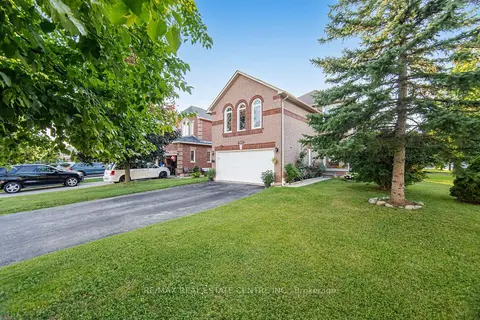
$4,500/mo
3+1 bd3 ba4 pk2000-2500 ft²
3725 Althorpe Circle N
Lisgar, Mississauga
Detached · MLS® W13823162 · RE/MAX REAL ESTATE CENTRE INC.
$4,500/mo
4 bd3 ba4 pk2000-2500 ft²
3219 Flagstone Drive
Churchill Meadows, Mississauga
Detached · MLS® W13823558 · TRUSTWELL REALTY INC.
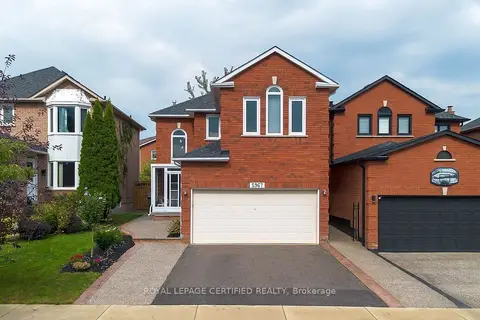
$4,500/mo
4+1 bd3 ba5 pk2000-2500 ft²
5967 Cherrywood Place
East Credit, Mississauga
Detached · MLS® W13852008 · ROYAL LEPAGE CERTIFIED REALTY