3710 Skelding Road
Rural Clarington, Clarington, L0B 1M0
$995,000
- 3 bedrooms
- 3 bathrooms
- 12 parking
- 1500-2000 sq ft
Listed 10 days ago · MLS® E13883748
About this home
Welcome home to this unique picturesque 2 acre property. Quiet and isolated but mere minutes from reality. Perched atop a hill, this lovely stone-brick bungalow offers old charm with some modern upgrades. 2 minutes from the 407, 15 minutes from Bowmanville and is equidistant to both Oshawa and Peterborough. Whether you work from home, are commuting to Toronto or heading out for a local adventure, this location is perfect! For the outdoor enthusiast, this property checks off all boxes: winter sports; 7-minute drive to Brimacombe; Trail Access from your front door and directly onto the OFSC trail network for snowmobiling, hiking, ATVing, dirt biking. Explore your private 2 acres with rolling hills, perennials, ravine views, mature wooded nature trails. Tap the trees for homemade maple syrup, pick fresh apples and so much more. If you are an avid gardener, you have found your dream home, the possibilities are endless. The exterior features a newly completed 900 sq.ft. custom engineered entertainment area overlooking your acreage. Enjoy your Arctic Spa Hot Tub overlooking the serene views of your property that stretches to Lake Ontario. Whether you are outside or inside the views give you a sense of peace and tranquility. Every season can be enjoyed to the fullest with various activities for all! Within the home you find comfort with the floor to ceiling stone fireplace offering an ultimate setting for a winter retreat. Curl up with a good book, roast marshmallows or simply relax and enjoy the warmth. Off the primary bedroom you have a flex space that can be a home office or gym with a separate entrance to the side yard. The Basement, with a walk-out awaits your finishing touches. It offers endless possibilities for more living space or a multi-generational living environment.
Details
- Type
- Detached
- Style
- Bungalow
- Age
- 31-50 years
- Size
- 1500-2000 sq ft
- Lot
- 200 × 436 ft
- Basement
- Partially Finished, Walk-Out
- Garage
- Attached
- Kitchens
- 1
- Property tax
- $8,004 (2026)
- Neighbourhood
- Rural Clarington
- Municipality
- Clarington
- Price per sq ft
- $569 (13% below detached houses in Rural Clarington, $654)
Interior
- Bedrooms
- 3 above ground
- Bathrooms
- 1 × 4-piece (main), 1 × 3-piece (main), 1 × 2-piece (main)
- Rooms
- 8 above ground + 1 below
- Family room or den
- Yes
- Fireplace
- Yes
- Features
- Central Vacuum, Propane Tank, Water Heater Owned
Heating, cooling and services
- Heating
- Water, Propane
- Water and sewer
- Septic
Building and exterior
- Style
- Bungalow
- Exterior
- Brick
- Roof
- Shingles
- Foundation
- Concrete Block
- Age
- 31-50 years
- Faces
- South
Parking
- Garage spaces
- 2
- Total parking
- 12
- Driveway and parking
- Private Double
Lot
- Size
- 200 × 436 ft
- Acreage
- 2-4.99
More
- Possession
- TBA
- Nearby
- Clear View, Ravine, Rolling, Skiing, Wooded/Treed, Campground
- Cross street
- South Hwy 35/115 & Skeldiing
Rooms
| Room | Level | Size | Features |
|---|---|---|---|
| Kitchen | Main | 3.96 × 2.77 m (13' × 9'1") | Granite Counters, Laminate, Pantry |
| Kitchen | Main | 2.77 × 2.01 m (9'1" × 6'7") | Eat-in Kitchen, Laminate |
| Living Room | Main | 5.51 × 4.57 m (18'1" × 15') | Stone Fireplace, Picture Window, Plank |
| Dining Room | Main | 3.68 × 3.65 m (12'1" × 12') | Hardwood Floor, Overlooks Backyard, W/O To Porch |
| Primary Bedroom | Main | 4.9 × 3.65 m (16'1" × 12') | 3 Pc Ensuite, Laminate, B/I Closet |
| Bedroom 2 | Main | 4.27 × 2.99 m (14' × 9'10") | Laminate, B/I Closet, South View |
| Bedroom 3 | Main | 4.27 × 3.05 m (14' × 10') | Laminate, B/I Closet |
| Office | Main | 3.72 × 3.57 m (12'2" × 11'9") | Combined w/Primary, Overlooks Backyard, W/O To Garden |
| Laundry | Main | 2.14 × 1.53 m (7' × 5') | |
| Recreation | Lower | 6.07 × 4.57 m (19'11" × 15') | Vinyl Floor |
History of this address
2 earlier listings at this address, with sold and leased prices. Create a free account or sign in to see them.
Location
Location is approximate. See nearby homes on the map
Recent sales nearby
See what similar homes within 1 km sold for in the last year. Create a free account or sign in to see them.
The neighbourhood
Getting around Car-dependent
No subway, LRT or GO station within a short trip.
Within a 10-minute walk: no grocery stores, 0 cafés and restaurants, 0 parks.
Who lives here postal area L0B
- Owners / renters
- 92% / 8%
- Median household income
- $111,000
- Average age
- 44
- Children under 15
- 15%
- Homes
- 96% detached
- Commute by transit
- 1%
- Population
- 15,501
Languages spoken most at home besides English: Mandarin 0.2%, Polish 0.2%, Spanish 0.2%, Arabic 0.1%.
Flood and conservation No mapped hazard
Not inside a mapped flood plain or regulated area in Central Lake Ontario Conservation’s mapping.
Screening maps only. Ask the conservation authority for a property inquiry before relying on this.
Safety
Crime Severity Index for Durham Region (Oshawa/Whitby/Ajax) police: 43 vs 57 for Ontario (2025).
Police-reported figures for the whole police service area, not this street. Rates use the area’s resident population.
Distances are approximate. Places © OpenStreetMap contributors. Neighbourhood figures: Statistics Canada, 2021 Census. Flood and regulation mapping: Central Lake Ontario Conservation open data. Crime Severity Index: Statistics Canada.
Living here
Commute
To Union Station (downtown Toronto): 75 km. Transit times · Driving times
Noise Nothing major nearby
No highway within 500 m, rail line within 300 m, or airport flight path nearby.
Distances from the map, not noise measurements. Visit at rush hour to judge for yourself.
Internet Wireless only
50/10 Mbps or faster available here by wireless only (the federal high-speed target).
From the federal broadband map. Check exact speeds and providers for the address.
Roads, rail, airports and planned stations © OpenStreetMap contributors. Internet: Innovation, Science and Economic Development Canada, National Broadband Data.
Listed by RIGHT AT HOME REALTY.
Listing information provided by PropTx Innovations Inc. and TRREB; deemed reliable but not guaranteed accurate by PropTx.
Similar homes nearby
See more in Clarington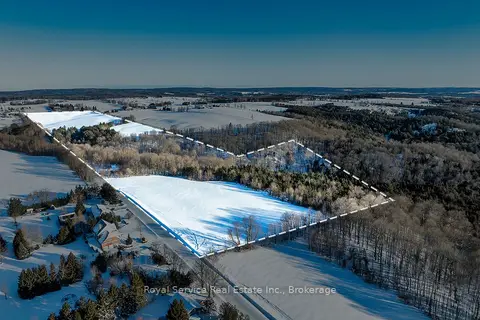
$999,000
0 bd0 ba
0 Con 5 N PT Lt 16 Road
Rural Clarington, Clarington
Vacant Land · MLS® E13697250 · Royal Service Real Estate Inc.
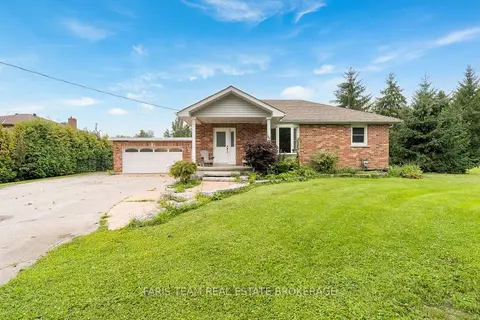
$999,000
2+1 bd2 ba6 pk700-1100 ft²
2656 Rundle Road
Rural Clarington, Clarington
Detached · MLS® E13739994 · FARIS TEAM REAL ESTATE BROKERAGE
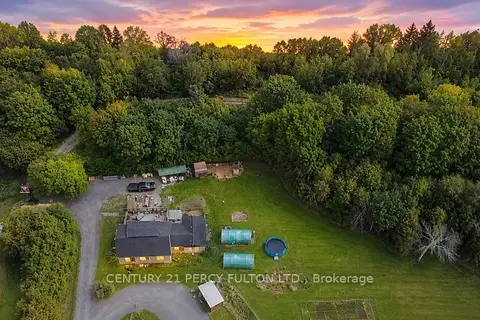
$988,888
2+2 bd3 ba8 pk1100-1500 ft²
1889 Taunton Road
Rural Clarington, Clarington
Detached · MLS® E13700130 · CENTURY 21 PERCY FULTON LTD.
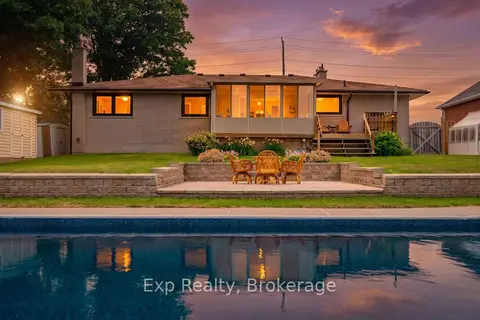
$949,900
4 bd2 ba5 pk1100-1500 ft²
1325 Townline Road N
Rural Clarington, Clarington
Detached · MLS® E13850578 · Exp Realty
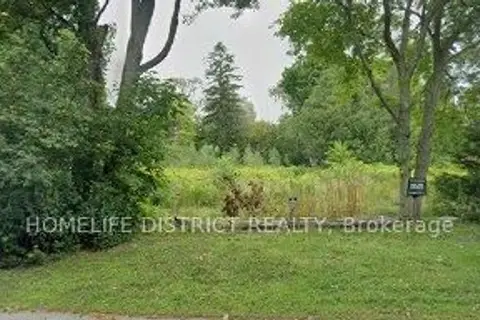 New
$949,000
0 bd0 ba
49 Perry Avenue
Rural Clarington, Clarington
Vacant Land · MLS® E14095464 · HOMELIFE DISTRICT REALTY
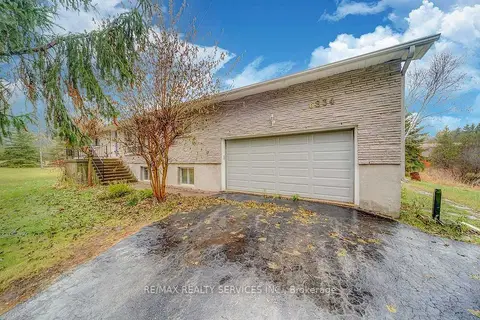
$899,000
3+1 bd3 ba6 pk2000-2500 ft²
6834 Shiloh Road
Rural Clarington, Clarington
Detached · MLS® E13598446 · RE/MAX REALTY SERVICES INC.
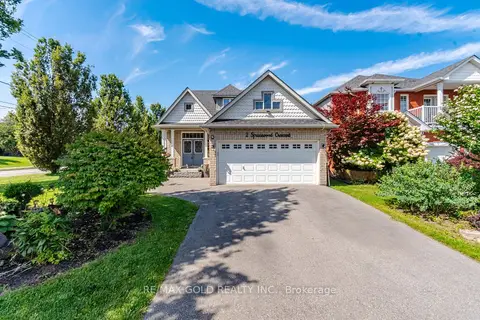
$899,000
Reduced $99,000
3+1 bd4 ba4 pk1500-2000 ft²
2 Sprucewood Crescent
Rural Clarington, Clarington
Detached · MLS® E13747712 · RE/MAX GOLD REALTY INC.
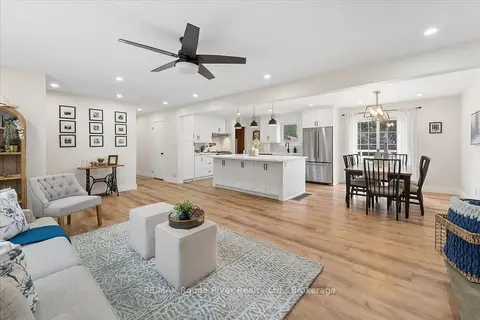
$1,100,000
3+1 bd2 ba14 pk1100-1500 ft²
3714 Newtonville Road
Rural Clarington, Clarington
Detached · MLS® E13770728 · RE/MAX Rouge River Realty Ltd.