3710 River Road
802 - North Grenville Twp (Kemptville East), North Grenville, K4M 1B4
$1,649,000
- 4 bedrooms
- 3 bathrooms
- 10 parking
- 2500-3000 sq ft
Listed 35 days ago · MLS® X13788788
About this home
Welcome to 3710 River Road - a modern waterfront estate set on 2.64 private acres along the Rideau River. Comprehensively rebuilt between 2021-2026, this exceptional property offers privacy, thoughtful design, and a refined four-season lifestyle just minutes from Manotick. Located on one of the Rideau River's most desirable stretches, the property offers approximately 40 km of uninterrupted boating on deep navigable water. With western exposure and stunning sunset views, the property invites boating, paddling, fishing, skating, and year-round recreation directly from your backyard. The OFATV/OFSC trail access is also conveniently located directly across the road. Designed for effortless single-level living, the home offers approximately 2,800 sq ft above grade with 4 bedrooms, 3 full bathrooms, open living and entertaining spaces, theatre room, dedicated home office, 4-season sunroom, flex space, and main-floor laundry. Expansive windows create a seamless connection between indoor living and the surrounding landscape. Outside, enjoy 120 ft of direct waterfront with your own personal dock, mature trees, expansive lawns, and peaceful natural surroundings. Two heated garages provide exceptional flexibility for vehicles, hobbies, storage, and recreational equipment. Extensive modernization includes major interior renovation, natural gas conversion, upgraded mechanical systems, improved energy performance, whole-home solar and backup power capability, and numerous additional improvements completed between 2021-2026. This property is truly one of a kind and offers a rare opportunity to enjoy waterfront estate living with modern infrastructure and exceptional access to the Rideau lifestyle. To learn more about the property's technical specifications and full list of improvements, please refer to the attached fact sheet.
Details
- Type
- Detached
- Style
- Bungalow
- Age
- 31-50 years
- Size
- 2500-3000 sq ft
- Lot
- 200.16 × 817.25 ft
- Basement
- Full, Partially Finished
- Garage
- Attached
- Kitchens
- 1
- Property tax
- $7,738 (2026)
- Neighbourhood
- 802 - North Grenville Twp (Kemptville East)
- Municipality
- North Grenville
- Price per sq ft
- $600 (16% above detached houses in 802 - North Grenville Twp (Kemptville East), $517)
Interior
- Bedrooms
- 4 above ground
- Bathrooms
- 1 × 4-piece (main), 2 × 3-piece (main)
- Rooms
- 15 above ground
- Family room or den
- Yes
- Fireplace
- Natural Gas
- Features
- Auto Garage Door Remote, Carpet Free, On Demand Water Heater, Primary Bedroom - Main Floor, Solar Owned, Sump Pump, Upgraded Insulation, Water Heater Owned, Water Softener
Heating, cooling and services
- Heating
- Forced Air, Electric
- Air conditioning
- Central Air
- Water and sewer
- Septic
Building and exterior
- Style
- Bungalow
- Exterior
- Brick, Vinyl Siding
- Roof
- Asphalt Shingle
- Foundation
- Poured Concrete
- Age
- 31-50 years
- Faces
- West
- Outdoor
- Additional Garage(s), Fence - Full, Playground, Shed
- Waterfront
- Direct
Parking
- Garage spaces
- 4
- Total parking
- 10
Lot
- Size
- 200.16 × 817.25 ft
More
- Possession
- Flexible
- Nearby
- Fenced Yard, River/Stream, Waterfront, Level
- Cross street
- Rideau River Rd & Neighbour Rd
Rooms
| Room | Level | Size | Features |
|---|---|---|---|
| Kitchen | Main | 5.51 × 4.04 m (18'1" × 13'3") | |
| Dining Room | Main | 3.58 × 4.27 m (11'9" × 14') | |
| Living Room | Main | 5.59 × 4.27 m (18'4" × 14') | |
| Primary Bedroom | Main | 3.86 × 3.78 m (12'8" × 12'5") | |
| Bedroom 2 | Main | 3.4 × 4.04 m (11'2" × 13'3") | |
| Bedroom 3 | Main | 3.4 × 4.04 m (11'2" × 13'3") | |
| Laundry | Main | 1.91 × 1.63 m (6'3" × 5'4") | |
| Media Room | Main | 4.62 × 5.84 m (15'2" × 19'2") | |
| Bedroom 4 | Main | 3.4 × 2.51 m (11'2" × 8'3") | |
| Other | Main | 3.4 × 3.28 m (11'2" × 10'9") | |
| Sunroom | Main | 4.47 × 6.1 m (14'8" × 20') | |
| Recreation | Lower | 10.41 × 8.28 m (34'2" × 27'2") | |
| Utility Room | Lower | 5.74 × 7.21 m (18'10" × 23'8") | |
| Other | 7.42 × 5.28 m (24'4" × 17'4") |
History of this address
4 earlier listings at this address, with sold and leased prices. Create a free account or sign in to see them.
Location
Location is approximate. See nearby homes on the map
Recent sales nearby
See what similar homes within 1 km sold for in the last year. Create a free account or sign in to see them.
The neighbourhood
Getting around Somewhat walkable
No subway, LRT or GO station within a short trip.
Within a 10-minute walk: no grocery stores, 2 cafés and restaurants, 7 parks, 2 pharmacies. Nearest park: Van Vliet Park (600 m).
Schools nearby
Elementary
- Manotick Public School
EQAO: Gr 3 reading 84%, math 81%16 min walk - St. Leonard School Catholic
EQAO: Gr 6 reading 92%, math 74%1.9 km
Secondary
- St. Mark High School Catholic
EQAO: Gr 9 math 66%, literacy test 87%2.3 km
EQAO: share of students meeting the provincial standard (2024–25). Ontario average: Gr 6 reading 86%, math 51%; Gr 9 math 55%; literacy test 83%.
Closest schools, not school zones. Check which school serves this address with the school board before relying on it.
Who lives here postal area K4M
- Owners / renters
- 90% / 10%
- Median household income
- $146,000
- Average age
- 42
- Children under 15
- 18%
- Homes
- 87% detached
- Commute by transit
- 2%
- Population
- 14,380
Languages spoken most at home besides English: Mandarin 3%, Arabic 1.5%, Punjabi (Panjabi) 0.6%, Spanish 0.5%.
Safety
Crime Severity Index for Grenville County (North Grenville) (OPP): 36 vs 57 for Ontario (2025).
Police-reported figures for the whole police service area, not this street. Rates use the area’s resident population.
Distances are approximate. Places © OpenStreetMap contributors. Neighbourhood figures: Statistics Canada, 2021 Census. School results: EQAO via Ontario Data Catalogue (Open Government Licence – Ontario). Crime Severity Index: Statistics Canada.
Living here
Commute
To downtown Ottawa: 22 km. Transit times · Driving times
Noise Nothing major nearby
No highway within 500 m, rail line within 300 m, or airport flight path nearby.
Distances from the map, not noise measurements. Visit at rush hour to judge for yourself.
Internet High-speed
50/10 Mbps or faster available here by cable, fibre or DSL (the federal high-speed target).
From the federal broadband map. Check exact speeds and providers for the address.
Roads, rail, airports and planned stations © OpenStreetMap contributors. Internet: Innovation, Science and Economic Development Canada, National Broadband Data.
Listed by SOLID ROCK REALTY.
Listing information provided by PropTx Innovations Inc. and TRREB; deemed reliable but not guaranteed accurate by PropTx.
Similar homes nearby
See more in North Grenville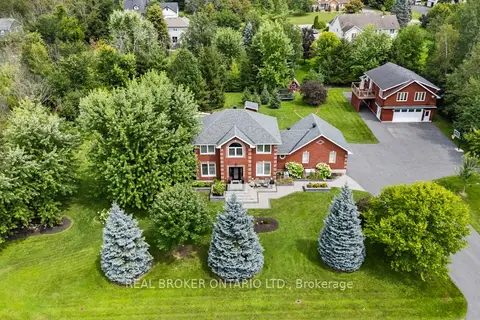
$1,399,900
3+1 bd4 ba10 pk2000-2500 ft²
27 Garrison Drive
803 - North Grenville Twp (Kemptville South), North Grenville
Detached · MLS® X13663934 · REAL BROKER ONTARIO LTD.
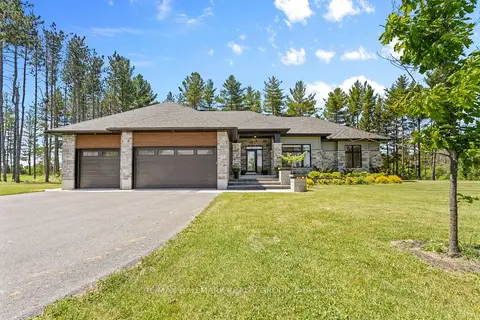
$1,349,900
3 bd3 ba6 pk2000-2500 ft²
412 Butler Farm Road
801 - Kemptville, North Grenville
Detached · MLS® X13753992 · RE/MAX HALLMARK REALTY GROUP
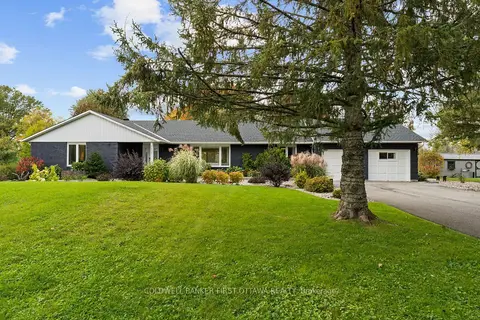
$1,349,900
3 bd3 ba7 pk2500-3000 ft²
2435 River Road
803 - North Grenville Twp (Kemptville South), North Grenville
Detached · MLS® X13875584 · COLDWELL BANKER FIRST OTTAWA REALTY
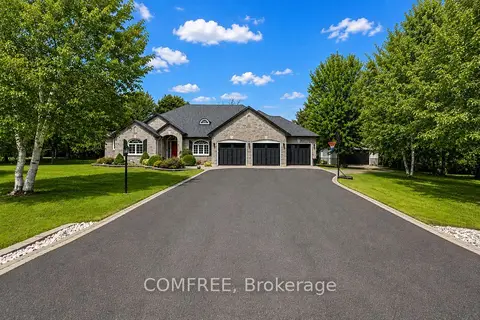
$1,950,000
5 bd5 ba12 pk3000-3500 ft²
19 Maric Trail
801 - Kemptville, North Grenville
Detached · MLS® X13715764 · COMFREE