27 Garrison Drive
803 - North Grenville Twp (Kemptville South), North Grenville, K0G 1J0
$1,399,900
- 3+1 bedrooms
- 4 bathrooms
- 10 parking
- 2000-2500 sq ft
Listed 70 days ago · MLS® X13663934
About this home
Set on a private property just minutes from Kemptville, 27 Garrison Drive offers the space, quality, and flexibility that is increasingly hard to find. This fully renovated 2-storey brick home features 3+1 bedrooms and 4 bathrooms, exceptional outdoor living, impressive garage and shop space, and a completely separate 1-bedroom apartment above the detached heated and insulated shop.Inside, the home has been extensively upgraded with a stunning kitchen featuring quartz counters, an oversized island with copper top, built in coffee nook. Refreshed bathrooms, main-floor laundry, and flexible living spaces provide room for a home office, guests, or simply more space to spread out.The four-season sunroom is a standout, with vaulted ceilings, wall-to-wall windows, and a gas fireplace overlooking the backyard. The finished basement adds another generous living area for movies, games, or gatherings.Outside, the fully fenced backyard is designed for entertaining. A new inground chlorine pool equipped with an ionizer system, hot tub, interlock patios, mature trees, manicured gardens, and extensive landscaping create the feel of a private resort at home.The detached six-car heated and insulated shop offers exceptional space for vehicles, equipment, hobbies, a workshop, or entertaining. Above the shop is a beautifully finished, fully self-contained 1-bedroom apartment with its own kitchen, dining area, living room, bedroom, bathroom, and private balcony overlooking the backyard. A stairlift provides easier access, ideal for extended family or multi-generational living while maintaining privacy and independence.Add an attached double garage, parking for approximately 10 vehicles, forced-air natural gas heat, central air, three gas fireplaces, and full backup generator. 27 Garrison Drive delivers privacy, space, versatility, and a lifestyle that is hard to replicate.
Details
- Type
- Detached
- Style
- 2-Storey
- Age
- 16-30 years
- Size
- 2000-2500 sq ft
- Lot
- 219.73 × 193.87 ft
- Basement
- Finished, Full
- Garage
- Attached
- Kitchens
- 1
- Property tax
- $7,986 (2026)
- Neighbourhood
- 803 - North Grenville Twp (Kemptville South)
- Municipality
- North Grenville
- Price per sq ft
- $622 (28% above detached houses in 803 - North Grenville Twp (Kemptville South), $486)
Interior
- Bedrooms
- 3 above ground + 1 below
- Bathrooms
- 1 × 4-piece (upper), 1 × 4-piece (upper), 1 × 3-piece (basement), 1 × 2-piece (main)
- Rooms
- 5 above ground + 3 below
- Family room or den
- Yes
- Fireplace
- Natural Gas
- Features
- Air Exchanger, Auto Garage Door Remote, Bar Fridge, Brick & Beam, Built-In Oven, Generator - Full, Sewage Pump
Heating, cooling and services
- Heating
- Forced Air, Gas
- Air conditioning
- Central Air
- Water and sewer
- Septic
Building and exterior
- Style
- 2-Storey
- Exterior
- Brick
- Roof
- Shingles
- Foundation
- Concrete
- Age
- 16-30 years
- Faces
- South
- Pool
- Inground
- Outdoor
- Year Round Living, Patio, Privacy, Landscaped, Hot Tub, Storage, Additional Garage(s), Fence - Full
Parking
- Garage spaces
- 2
- Total parking
- 10
- Driveway and parking
- Lane, Front Yard Parking
Lot
- Size
- 219.73 × 193.87 ft (square)
- Acreage
- .50-1.99
More
- Possession
- TBD
- Nearby
- Fenced Yard, Wooded/Treed, Hospital, School Bus Route, Rec./Commun.Centre
- Cross street
- Garrison Drive & Regiment Road
Rooms
| Room | Level | Size | Features |
|---|---|---|---|
| Recreation | Basement | 9.2 × 6.7 m (30'2" × 22') | |
| Bathroom | Basement | 4.3 × 2.5 m (14'1" × 8'2") | |
| Bedroom | Basement | 6 × 3.2 m (19'8" × 10'6") | |
| Utility Room | Basement | 3.3 × 3.9 m (10'10" × 12'10") | |
| Other | Basement | 2.9 × 2.2 m (9'6" × 7'3") | |
| Foyer | Main | 2.8 × 4 m (9'2" × 13'1") | |
| Bedroom | Main | 3.4 × 3.2 m (11'2" × 10'6") | |
| Kitchen | Main | 5.1 × 4.9 m (16'9" × 16'1") | |
| Family Room | Main | 6.4 × 4.7 m (21' × 15'5") | |
| Dining Room | Main | 4.5 × 5.3 m (14'9" × 17'5") | |
| Living Room | Main | 3.3 × 3.5 m (10'10" × 11'6") | |
| Laundry | Main | 2.4 × 2.2 m (7'10" × 7'3") | |
| Bathroom | Main | 2.4 × 1.4 m (7'10" × 4'7") | |
| Primary Bedroom | Second | 3.3 × 5.1 m (10'10" × 16'9") | |
| Bedroom | Second | 3.4 × 3.2 m (11'2" × 10'6") | |
| Bedroom | Second | 3.4 × 3.5 m (11'2" × 11'6") | |
| Bathroom | Second | 2.3 × 2.4 m (7'7" × 7'10") | |
| Bathroom | Second | 2.6 × 3 m (8'6" × 9'10") | |
| Living Room | Main | 6.3 × 6.7 m (20'8" × 22') | |
| Dining Room | Main | 4 × 2.1 m (13'1" × 6'11") | |
| Kitchen | Main | 4.5 × 2.1 m (14'9" × 6'11") | |
| Bedroom | Main | 3.7 × 4.1 m (12'2" × 13'5") | |
| Bathroom | Main | 2.7 × 2.6 m (8'10" × 8'6") |
History of this address
1 earlier listing at this address, with sold and leased prices. Create a free account or sign in to see them.
Location
Location is approximate. See nearby homes on the map
Recent sales nearby
See what similar homes within 1 km sold for in the last year. Create a free account or sign in to see them.
The neighbourhood
Getting around Car-dependent
No subway, LRT or GO station within a short trip.
Within a 10-minute walk: no grocery stores, 0 cafés and restaurants, 0 parks.
Schools nearby
Elementary
- Kemptville Public School1.9 km
Closest schools, not school zones. Check which school serves this address with the school board before relying on it.
Who lives here postal area K0G
- Owners / renters
- 88% / 12%
- Median household income
- $94,000
- Average age
- 46
- Children under 15
- 15%
- Homes
- 88% detached
- Commute by transit
- 0%
- Population
- 39,862
Languages spoken most at home besides English: Russian 0.1%, Punjabi (Panjabi) 0.1%, Spanish 0.1%, Arabic 0.1%.
Safety
Crime Severity Index for Grenville County (North Grenville) (OPP): 36 vs 57 for Ontario (2025).
Police-reported figures for the whole police service area, not this street. Rates use the area’s resident population.
Distances are approximate. Places © OpenStreetMap contributors. Neighbourhood figures: Statistics Canada, 2021 Census. Crime Severity Index: Statistics Canada.
Living here
Commute
To downtown Ottawa: 44 km. Transit times · Driving times
Noise Nothing major nearby
No highway within 500 m, rail line within 300 m, or airport flight path nearby.
Distances from the map, not noise measurements. Visit at rush hour to judge for yourself.
Internet High-speed
50/10 Mbps or faster available here by cable, fibre or DSL (the federal high-speed target).
From the federal broadband map. Check exact speeds and providers for the address.
Roads, rail, airports and planned stations © OpenStreetMap contributors. Internet: Innovation, Science and Economic Development Canada, National Broadband Data.
Listed by REAL BROKER ONTARIO LTD..
Listing information provided by PropTx Innovations Inc. and TRREB; deemed reliable but not guaranteed accurate by PropTx.
Similar homes nearby
See more in North Grenville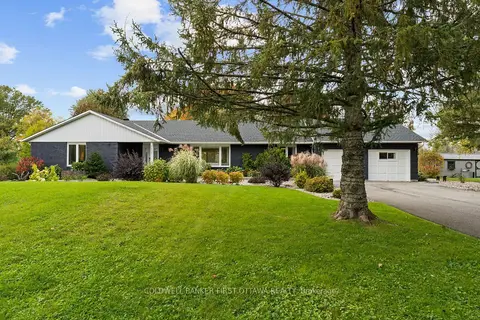
$1,349,900
3 bd3 ba7 pk2500-3000 ft²
2435 River Road
803 - North Grenville Twp (Kemptville South), North Grenville
Detached · MLS® X13875584 · COLDWELL BANKER FIRST OTTAWA REALTY
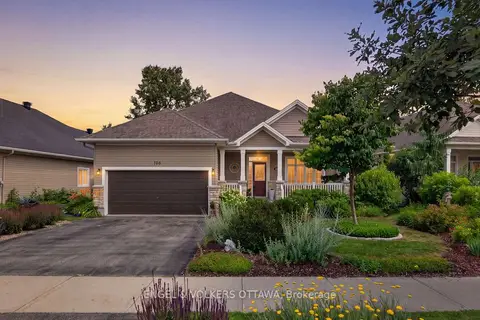
$1,150,000
3+1 bd3 ba4 pk1500-2000 ft²
106 Equinelle Drive
803 - North Grenville Twp (Kemptville South), North Grenville
Detached · MLS® X13563734 · ENGEL & VOLKERS OTTAWA
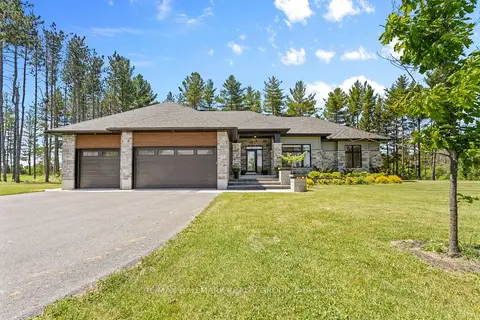
$1,349,900
3 bd3 ba6 pk2000-2500 ft²
412 Butler Farm Road
801 - Kemptville, North Grenville
Detached · MLS® X13753992 · RE/MAX HALLMARK REALTY GROUP
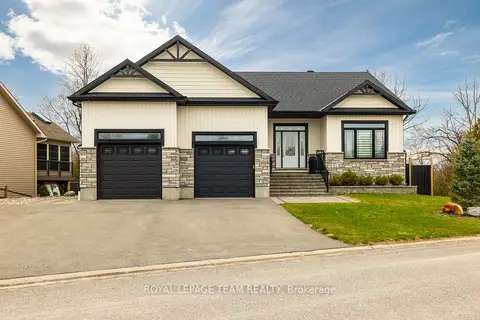
$1,295,000
2 bd3 ba6 pk2000-2500 ft²
51 Westerra Way
801 - Kemptville, North Grenville
Detached · MLS® X13638936 · ROYAL LEPAGE TEAM REALTY
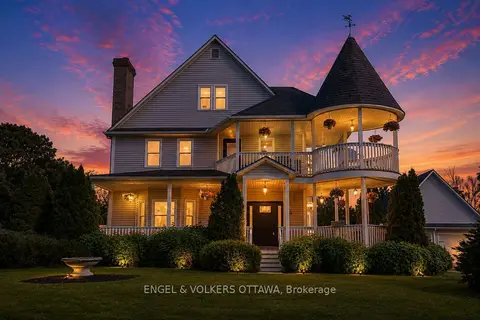
$1,199,900
4 bd4 ba8 pk3000-3500 ft²
2410 Concession Road
801 - Kemptville, North Grenville
Detached · MLS® X13665618 · ENGEL & VOLKERS OTTAWA
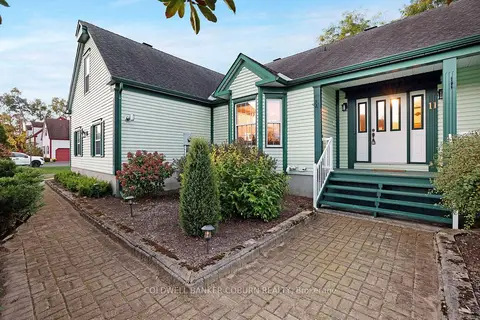
$1,199,500
Reduced $94,900
3+3 bd4 ba8 pk1500-2000 ft²
11 Kimberly Avenue
802 - North Grenville Twp (Kemptville East), North Grenville
Detached · MLS® X12778258 · COLDWELL BANKER COBURN REALTY
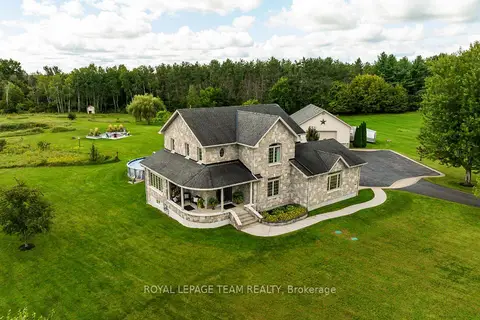
$1,199,000
Reduced $50,900
3 bd3 ba10 pk2000-2500 ft²
61 Balmoral Street
801 - Kemptville, North Grenville
Detached · MLS® X13752896 · ROYAL LEPAGE TEAM REALTY
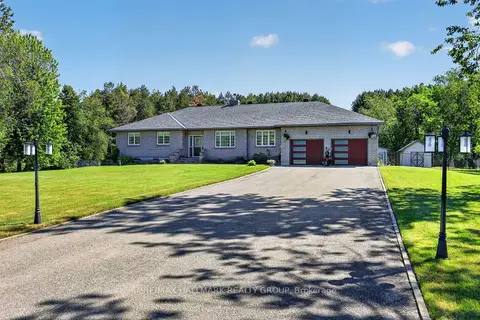
$1,189,900
3 bd3 ba13 pk2000-2500 ft²
30 Kimberly Avenue
802 - North Grenville Twp (Kemptville East), North Grenville
Detached · MLS® X13859014 · RE/MAX HALLMARK REALTY GROUP