371 John Street
Cobourg, Cobourg, K9A 3T4
$559,000
- 3+2 bedrooms
- 2 bathrooms
- 2 parking
- 1100-1500 sq ft
Listed 116 days ago · MLS® X13493110
About this home
What if homeownership could be shared without sacrificing your own private living space? This renovated Cobourg duplex presents an exciting opportunity for two friends, siblings or family members to purchase together, with each co-owner occupying a separate, self-contained unit. Combining resources may help qualified buyers share the down payment, mortgage and ownership expenses while enjoying the independence of their own living space. Located steps from downtown Cobourg and the beach, the property features two updated units, separate hydro meters, separate furnaces and central air conditioning, a low-maintenance stucco exterior, long-life shingles and parking for two vehicles. An excellent option for co-ownership, multi-generational living or investment. Sold under one title. Co-ownership is subject to lender approval and independent legal, financial and tax advice.
Details
- Type
- Detached
- Style
- 1 1/2 Storey
- Size
- 1100-1500 sq ft
- Lot
- 35 × 156 ft
- Basement
- Partial Basement, Finished
- Garage
- None
- Kitchens
- 2
- Property tax
- $3,766 (2025)
- Neighbourhood
- Cobourg
- Municipality
- Cobourg
- Price per sq ft
- $430 (13% below detached houses in Cobourg, $496)
Interior
- Bedrooms
- 3 above ground + 2 below
- Bathrooms
- 1 × 4-piece, 1 × 4-piece
- Kitchens
- 2 (1 below ground)
- Rooms
- 8 above ground + 8 below
- Family room or den
- No
- Fireplace
- No
- Features
- Accessory Apartment
Heating, cooling and services
- Heating
- Forced Air, Gas
- Air conditioning
- Central Air
- Water and sewer
- Sewer
Building and exterior
- Style
- 1 1/2 Storey
- Exterior
- Stucco (Plaster)
- Roof
- Asphalt Shingle
- Foundation
- Concrete Block, Stone
- Faces
- West
Parking
- Total parking
- 2
- Driveway and parking
- Private
Lot
- Size
- 35 × 156 ft
More
- Possession
- Immediate
- Nearby
- Beach, Campground, Fenced Yard, Golf, Hospital
- Cross street
- John St. & James St.
Rooms
| Room | Level | Size | Features |
|---|---|---|---|
| Foyer | Main | 3.55 × 1.37 m (11'8" × 4'6") | |
| Living Room | Main | 4.7 × 3.15 m (15'5" × 10'4") | |
| Dining Room | Main | 1.84 × 3.51 m (6' × 11'6") | |
| Kitchen | Main | 1.71 × 3.51 m (5'7" × 11'6") | |
| Primary Bedroom | Main | 3.02 × 3.29 m (9'11" × 10'10") | |
| Bathroom | Main | 1.56 × 2.15 m (5'1" × 7'1") | |
| Bedroom 2 | Second | 3.35 × 3.08 m (11' × 10'1") | |
| Bedroom 3 | Second | 3.35 × 2.78 m (11' × 9'1") | |
| Living Room | Main | 3.66 × 5.95 m (12' × 19'6") | |
| Kitchen | Main | 3.66 × 4.2 m (12' × 13'9") | Combined w/Dining |
| Bathroom | Main | 2.5 × 1.83 m (8'2" × 6') | |
| Bedroom | Lower | 3.38 × 2.99 m (11'1" × 9'10") | |
| Bedroom 2 | Lower | 3.34 × 2.53 m (10'11" × 8'4") | |
| Other | Lower | 2.15 × 2.52 m (7'1" × 8'3") | |
| Utility Room | Lower | 3.32 × 2.98 m (10'11" × 9'9") | |
| Laundry | Lower | 2.41 × 3.32 m (7'11" × 10'11") |
History of this address
3 earlier listings at this address, with sold and leased prices. Create a free account or sign in to see them.
Location
Location is approximate. See nearby homes on the map
Recent sales nearby
See what similar homes within 1 km sold for in the last year. Create a free account or sign in to see them.
The neighbourhood
Getting around Very walkable
No subway, LRT or GO station within a short trip.
Within a 10-minute walk: 3 grocery stores, 24 cafés and restaurants, 3 parks, 3 pharmacies. Nearest grocery: No Frills (400 m). Nearest park: James J. Tracey Park (600 m).
Schools nearby
Elementary
- St. Michael Catholic Elementary School Catholic
EQAO: Gr 6 reading 94%, math 44%4 min walk - C.R. Gummow Public School
EQAO: Gr 6 reading 89%, math 53%14 min walk - St. Joseph Catholic Elementary School Catholic
EQAO: Gr 6 reading 80%, math 27%1.7 km - Burnham Public School
EQAO: Gr 6 reading 81%, math 56%1.8 km
Secondary
- Cobourg Collegiate Institute
EQAO: Gr 9 math 53%, literacy test 81%17 min walk - Northumberland Centre for Individual Studies1.6 km
- St. Mary Catholic Secondary School Catholic
EQAO: Gr 9 math 57%, literacy test 75%2.1 km
EQAO: share of students meeting the provincial standard (2024–25). Ontario average: Gr 6 reading 86%, math 51%; Gr 9 math 55%; literacy test 83%.
Closest schools, not school zones. Check which school serves this address with the school board before relying on it.
Who lives here postal area K9A
- Owners / renters
- 74% / 26%
- Median household income
- $82,000
- Average age
- 49
- Children under 15
- 13%
- Homes
- 65% detached, 3% high-rise
- Commute by transit
- 1%
- Population
- 26,757
Languages spoken most at home besides English: Arabic 0.3%, Korean 0.2%, Mandarin 0.1%, Tagalog (Pilipino, Filipino) 0.1%.
Safety
Crime Severity Index for Cobourg police: 85 vs 57 for Ontario (2025).
Police-reported figures for the whole police service area, not this street. Rates use the area’s resident population.
Distances are approximate. Places © OpenStreetMap contributors. Neighbourhood figures: Statistics Canada, 2021 Census. School results: EQAO via Ontario Data Catalogue (Open Government Licence – Ontario). Crime Severity Index: Statistics Canada.
Living here
Commute
Noise Nothing major nearby
No highway within 500 m, rail line within 300 m, or airport flight path nearby.
Distances from the map, not noise measurements. Visit at rush hour to judge for yourself.
Internet High-speed
50/10 Mbps or faster available here by cable, fibre or DSL (the federal high-speed target).
From the federal broadband map. Check exact speeds and providers for the address.
Roads, rail, airports and planned stations © OpenStreetMap contributors. Internet: Innovation, Science and Economic Development Canada, National Broadband Data.
Listed by COLDWELL BANKER - R.M.R. Real Estate.
Listing information provided by PropTx Innovations Inc. and TRREB; deemed reliable but not guaranteed accurate by PropTx.
Similar homes nearby
See more in Cobourg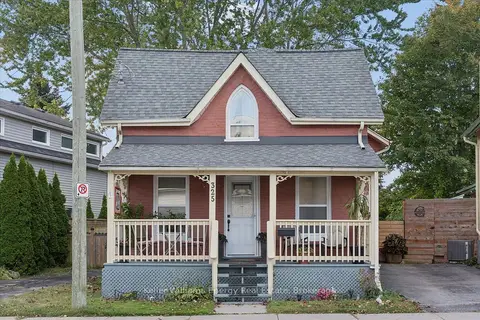
$555,000
3 bd2 ba2 pk1500-2000 ft²
325 Ball Street
Cobourg, Cobourg
Detached · MLS® X13875282 · Keller Williams Energy Real Estate
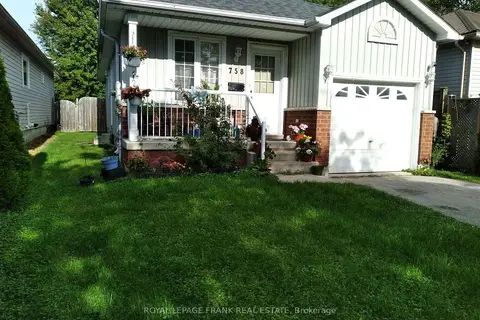
$563,900
3+2 bd2 ba2 pk700-1100 ft²
758 Ontario Street
Cobourg, Cobourg
Detached · MLS® X13086868 · Royal LePage Frank Real Estate
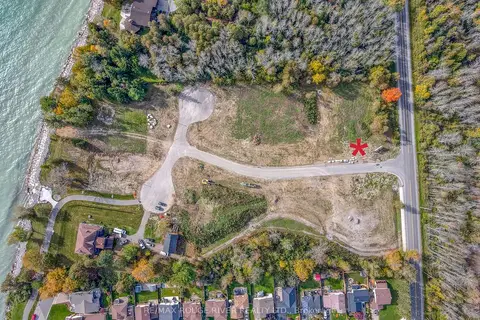
$589,000
0 bd0 ba
207 SUZANNE MESS Boulevard
Cobourg, Cobourg
Vacant Land · MLS® X12875012 · RE/MAX ROUGE RIVER REALTY LTD.
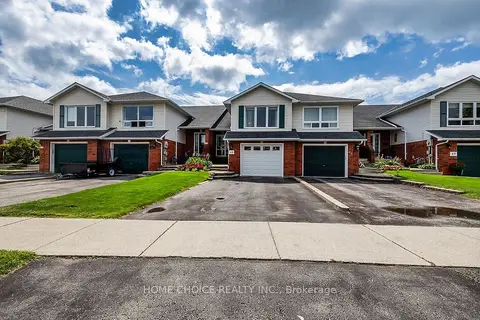
$589,900
3 bd2 ba3 pk1100-1500 ft²
43 Ballantine Street
Cobourg, Cobourg
Att/Row/Townhouse · MLS® X13783722 · HOME CHOICE REALTY INC.
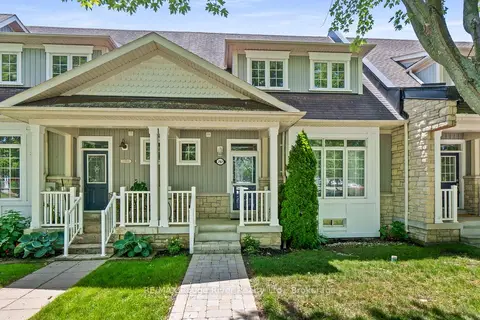
$594,900
Reduced $75,000
3 bd4 ba2 pk1500-2000 ft²
797 Kane Terrace
Cobourg, Cobourg
Att/Row/Townhouse · MLS® X13525672 · RE/MAX Rouge River Realty Ltd.
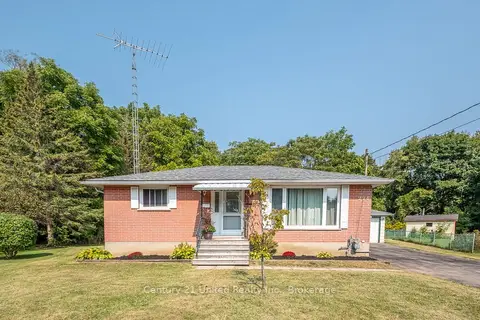
$599,000
3 bd2 ba4 pk700-1100 ft²
224 Nickerson Drive
Cobourg, Cobourg
Detached · MLS® X13823838 · Century 21 United Realty Inc.
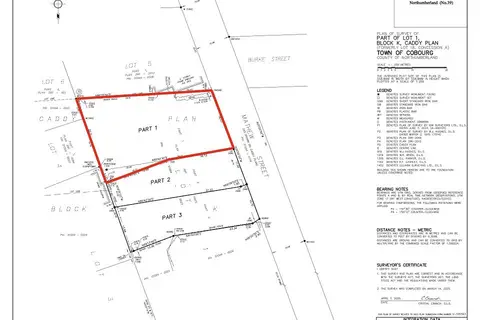
$599,000
0 bd0 ba
Part 1 Mathew Street
Cobourg, Cobourg
Vacant Land · MLS® X13835112 · RE/MAX Rouge River Realty Ltd.
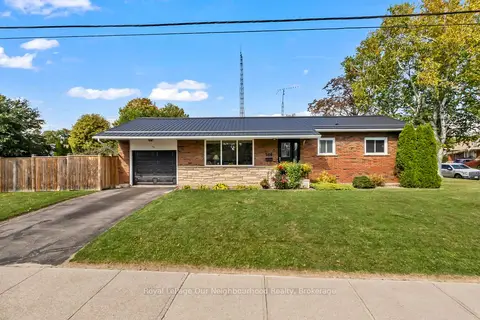
$599,000
3 bd1 ba2 pk700-1100 ft²
546 Burwash Street
Cobourg, Cobourg
Detached · MLS® X13876728 · Royal LePage Our Neighbourhood Realty