371 Bronte Street S 49
1035 - OM Old Milton, Milton, L9T 3K5
$599,000
Reduced $20,000 from $619,000
- 3 bedrooms
- 2 bathrooms
- 2 parking
- 1200-1399 sq ft
Listed 109 days ago · MLS® W13516664
About this home
Why rent when you can buy? Step into this well-planned-out townhome featuring 3 bedrooms and 2 bathrooms, filled with natural light throughout the family room, dining area, and kitchen. Enjoy a walkout from the dining space to a private patio and a generously sized backyard-perfect for relaxing or entertaining. Move-in ready or add your personal touches. Located in the sought-after White Oaks complex, residents can take advantage of a newer playground and basketball court built in (2020). Convenience is at your doorstep just steps to La Rose Plaza, Champs Entertainment Centre, transit, and within walking distance to trails, parks, schools, LCBO, Shoppers Drug Mart, the hospital, and vibrant downtown Milton with its farmers' market, shops, restaurants, and bars. Easy access to Highways 401 & 407 and a short drive to Halton Conservation Parks make this an ideal location for commuters and outdoor enthusiasts alike. *** Some Photos Virtually Staged ***.
Details
- Type
- Condo Townhouse
- Style
- 2-Storey
- Size
- 1200-1399 sq ft
- Basement
- Finished
- Garage
- Attached
- Kitchens
- 1
- Property tax
- $2,450 (2025)
- Maintenance fee
- $488/month
- Neighbourhood
- 1035 - OM Old Milton
- Municipality
- Milton
- Price per sq ft
- $461 (about the same as condo townhouses in Milton)
Interior
- Bedrooms
- 3 above ground
- Bathrooms
- 1 × 2-piece (main), 1 × 4-piece (second)
- Rooms
- 7 above ground
- Family room or den
- Yes
- Fireplace
- No
- Laundry
- In Basement
Heating, cooling and services
- Heating
- Forced Air, Gas
- Air conditioning
- Central Air
Building and exterior
- Style
- 2-Storey
- Exterior
- Aluminum Siding, Brick
- Roof
- Asphalt Shingle
- Foundation
- Concrete
Parking
- Garage spaces
- 1
- Total parking
- 2
Condo
- Monthly fee
- $488
- Fee includes
- Building Insurance Included
- Exposure
- South
- Pets
- Yes-with Restrictions
- Property manager
- Kerr Property Management
More
- Possession
- flexible
- Cross street
- Derry/Bronte
Rooms
| Room | Level | Size | Features |
|---|---|---|---|
| Foyer | Main | ||
| Bathroom | Main | ||
| Living Room | Main | 3.1 × 1.8 m (10'2" × 5'11") | |
| Dining Room | Main | 2.16 × 1.52 m (7'1" × 5') | |
| Kitchen | Main | 3.07 × 2.44 m (10'1" × 8') | |
| Family Room | Second | 5.21 × 4.09 m (17'1" × 13'5") | |
| Primary Bedroom | Third | 3.4 × 4.24 m (11'2" × 13'11") | |
| Bathroom | Third | 1.68 × 2.26 m (5'6" × 7'5") | |
| Bedroom 2 | Upper | 3.07 × 2.39 m (10'1" × 7'10") | |
| Bedroom 3 | Upper | 4.09 × 1.78 m (13'5" × 5'10") |
History of this address
1 earlier listing at this address, with sold and leased prices. Create a free account or sign in to see them.
Location
Location is approximate. See nearby homes on the map
Recent sales nearby
See what similar homes within 1 km sold for in the last year. Create a free account or sign in to see them.
The neighbourhood
Getting around Walkable
- 🚆 Milton GO2.6 km
Within a 10-minute walk: 1 grocery store, 7 cafés and restaurants, 5 parks, 3 pharmacies. Nearest grocery: La Rose Italian Bakery (100 m). Nearest park: Bronte Meadows Park (500 m).
Schools nearby
Elementary
- Building Blocks Montessori and Preschool Private2 min walk
- Escarpment View Public School
EQAO: Gr 6 reading 95%, math 63%7 min walk - J. M. Denyes Public School
EQAO: Gr 3 reading 64%, math 53%14 min walk - Our Lady of Victory Catholic Elementary School Catholic
EQAO: Gr 6 reading 78%, math 61%15 min walk
Secondary
- Milton District High School
EQAO: Gr 9 math 65%, literacy test 92%13 min walk
EQAO: share of students meeting the provincial standard (2024–25). Ontario average: Gr 6 reading 86%, math 51%; Gr 9 math 55%; literacy test 83%.
Closest schools, not school zones. Check which school serves this address with the school board before relying on it.
Who lives here postal area L9T
- Owners / renters
- 83% / 17%
- Median household income
- $126,000
- Average age
- 35
- Children under 15
- 24%
- Homes
- 53% detached, 6% high-rise
- Commute by transit
- 4%
- Population
- 110,956
Languages spoken most at home besides English: Urdu 6.1%, Arabic 2.2%, Spanish 1.5%, Punjabi (Panjabi) 1.1%.
Flood and conservation No mapped hazard
Not inside a mapped flood plain or regulated area in Credit Valley Conservation’s mapping.
Screening maps only. Ask the conservation authority for a property inquiry before relying on this.
Safety
Crime Severity Index for Halton Region (Oakville/Burlington) police: 31 vs 57 for Ontario (2025).
Police-reported figures for the whole police service area, not this street. Rates use the area’s resident population.
Distances are approximate. Places © OpenStreetMap contributors. Neighbourhood figures: Statistics Canada, 2021 Census. School results: EQAO via Ontario Data Catalogue (Open Government Licence – Ontario). Flood and regulation mapping: Credit Valley Conservation open data. Crime Severity Index: Statistics Canada.
Living here
Commute
To Union Station (downtown Toronto): 43 km. Transit times · Driving times
Noise 1 source nearby
- 🚆 Rail line (Halton Subdivision)200 m
Distances from the map, not noise measurements. Visit at rush hour to judge for yourself.
Internet High-speed
50/10 Mbps or faster available here by cable, fibre or DSL (the federal high-speed target).
From the federal broadband map. Check exact speeds and providers for the address.
Roads, rail, airports and planned stations © OpenStreetMap contributors. Internet: Innovation, Science and Economic Development Canada, National Broadband Data.
Listed by RE/MAX Real Estate Centre Inc, Brokerage.
Listing information provided by PropTx Innovations Inc. and TRREB; deemed reliable but not guaranteed accurate by PropTx.
Similar homes nearby
See more in Milton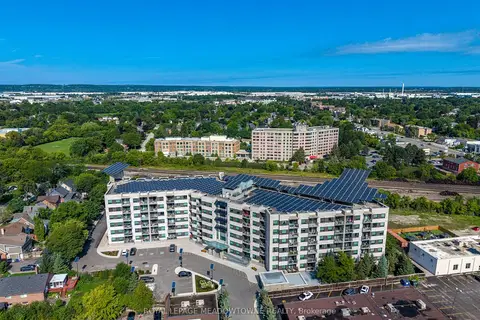
$589,999
2+1 bd2 ba1 pk1200-1399 ft²
383 Main Street E 313
1035 - OM Old Milton, Milton
Condo Apartment · MLS® W13744430 · ROYAL LEPAGE MEADOWTOWNE REALTY
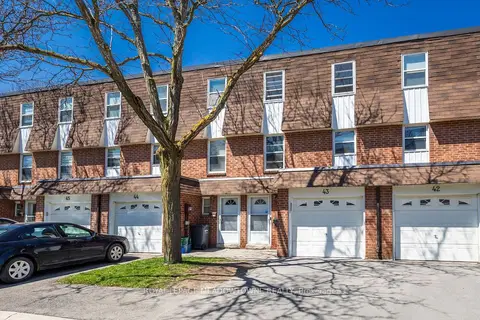
$612,900
3 bd3 ba2 pk1200-1399 ft²
235 Bronte Street 43
1035 - OM Old Milton, Milton
Condo Townhouse · MLS® W13732254 · ROYAL LEPAGE MEADOWTOWNE REALTY
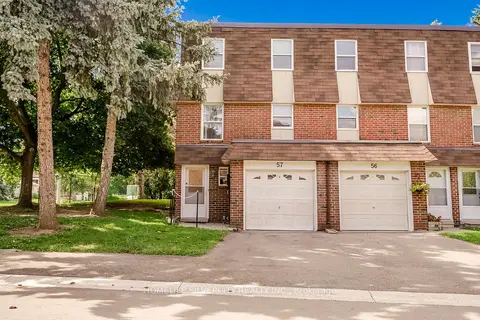
$615,000
3 bd3 ba2 pk1000-1199 ft²
235 Bronte Street S 57
1035 - OM Old Milton, Milton
Condo Townhouse · MLS® W13512934 · HOMELIFE SILVERCITY REALTY INC.
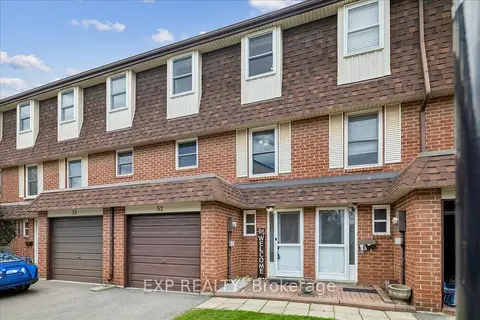
$615,000
3+1 bd3 ba2 pk1200-1399 ft²
371 Bronte Street S 52
1035 - OM Old Milton, Milton
Condo Townhouse · MLS® W13862122 · EXP REALTY
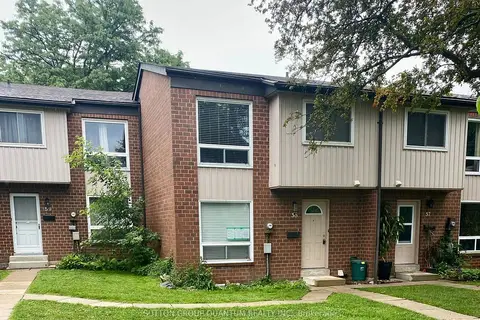
$569,000
Reduced $30,000
3 bd3 ba1 pk1200-1399 ft²
318 LAURIER Avenue 58
1035 - OM Old Milton, Milton
Condo Townhouse · MLS® W13681874 · SUTTON GROUP QUANTUM REALTY INC.
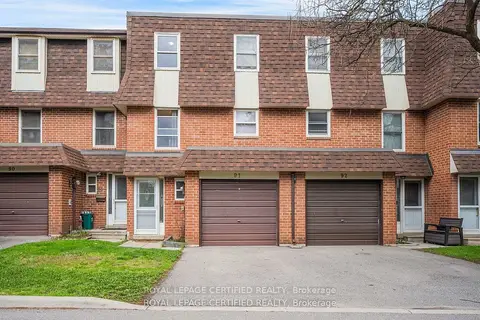
$629,900
3 bd3 ba2 pk1200-1399 ft²
371 Bronte Street S 91
1035 - OM Old Milton, Milton
Condo Townhouse · MLS® W13562760 · ROYAL LEPAGE CERTIFIED REALTY
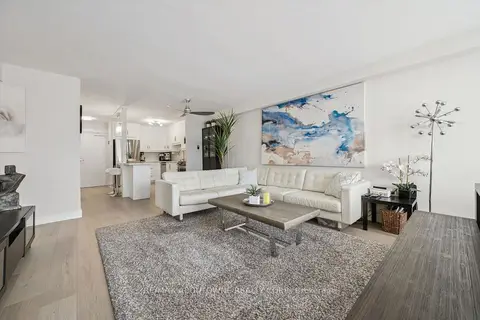
$549,900
3 bd2 ba2 pk1200-1399 ft²
81 MILLSIDE Drive 1006
1035 - OM Old Milton, Milton
Condo Apartment · MLS® W13824110 · RE/MAX ABOUTOWNE REALTY CORP.
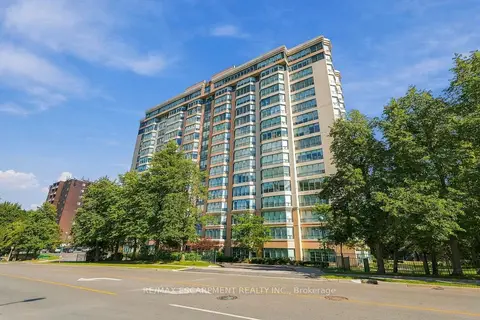
$494,900
2 bd2 ba1 pk1000-1199 ft²
100 Millside Drive 403
1035 - OM Old Milton, Milton
Condo Apartment · MLS® W13788308 · RE/MAX ESCARPMENT REALTY INC.