100 Millside Drive 403
1035 - OM Old Milton, Milton, L9T 5E2 · More in this building
$494,900
- 2 bedrooms
- 2 bathrooms
- 1 parking
- 1000-1199 sq ft
Listed 34 days ago · MLS® W13788308
About this home
Downtown Milton living at its finest! Welcome to Village Park on the Pond, ideally located across from Mill Pond and Rotary Park, with the shops, restaurants and charm of Old Milton just steps away. The beautifully maintained outdoor spaces surrounding the building add to the peaceful setting. This spacious 4th-floor unit offers 1,135 sq ft with two bedrooms and two bathrooms. The primary ensuite has been updated with a beautiful vanity, quartz counter and new tub/shower. The huge living and dining area provides plenty of room to entertain or simply relax and enjoy the peaceful views of the mature trees through a wall of windows. Storage is plentiful with a walk-in storage closet inside the unit plus an additional storage locker downstairs, while in-suite laundry adds everyday convenience. Building amenities include an indoor swimming pool, gym, hot tub, sauna, library, party room and guest suite. One underground parking space is included, along with plenty of visitor parking. Best of all, the condo fees include heat, hydro, water and cable TV, adding even more value and convenience.
Details
- Type
- Condo Apartment
- Style
- 1 Storey/Apt
- Size
- 1000-1199 sq ft
- Basement
- None
- Garage
- Underground
- Kitchens
- 1
- Property tax
- $2,734 (2026)
- Maintenance fee
- $1,050/month
- Neighbourhood
- 1035 - OM Old Milton
- Municipality
- Milton
- Price per sq ft
- $450 (28% below condo apartments in Milton, $627)
- Fee per sq ft
- $0.95/month
Interior
- Bedrooms
- 2 above ground
- Bathrooms
- 1 × 4-piece (main), 1 × 3-piece (main)
- Rooms
- 6 above ground
- Family room or den
- No
- Fireplace
- No
- Laundry
- In-Suite Laundry, Ensuite
Heating, cooling and services
- Heating
- Forced Air, Gas
- Air conditioning
- Central Air
Building and exterior
- Style
- 1 Storey/Apt
- Exterior
- Concrete, Stucco (Plaster)
- Outdoor
- Controlled Entry, Landscaped, Patio
Parking
- Garage spaces
- 1
- Total parking
- 1
- Driveway and parking
- Reserved/Assigned
Condo
- Monthly fee
- $1,050
- Fee includes
- Heat Included, Hydro Included, Water Included, Cable TV Included, Common Elements Included, Building Insurance Included, Parking Included
- Amenities
- Exercise Room, Guest Suites, Gym, Indoor Pool, Party Room/Meeting Room, Visitor Parking
- Locker
- Exclusive
- Exposure
- North
- Pets
- Yes-with Restrictions
- Property manager
- CIE PROPERTY MANAGEMENT
More
- Possession
- Immediate
- Cross street
- Martin St
Rooms
| Room | Level | Size | Features |
|---|---|---|---|
| Living Room | Main | 3.99 × 4.29 m (13'1" × 14'1") | |
| Dining Room | Main | 3.58 × 3.78 m (11'9" × 12'5") | |
| Kitchen | Main | 3.15 × 6.83 m (10'4" × 22'5") | |
| Primary Bedroom | Main | 2.34 × 4.57 m (7'8" × 15') | |
| Bedroom | Main | 2.9 × 3.68 m (9'6" × 12'1") |
Location
Location is approximate. See nearby homes on the map
Recent sales nearby
See what similar homes within 1 km sold for in the last year. Create a free account or sign in to see them.
The neighbourhood
Getting around Walkable
- 🚆 Milton GO1.7 km
Within a 10-minute walk: 1 grocery store, 31 cafés and restaurants, 7 parks, 6 pharmacies. Nearest grocery: Sargent Farms (200 m). Nearest park: Centennial Park (100 m).
Schools nearby
Elementary
- Holy Rosary Catholic Elementary School Catholic
EQAO: Gr 6 reading 88%, math 40%5 min walk - Martin Street Public School
EQAO: Gr 6 reading 91%, math 44%6 min walk - Stirling Montessori Academy Private7 min walk
- Tarbiyah Elementary School Private11 min walk
Secondary
- W. I. Dick Middle School12 min walk
- Milton District High School
EQAO: Gr 9 math 65%, literacy test 92%1.5 km
EQAO: share of students meeting the provincial standard (2024–25). Ontario average: Gr 6 reading 86%, math 51%; Gr 9 math 55%; literacy test 83%.
Closest schools, not school zones. Check which school serves this address with the school board before relying on it.
Who lives here postal area L9T
- Owners / renters
- 83% / 17%
- Median household income
- $126,000
- Average age
- 35
- Children under 15
- 24%
- Homes
- 53% detached, 6% high-rise
- Commute by transit
- 4%
- Population
- 110,956
Languages spoken most at home besides English: Urdu 6.1%, Arabic 2.2%, Spanish 1.5%, Punjabi (Panjabi) 1.1%.
Flood and conservation No mapped hazard
Not inside a mapped flood plain or regulated area in Credit Valley Conservation’s mapping.
Screening maps only. Ask the conservation authority for a property inquiry before relying on this.
Safety
Crime Severity Index for Halton Region (Oakville/Burlington) police: 31 vs 57 for Ontario (2025).
Police-reported figures for the whole police service area, not this street. Rates use the area’s resident population.
Distances are approximate. Places © OpenStreetMap contributors. Neighbourhood figures: Statistics Canada, 2021 Census. School results: EQAO via Ontario Data Catalogue (Open Government Licence – Ontario). Flood and regulation mapping: Credit Valley Conservation open data. Crime Severity Index: Statistics Canada.
Living here
Commute
To Union Station (downtown Toronto): 43 km. Transit times · Driving times
Noise 1 source nearby
- 🚆 Rail line (Galt Subdivision)150 m
Distances from the map, not noise measurements. Visit at rush hour to judge for yourself.
Internet High-speed
50/10 Mbps or faster available here by cable, fibre or DSL (the federal high-speed target).
From the federal broadband map. Check exact speeds and providers for the address.
Roads, rail, airports and planned stations © OpenStreetMap contributors. Internet: Innovation, Science and Economic Development Canada, National Broadband Data.
Listed by RE/MAX ESCARPMENT REALTY INC..
Listing information provided by PropTx Innovations Inc. and TRREB; deemed reliable but not guaranteed accurate by PropTx.
Similar homes nearby
See more in Milton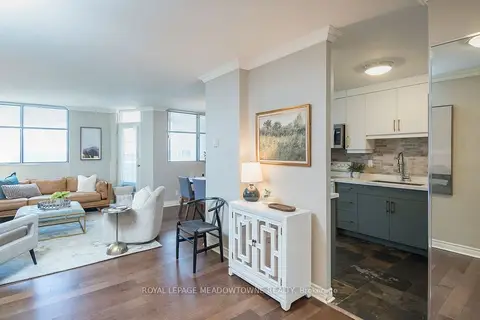
$449,000
2 bd2 ba1 pk900-999 ft²
81 Millside Drive 704
1035 - OM Old Milton, Milton
Condo Apartment · MLS® W13823258 · ROYAL LEPAGE MEADOWTOWNE REALTY
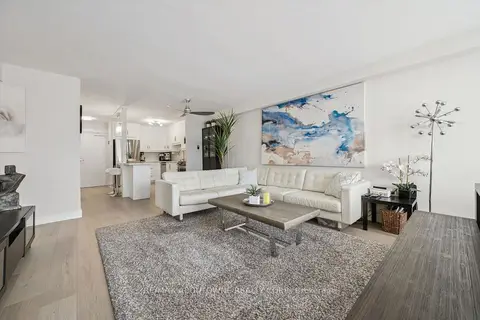
$549,900
3 bd2 ba2 pk1200-1399 ft²
81 MILLSIDE Drive 1006
1035 - OM Old Milton, Milton
Condo Apartment · MLS® W13824110 · RE/MAX ABOUTOWNE REALTY CORP.
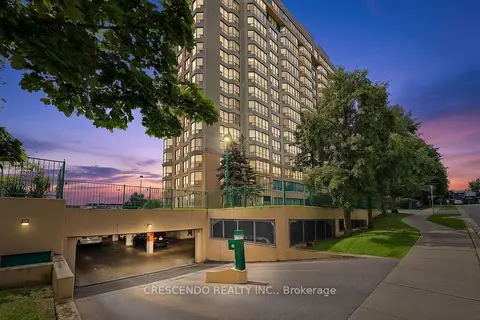
$425,000
Reduced $74,900
1 bd1 ba1 pk700-799 ft²
100 Millside Drive 201
1035 - OM Old Milton, Milton
Condo Apartment · MLS® W13684990 · CRESCENDO REALTY INC.
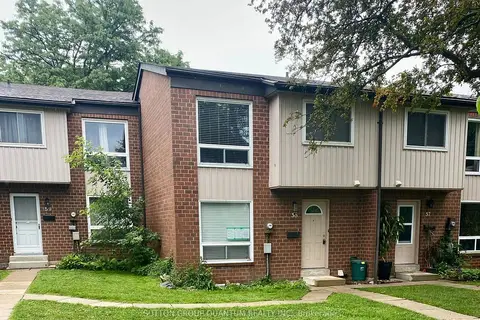
$569,000
Reduced $30,000
3 bd3 ba1 pk1200-1399 ft²
318 LAURIER Avenue 58
1035 - OM Old Milton, Milton
Condo Townhouse · MLS® W13681874 · SUTTON GROUP QUANTUM REALTY INC.
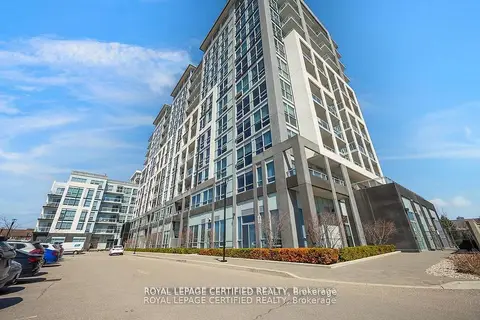
$499,000
1+1 bd1 ba1 pk700-799 ft²
1050 Main Street E 114
1029 - DE Dempsey, Milton
Condo Apartment · MLS® W13843362 · ROYAL LEPAGE CERTIFIED REALTY
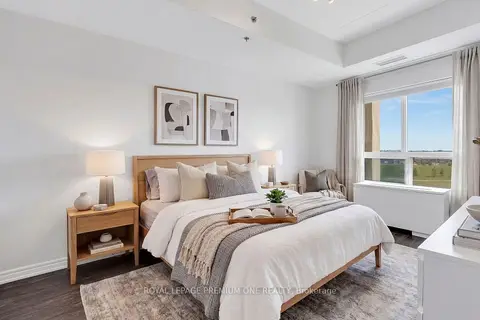
$499,888
1 bd1 ba2 pk600-699 ft²
1419 Costigan Road 508
1027 - CL Clarke, Milton
Condo Apartment · MLS® W13850368 · ROYAL LEPAGE PREMIUM ONE REALTY
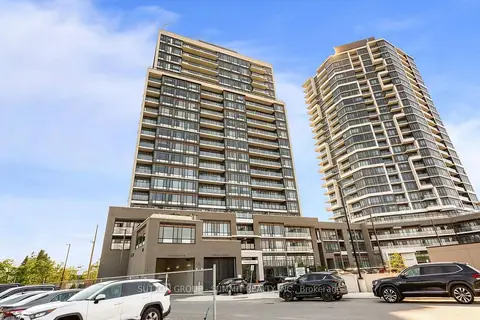
$499,900
1+1 bd2 ba1 pk500-599 ft²
8010 Derry Road 504
1028 - CO Coates, Milton
Condo Apartment · MLS® W13478742 · SUTTON GROUP - SUMMIT REALTY INC.
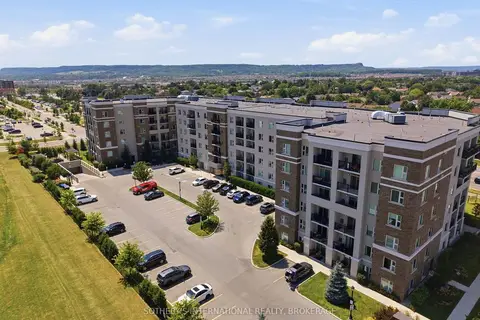
$489,900
Reduced $9,100
1+1 bd1 ba2 pk700-799 ft²
610 Farmstead Drive 126
1038 - WI Willmott, Milton
Condo Apartment · MLS® W13818936 · SOTHEBY'S INTERNATIONAL REALTY CANADA