37 Wesley Avenue
Port Credit, Mississauga, L5H 2M6
$7,500/mo
- 4 bedrooms
- 5 bathrooms
- 3 parking
- 3500-5000 sq ft
Listed yesterday · MLS® W14096024
About this home
Luxury Port Credit Stunner! High End Features & Finishes Throughout! Open Concept Main-Floor Layout Ideal For Entertaining. Four Sizeable Bedrooms, Three Washrooms & Laundry Upstairs! Huge Rec room In Basement. Surrounded By Mature Trees & Forested Lots On This Coveted Street In Mississauga's Village On The Lake! If You Like Being By The Water, Walking To Trendy Shops/Cafes/Restos & Being A Very Short Commute To Downtown Core Then You Are Going To Love Living Here. Steps To Brightwater W/ Farm Boy, Cobbs, Mercato & So Much More! Walking Distance To Lake, Parks, Etc. Life Is So Much Cooler By The Lake!
Details
- Type
- Detached
- Style
- 2-Storey
- Size
- 3500-5000 sq ft
- Basement
- Finished with Walk-Out
- Garage
- Detached
- Kitchens
- 1
- Neighbourhood
- Port Credit
- Municipality
- Mississauga
- Rent increase limit
- Depends on when the unit was first lived in: before Nov. 15, 2018 it’s covered by Ontario’s yearly limit (2.1% in 2026); after, there’s no cap.
Interior
- Bedrooms
- 4 above ground
- Bathrooms
- 1 × 5-piece (upper), 1 × 4-piece (upper), 1 × 3-piece (upper), 1 × 4-piece (main), 1 × 2-piece (basement)
- Rooms
- 11 above ground + 2 below
- Family room or den
- Yes
- Fireplace
- Yes
- Laundry
- In Area
- Features
- Countertop Range, Built-In Oven
- Furnished
- Unfurnished
Heating, cooling and services
- Heating
- Forced Air, Gas
- Air conditioning
- Central Air
- Water and sewer
- Sewer
Building and exterior
- Style
- 2-Storey
- Exterior
- Brick
- Roof
- Shingles
- Foundation
- Concrete
- Faces
- West
Parking
- Garage spaces
- 1
- Total parking
- 3
- Driveway and parking
- Private
Rental terms
- Rent includes
- Common Elements, Parking
More
- Possession
- TBD
- Cross street
- Lake Shore Rd E / Wesley Ave
Rooms
| Room | Level | Size | Features |
|---|---|---|---|
| Foyer | Main | 1.82 × 1.2 m (6' × 3'11") | |
| Living Room | Main | 3.79 × 6.03 m (12'5" × 19'9") | |
| Dining Room | Main | 3.91 × 3.86 m (12'10" × 12'8") | |
| Kitchen | Main | 2.54 × 5.46 m (8'4" × 17'11") | |
| Breakfast | Main | 3.16 × 5.61 m (10'4" × 18'5") | |
| Family Room | Main | 5.73 × 4.13 m (18'10" × 13'7") | |
| Primary Bedroom | Second | 3 × 5.46 m (9'10" × 17'11") | |
| Bedroom 2 | Second | 3.17 × 3.12 m (10'5" × 10'3") | |
| Bedroom 3 | Second | 3.17 × 3.89 m (10'5" × 12'9") | |
| Bedroom 4 | Second | 3.93 × 4.83 m (12'11" × 15'10") | |
| Laundry | Second | 1.48 × 3.6 m (4'10" × 11'10") | |
| Recreation | Basement | 5.49 × 7.72 m (18' × 25'4") |
History of this address
2 earlier listings at this address, with sold and leased prices. Create a free account or sign in to see them.
Living here
Short-term rentals
Only in your principal residence, with a City licence: not allowed in investment properties. Up to 180 nights a year, no more than 30 in a row.
Listed by KELLER WILLIAMS REFERRED URBAN REALTY.
Listing information provided by PropTx Innovations Inc. and TRREB; deemed reliable but not guaranteed accurate by PropTx.
Similar homes nearby
See more in Mississauga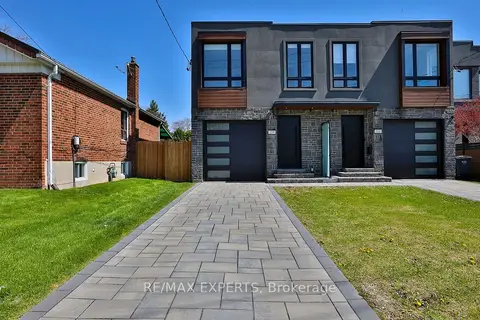
$7,500/mo
Reduced $500
4+1 bd5 ba3 pk2000-2500 ft²
23B Maple Avenue
Port Credit, Mississauga
Semi-Detached · MLS® W13745652 · RE/MAX EXPERTS
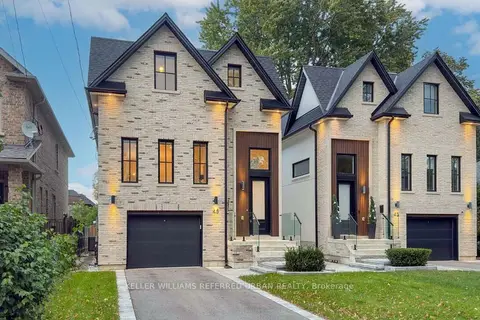
$7,400/mo
4 bd5 ba2 pk3000-3500 ft²
45 Benson Avenue
Port Credit, Mississauga
Detached · MLS® W13864344 · KELLER WILLIAMS REFERRED URBAN REALTY
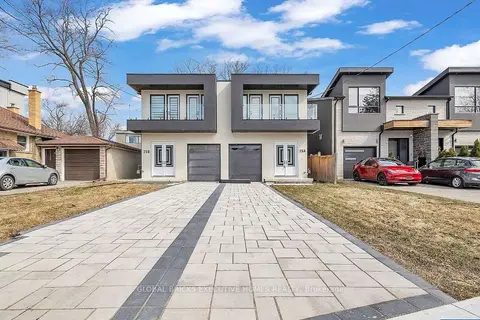
$8,000/mo
4+1 bd5 ba5 pk2500-3000 ft²
25A Pine Avenue N
Port Credit, Mississauga
Semi-Detached · MLS® W14030698 · GLOBAL BRICKS EXECUTIVE HOMES REALTY
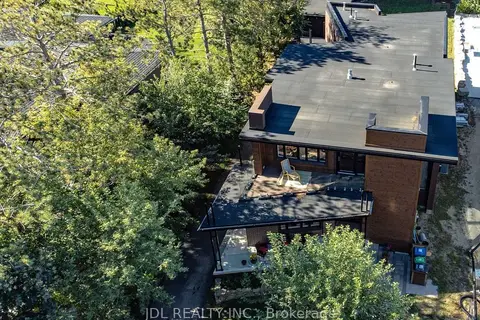
$7,500/mo
Reduced $700
3+2 bd5 ba12 pk3500-5000 ft²
1436 Haig Boulevard
Lakeview, Mississauga
Detached · MLS® W13704382 · JDL REALTY INC.
$7,450/mo
Reduced $450
4+1 bd4 ba8 pk2000-2500 ft²
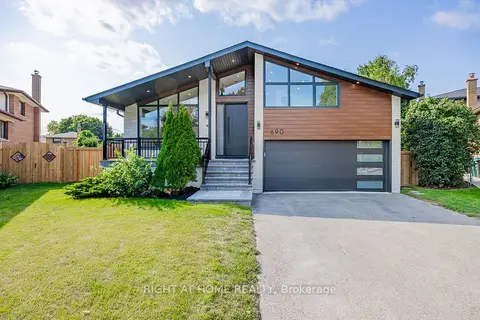
690 Hillman Crescent
Applewood, Mississauga
Detached · MLS® W13660258 · RIGHT AT HOME REALTY
$7,250/mo
3+1 bd5 ba6 pk3500-5000 ft²
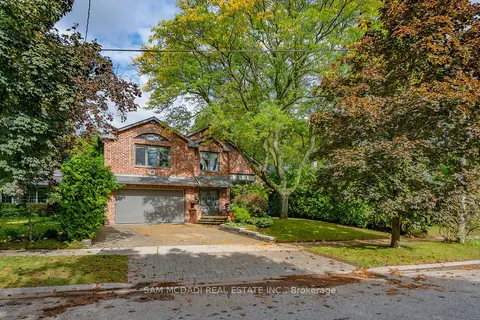
2221 Greenhurst Avenue
Lakeview, Mississauga
Detached · MLS® W13859828 · SAM MCDADI REAL ESTATE INC.
$7,000/mo
4 bd3 ba6 pk2000-2500 ft²
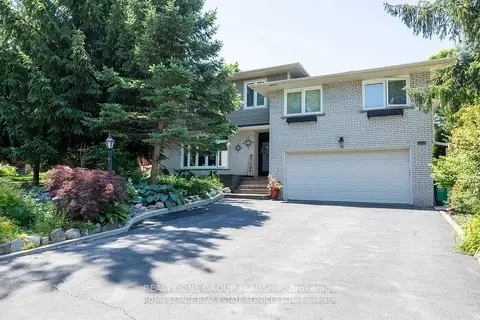
3594 Gallager Drive
Erindale, Mississauga
Detached · MLS® W13858034 · REALTY ONE GROUP FLAGSHIP
$6,999/mo
Reduced $1,000
5+1 bd7 ba9 pk3500-5000 ft²
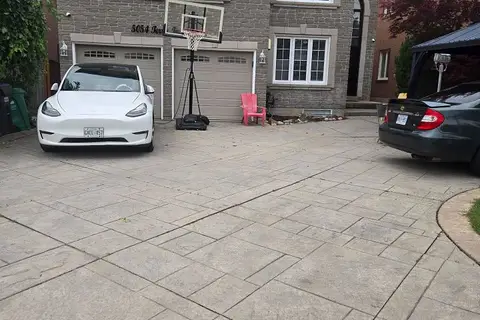
5054 Terry Fox Way
East Credit, Mississauga
Detached · MLS® W13654538 · HOMELINK REALTY LTD.