23B Maple Avenue
Port Credit, Mississauga, L5H 2S1
$7,500/mo
Reduced $500 from $8,000
- 4+1 bedrooms
- 5 bathrooms
- 3 parking
- 2000-2500 sq ft
Listed 46 days ago · MLS® W13745652
About this home
FURNISHED High-End New Build Home Exemplifies Craftsmanship, Exquisite Design And A Commitment To Superior Quality. Enjoy The Open-Concept Layout That Integrates The Living, Dining & Kitchen Areas. The Large Windows Paired With 10' Ceilings Flood The Space With Natural Light, Highlighting The Stunning 8" Hardwood Floors Throughout. The Primary Bedroom Is Complete With A Spa-Like Ensuite Bathroom Featuring High-End Fixtures, A Free Standing Tub & A Separate Shower.The Additional Bedrooms Are Generously Sized And Offer Ample Closet Space, Shared 4 Piece Bath Between 2 Bedrooms & Private Ensuite In The Front Bedroom. Enjoy The Simplicity Of The Second Floor Laundry room! The Basement Features Storage Space, Along With A Theatre / Media Room Or Possibly A 5th Bedroom If Needed. The Oversized Rec Area Will Not Disappoint, Featuring Storage, A Fireplace, Accent Wall For TV, Oversized Easement Windows & A Bar Area With Beverage Fridge. Enjoy Easy Access To Waterfront Parks, Trendy Boutiques, And Gourmet Dining Options One Of South Mississauga's Most Coveted Neighbourhoods. Commuters Will Appreciate The Proximity To Major Highways And Public Transit, Ensuring Seamless Connectivity To The Rest Of The City. Appliances All Included; Stainless Steel Fridge, Dishwasher, Built In Combo Oven / Microwave, Electric Cooktop, Hood Fan, Washer & Dryer. Landscaping Completed With Interlock, Fenced Yard, Covered & Lit Porch Area With Gas Line For BBQ, Second Floor Balcony With Glass RailingsOverlooking Your Oversized Backyard. Backyard Can Easily Accommodate A Modern Day RectanglePool, A Cabana & Space To Spare.
Details
- Type
- Semi-Detached
- Style
- 2-Storey
- Size
- 2000-2500 sq ft
- Basement
- Finished
- Garage
- Attached
- Kitchens
- 1
- Neighbourhood
- Port Credit
- Municipality
- Mississauga
- Rent increase limit
- Depends on when the unit was first lived in: before Nov. 15, 2018 it’s covered by Ontario’s yearly limit (2.1% in 2026); after, there’s no cap.
Interior
- Bedrooms
- 4 above ground + 1 below
- Bathrooms
- 2 × 4-piece (second), 1 × 3-piece (basement), 1 × 5-piece (second), 1 × 2-piece (main)
- Rooms
- 6 above ground + 1 below
- Family room or den
- No
- Fireplace
- Electric
- Laundry
- Laundry Closet
- Features
- Central Vacuum
- Furnished
- Furnished
Heating, cooling and services
- Heating
- Forced Air, Gas
- Air conditioning
- Central Air
- Water and sewer
- Sewer
Building and exterior
- Style
- 2-Storey
- Exterior
- Brick
- Roof
- Flat
- Foundation
- Concrete
- Faces
- East
Parking
- Garage spaces
- 1
- Total parking
- 3
- Driveway and parking
- Available
More
- Possession
- Flexible
- Nearby
- Fenced Yard, Hospital, Library, Marina, Public Transit, School
- Cross street
- Lakeshore Rd W/ Maple Ave N
Rooms
| Room | Level | Size | Features |
|---|---|---|---|
| Living Room | Main | 3.4 × 4.39 m (11'2" × 14'5") | Open Concept, Hardwood Floor, W/O To Deck |
| Dining Room | Main | 2.21 × 4.39 m (7'3" × 14'5") | Open Concept, Hardwood Floor, Combined w/Living |
| Kitchen | Main | 5.58 × 5.35 m (18'4" × 17'7") | Open Concept, B/I Appliances, Pot Lights |
| Primary Bedroom | Second | 3.94 × 6.08 m (12'11" × 19'11") | 5 Pc Ensuite, Walk-In Closet(s), W/O To Balcony |
| Bedroom 2 | Second | 2.8 × 4.19 m (9'2" × 13'9") | 4 Pc Bath, Hardwood Floor, Large Closet |
| Bedroom 3 | Second | 2.64 × 3.08 m (8'8" × 10'1") | 4 Pc Bath, Hardwood Floor, Large Closet |
| Bedroom 4 | Second | 2.89 × 4.21 m (9'6" × 13'10") | 4 Pc Ensuite, Hardwood Floor, Overlooks Frontyard |
| Laundry | Second | 1.92 × 1.92 m (6'4" × 6'4") | |
| Media Room | Basement | 3.06 × 6.48 m (10' × 21'3") | Vinyl Floor, Pot Lights |
| Recreation | Basement | 5.39 × 7.74 m (17'8" × 25'5") | Fireplace, Large Window, Pot Lights |
History of this address
2 earlier listings at this address, with sold and leased prices. Create a free account or sign in to see them.
Location
Location is approximate. See nearby homes on the map
The neighbourhood
Getting around Walkable
- 🚆 Port Credit GO1.6 km
Within a 10-minute walk: 2 grocery stores, 7 cafés and restaurants, 7 parks, 4 pharmacies. Nearest grocery: Loblaws (400 m). Nearest park: Palette Park (250 m).
Schools nearby
Elementary
- St. Luke Catholic Elementary School Catholic
EQAO: Gr 6 reading 97%, math 56%12 min walk - Riverside Public School
EQAO: Gr 6 reading 61%, math 22%14 min walk - Tecumseh Public School
EQAO: Gr 6 reading 91%, math 80%1.4 km - Kenollie Public School
EQAO: Gr 6 reading 94%, math 59%1.4 km
Secondary
- Brian J. Fleming Catholic Adult Learning Centre Catholic14 min walk
- Port Credit Secondary School
EQAO: Gr 9 math 70%, literacy test 91%2.2 km
EQAO: share of students meeting the provincial standard (2024–25). Ontario average: Gr 6 reading 86%, math 51%; Gr 9 math 55%; literacy test 83%.
Closest schools, not school zones. Check which school serves this address with the school board before relying on it.
Who lives here postal area L5H
- Owners / renters
- 79% / 21%
- Median household income
- $139,000
- Average age
- 44
- Children under 15
- 15%
- Homes
- 68% detached, 11% high-rise
- Commute by transit
- 7%
- Population
- 17,409
Languages spoken most at home besides English: Mandarin 2.9%, Polish 1.5%, Arabic 1.3%, Urdu 1.1%.
Flood and conservation No mapped hazard
Not inside a mapped flood plain or regulated area in Credit Valley Conservation’s mapping.
Screening maps only. Ask the conservation authority for a property inquiry before relying on this.
Safety
Crime Severity Index for Peel Region (Mississauga/Brampton) police: 59 vs 57 for Ontario (2025).
Police-reported figures for the whole police service area, not this street. Rates use the area’s resident population.
Development nearby
No planning applications within 500 m in the last five years.
Rezoning, site plan, subdivision and condominium applications filed with the city.
Distances are approximate. Places © OpenStreetMap contributors. Neighbourhood figures: Statistics Canada, 2021 Census. School results: EQAO via Ontario Data Catalogue (Open Government Licence – Ontario). Flood and regulation mapping: Credit Valley Conservation open data. Crime Severity Index: Statistics Canada.
Living here
Commute
To Union Station (downtown Toronto): 21 km. Transit times · Driving times
Coming transit
- 🚧 Port Credit Hazel McCallion LRT1.8 km · opening about 2029
Stations under construction or approved. Opening dates are the latest public estimates and often move.
Noise 1 source nearby
- 🚆 Rail line (Oakville Subdivision)200 m
Distances from the map, not noise measurements. Visit at rush hour to judge for yourself.
Internet High-speed
50/10 Mbps or faster available here by cable, fibre or DSL (the federal high-speed target).
From the federal broadband map. Check exact speeds and providers for the address.
Short-term rentals
Only in your principal residence, with a City licence: not allowed in investment properties. Up to 180 nights a year, no more than 30 in a row.
Roads, rail, airports and planned stations © OpenStreetMap contributors. Internet: Innovation, Science and Economic Development Canada, National Broadband Data.
Listed by RE/MAX EXPERTS.
Listing information provided by PropTx Innovations Inc. and TRREB; deemed reliable but not guaranteed accurate by PropTx.
Similar homes nearby
See more in Mississauga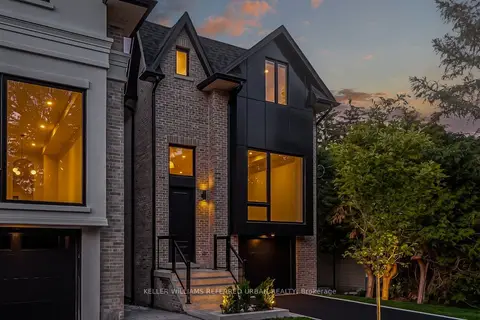 New
$7,500/mo
4 bd5 ba3 pk3500-5000 ft²
37 Wesley Avenue
Port Credit, Mississauga
Detached · MLS® W14096024 · KELLER WILLIAMS REFERRED URBAN REALTY
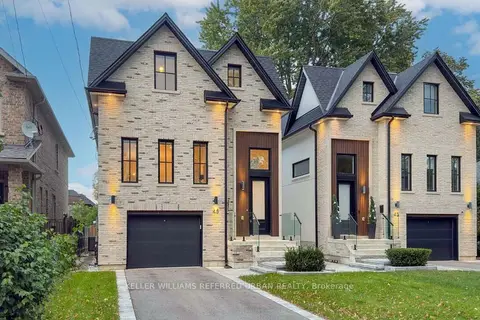
$7,400/mo
4 bd5 ba2 pk3000-3500 ft²
45 Benson Avenue
Port Credit, Mississauga
Detached · MLS® W13864344 · KELLER WILLIAMS REFERRED URBAN REALTY
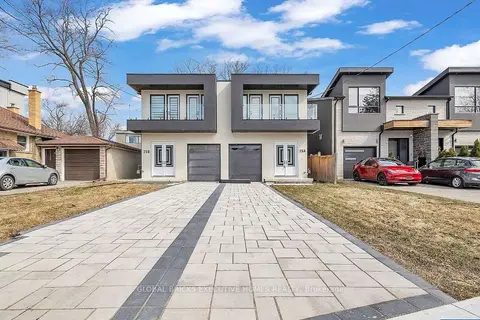
$8,000/mo
4+1 bd5 ba5 pk2500-3000 ft²
25A Pine Avenue N
Port Credit, Mississauga
Semi-Detached · MLS® W14030698 · GLOBAL BRICKS EXECUTIVE HOMES REALTY
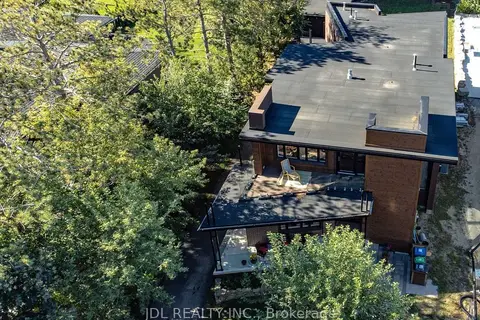
$7,500/mo
Reduced $700
3+2 bd5 ba12 pk3500-5000 ft²
1436 Haig Boulevard
Lakeview, Mississauga
Detached · MLS® W13704382 · JDL REALTY INC.
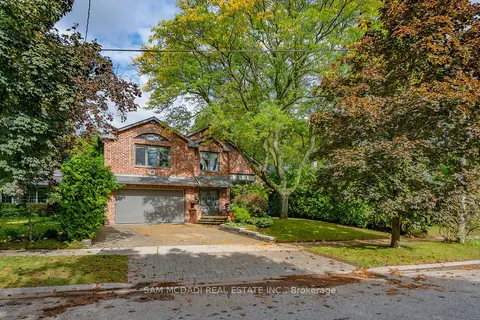
$7,250/mo
3+1 bd5 ba6 pk3500-5000 ft²
2221 Greenhurst Avenue
Lakeview, Mississauga
Detached · MLS® W13859828 · SAM MCDADI REAL ESTATE INC.
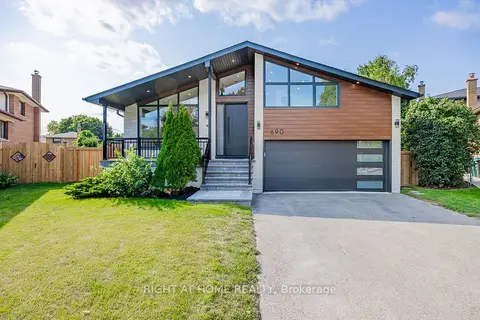
$7,900/mo
4+1 bd4 ba8 pk2000-2500 ft²
690 Hillman Crescent
Applewood, Mississauga
Detached · MLS® W13660258 · RIGHT AT HOME REALTY
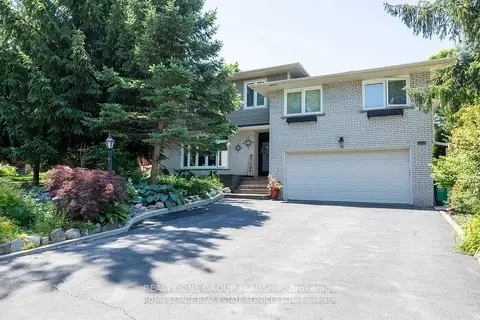
$7,000/mo
4 bd3 ba6 pk2000-2500 ft²
3594 Gallager Drive
Erindale, Mississauga
Detached · MLS® W13858034 · REALTY ONE GROUP FLAGSHIP
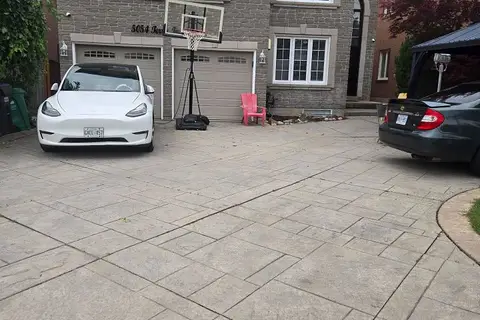
$6,999/mo
Reduced $1,000
5+1 bd7 ba9 pk3500-5000 ft²
5054 Terry Fox Way
East Credit, Mississauga
Detached · MLS® W13654538 · HOMELINK REALTY LTD.