37 Via Toscana
Vellore Village, Vaughan, L4H 3V5
$3,650/mo
- 3 bedrooms
- 3 bathrooms
- 3 parking
- 1500-2000 sq ft
Listed 12 days ago · MLS® N13876996
About this home
Well Maintained Semi Detached Home In Woodbridge Including Unfinished Basement. Tastefully Finished With Wrought Iron Railings, Hardwood Flooring Through-Out, Stainless Steel Appliances Including Gas Stove And Granite In Kitchen. Great Layout With 3 spacious Bedrooms. Parking For 3 Cars Including Garage. Maintenance Free Backyard With Patio. Convenient Location, Close To Highway, Transit, Shops And More. Utilities Extra
Details
- Type
- Semi-Detached
- Style
- 2-Storey
- Size
- 1500-2000 sq ft
- Lot
- 24.61 × 105.91 ft
- Basement
- Full, Unfinished
- Garage
- Built-In
- Kitchens
- 1
- Neighbourhood
- Vellore Village
- Municipality
- Vaughan
- Rent increase limit
- Depends on when the unit was first lived in: before Nov. 15, 2018 it’s covered by Ontario’s yearly limit (2.1% in 2026); after, there’s no cap.
Interior
- Bedrooms
- 3 above ground
- Bathrooms
- 2 × 4-piece (second), 1 × 2-piece (main)
- Rooms
- 7 above ground
- Family room or den
- No
- Fireplace
- Natural Gas
- Laundry
- In Basement
- Features
- Carpet Free
- Furnished
- Unfurnished
Heating, cooling and services
- Heating
- Forced Air, Gas
- Air conditioning
- Central Air
- Water and sewer
- Sewer
Building and exterior
- Style
- 2-Storey
- Exterior
- Brick
- Roof
- Asphalt Shingle
- Foundation
- Poured Concrete
- Faces
- South
Parking
- Garage spaces
- 1
- Total parking
- 3
- Driveway and parking
- Private
Lot
- Size
- 24.61 × 105.91 ft
Rental terms
- Rent includes
- Parking
More
- Possession
- 30-59 days
- Cross street
- Fossil Hill To Via Toscana, West to address
Rooms
| Room | Level | Size | Features |
|---|---|---|---|
| Kitchen | Main | 3.5 × 2.49 m (11'6" × 8'2") | Stainless Steel Appl, Ceramic Floor, Centre Island |
| Breakfast | Main | 3.04 × 2.49 m (10' × 8'2") | Ceramic Floor, Combined w/Kitchen |
| Living Room | Main | 6.4 × 3.35 m (21' × 11') | Fireplace, Hardwood Floor |
| Dining Room | Main | 6.4 × 3.35 m (21' × 11') | Combined w/Living |
| Primary Bedroom | Second | 4.57 × 4.15 m (15' × 13'7") | Ensuite Bath, Walk-In Closet(s) |
| Bedroom 2 | Second | 4.08 × 2.98 m (13'5" × 9'9") | Hardwood Floor |
| Bedroom 3 | Second | 3.04 × 2.8 m (10' × 9'2") | Hardwood Floor |
History of this address
1 earlier listing at this address, with sold and leased prices. Create a free account or sign in to see them.
Listed by RE/MAX PREMIER INC..
Listing information provided by PropTx Innovations Inc. and TRREB; deemed reliable but not guaranteed accurate by PropTx.
Similar homes nearby
See more in Vaughan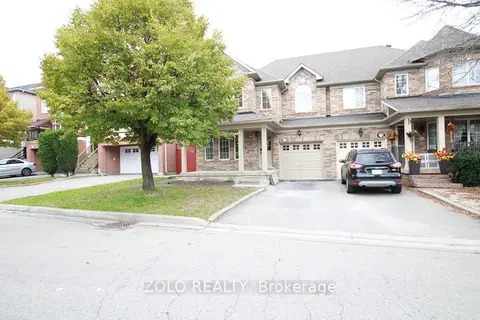
$3,600/mo
4 bd3 ba3 pk1100-1500 ft²
226 Equator Crescent N
Vellore Village, Vaughan
Semi-Detached · MLS® N13737298 · ZOLO REALTY
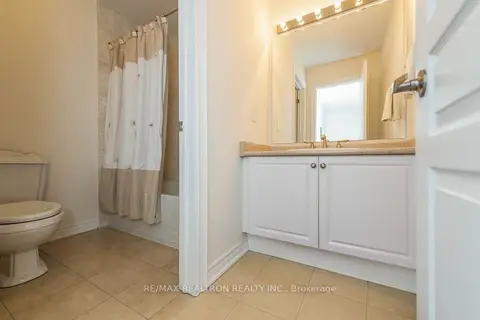
$3,700/mo
Reduced $250
4 bd4 ba3 pk2000-2500 ft²
96 Ostrovsky Road
Vellore Village, Vaughan
Semi-Detached · MLS® N13769854 · RE/MAX REALTRON REALTY INC.
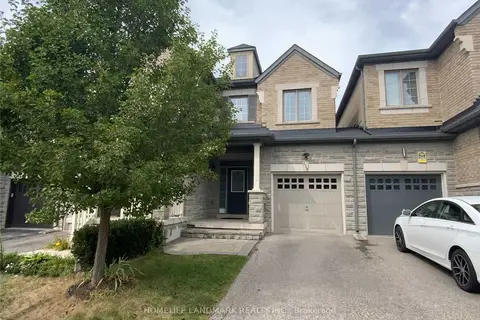
$3,700/mo
4 bd4 ba2 pk1500-2000 ft²
118 Via Toscana
Vellore Village, Vaughan
Att/Row/Townhouse · MLS® N13809820 · HOMELIFE LANDMARK REALTY INC.
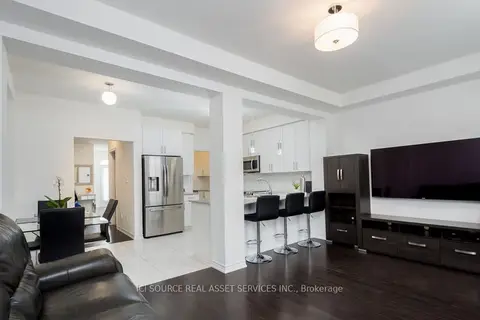
$3,600/mo
Reduced $100
3 bd3 ba2 pk1500-2000 ft²
137 Allegranza Avenue
Vellore Village, Vaughan
Att/Row/Townhouse · MLS® N13853144 · ICI SOURCE REAL ASSET SERVICES INC.
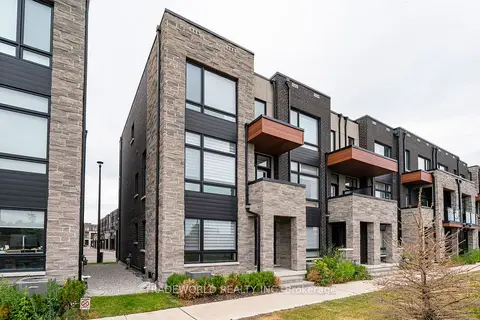
$3,600/mo
3 bd4 ba3 pk1500-2000 ft²
59 Carpaccio Avenue
Vellore Village, Vaughan
Att/Row/Townhouse · MLS® N13868970 · TRADEWORLD REALTY INC
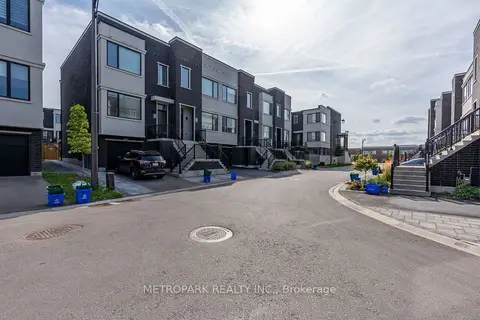
$3,750/mo
3 bd4 ba2 pk2000-2500 ft²
187 Sydney Circle
Vellore Village, Vaughan
Att/Row/Townhouse · MLS® N14080218 · METROPARK REALTY INC.
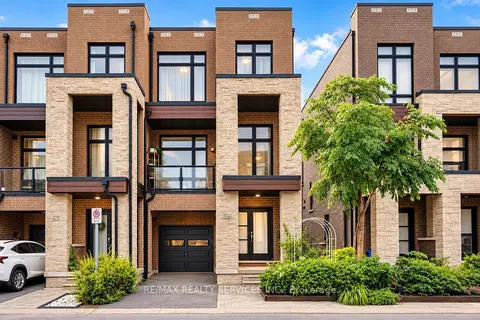
$3,800/mo
3 bd4 ba2 pk2000-2500 ft²
58 Pageant Avenue
Vellore Village, Vaughan
Att/Row/Townhouse · MLS® N13873322 · RE/MAX REALTY SERVICES INC.
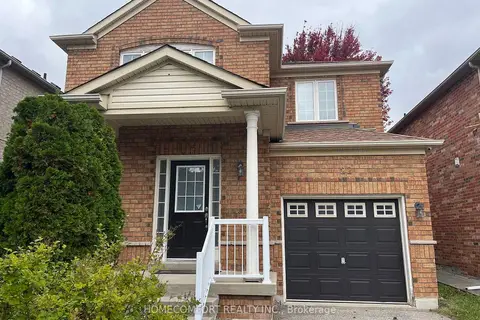
$3,800/mo
3 bd3 ba2 pk1100-1500 ft²
22 Amparo Drive
Vellore Village, Vaughan
Detached · MLS® N14083200 · HOMECOMFORT REALTY INC.