226 Equator Crescent N
Vellore Village, Vaughan, L6A 2Y1
$3,600/mo
- 4 bedrooms
- 3 bathrooms
- 3 parking
- 1100-1500 sq ft
Listed 48 days ago · MLS® N13737298
About this home
Beautiful, completely renovated 4-bedroom semi-detached home in the highly desirable neighborhood of Maple. This full-house rental features a unfinished basement and premium upgrades throughout, including a modern kitchen with quartz countertops and a stylish backsplash. Enjoy brand-new vinyl flooring, LED lighting, smooth ceilings, and smart home features like keyless entry and a Nest thermostat. The main floor offers a bright laundry room with a powder room and direct garage access, alongside a spacious breakfast area that walks out to the backyard. Includes five appliances, a garage door opener, a private driveway with no sidewalk, and a total of 3 parking spaces (1 garage, 2 driveway). Conveniently located close to all amenities and major highways. All four bedrooms feature large windows and built-in closets. Minimum 24 hours' notice required for all showings
Details
- Type
- Semi-Detached
- Style
- 2-Storey
- Age
- 16-30 years
- Size
- 1100-1500 sq ft
- Lot
- 30.87 × 82.1 ft
- Basement
- Unfinished
- Garage
- Attached
- Kitchens
- 1
- Neighbourhood
- Vellore Village
- Municipality
- Vaughan
- Rent increase limit
- Covered by Ontario’s yearly limit (2.1% in 2026): the building is older than Nov. 2018.
Interior
- Bedrooms
- 4 above ground
- Bathrooms
- 1 × 2-piece (main), 1 × 4-piece (second), 1 × 4-piece (second)
- Rooms
- 10 above ground
- Family room or den
- Yes
- Fireplace
- No
- Laundry
- Ensuite
- Features
- Water Heater, Storage
- Furnished
- Unfurnished
Heating, cooling and services
- Heating
- Forced Air, Gas
- Air conditioning
- Central Air
- Water and sewer
- Sewer
Building and exterior
- Style
- 2-Storey
- Exterior
- Brick
- Roof
- Asphalt Shingle
- Foundation
- Concrete
- Age
- 16-30 years
- Faces
- East
Parking
- Garage spaces
- 1
- Total parking
- 3
- Driveway and parking
- Private
Lot
- Size
- 30.87 × 82.1 ft (square)
- Acreage
- < .50
Rental terms
- Rent includes
- Parking
More
- Possession
- Tenants until End of October 2026
- Nearby
- Fenced Yard, Hospital, Park, Public Transit, School, School Bus Route
- Cross street
- Jane St & Teston Road
Rooms
| Room | Level | Size | Features |
|---|---|---|---|
| Living Room | Main | 7.05 × 3.4 m (23'2" × 11'2") | Combined w/Dining, LED Lighting, Staircase |
| Dining Room | Main | 7.05 × 3.4 m (23'2" × 11'2") | Combined w/Living, Vinyl Floor, Pot Lights |
| Powder Room | Main | 2 × 2.5 m (6'7" × 8'2") | Access To Garage, Automatic Doors, 2 Pc Bath |
| Primary Bedroom | Second | 3.89 × 2.75 m (12'9" × 9') | 4 Pc Ensuite, Vinyl Floor, Large Window |
| Bedroom 2 | Second | 3.05 × 3 m (10' × 9'10") | Vinyl Floor, Closet, Window |
| Bedroom 3 | Second | 3.05 × 3 m (10' × 9'10") | Vinyl Floor, Closet, Window |
| Bedroom 4 | Second | 3 × 2.98 m (9'10" × 9'9") | Vinyl Floor, Closet, Window |
| Bathroom | Second | 3 × 3 m (9'10" × 9'10") | 4 Pc Bath, Ceramic Floor, Window |
| Laundry | Main | 2 × 2.5 m (6'7" × 8'2") | LED Lighting, Ceramic Floor, Access To Garage |
| Cold Room/Cantina | Basement | 3 × 5 m (9'10" × 16'5") | Unfinished |
| Furnace Room | Basement | 5 × 10 m (16'5" × 32'10") | Laundry Sink, Unfinished |
History of this address
1 earlier listing at this address, with sold and leased prices. Create a free account or sign in to see them.
Listed by ZOLO REALTY.
Listing information provided by PropTx Innovations Inc. and TRREB; deemed reliable but not guaranteed accurate by PropTx.
Similar homes nearby
See more in Vaughan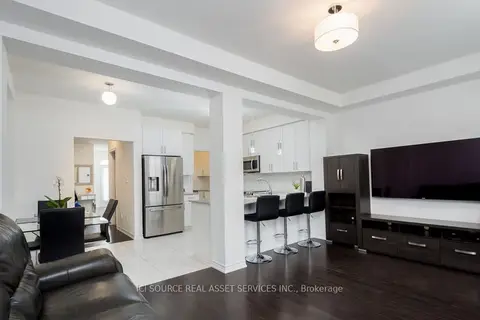
$3,600/mo
Reduced $100
3 bd3 ba2 pk1500-2000 ft²
137 Allegranza Avenue
Vellore Village, Vaughan
Att/Row/Townhouse · MLS® N13853144 · ICI SOURCE REAL ASSET SERVICES INC.
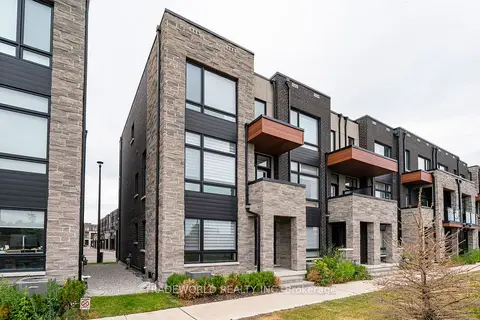
$3,600/mo
3 bd4 ba3 pk1500-2000 ft²
59 Carpaccio Avenue
Vellore Village, Vaughan
Att/Row/Townhouse · MLS® N13868970 · TRADEWORLD REALTY INC
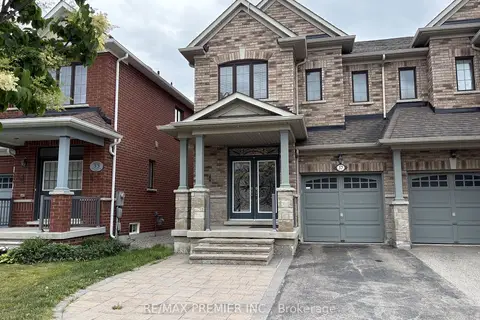
$3,650/mo
3 bd3 ba3 pk1500-2000 ft²
37 Via Toscana
Vellore Village, Vaughan
Semi-Detached · MLS® N13876996 · RE/MAX PREMIER INC.
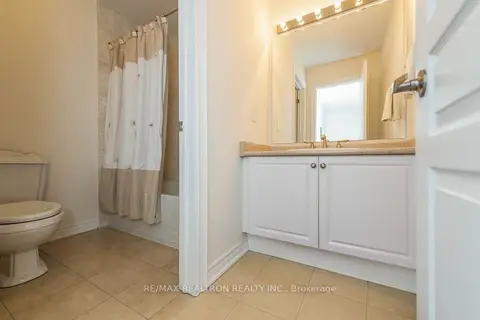
$3,700/mo
Reduced $250
4 bd4 ba3 pk2000-2500 ft²
96 Ostrovsky Road
Vellore Village, Vaughan
Semi-Detached · MLS® N13769854 · RE/MAX REALTRON REALTY INC.
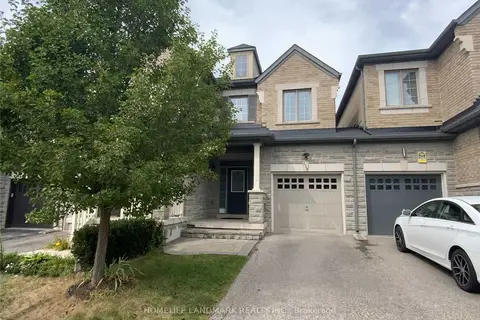
$3,700/mo
4 bd4 ba2 pk1500-2000 ft²
118 Via Toscana
Vellore Village, Vaughan
Att/Row/Townhouse · MLS® N13809820 · HOMELIFE LANDMARK REALTY INC.
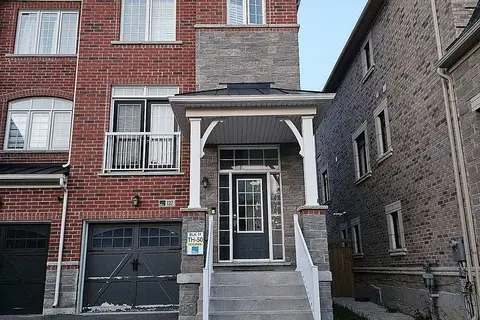
$3,450/mo
4 bd3 ba1 pk2000-2500 ft²
132 Sunset Terrace
Vellore Village, Vaughan
Att/Row/Townhouse · MLS® N13675864 · HOMELIFE/FUTURE REALTY INC.
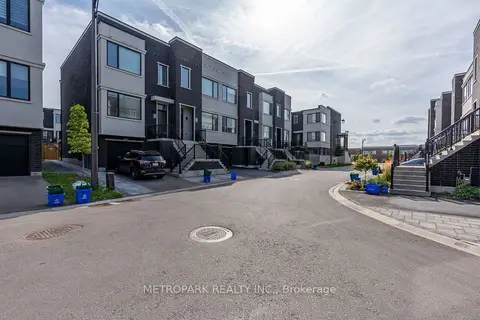
$3,750/mo
3 bd4 ba2 pk2000-2500 ft²
187 Sydney Circle
Vellore Village, Vaughan
Att/Row/Townhouse · MLS® N14080218 · METROPARK REALTY INC.
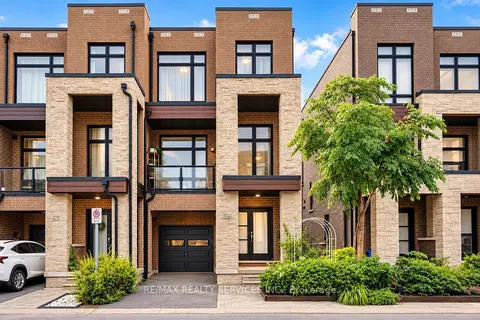
$3,800/mo
3 bd4 ba2 pk2000-2500 ft²
58 Pageant Avenue
Vellore Village, Vaughan
Att/Row/Townhouse · MLS® N13873322 · RE/MAX REALTY SERVICES INC.