37 Galinee Trail
Port Dover, Norfolk, N0A 1N9
$2,900/mo
- 2+3 bedrooms
- 3 bathrooms
- 6 parking
- 1500-2000 sq ft
Listed 52 days ago · MLS® X13723434
About this home
Client Remks: Beautifully Maintained 2+3 Bedroom, 3 Bathroom Detached Bungalow Offering Approximately 3,000 Sq. Ft. Of Finished Living Space in The Heart of Port Dover. Designed for Both Comfort And Functionality, This Bright Open-Concept Home Showcases Soaring 10.5-Ft Ceilings in the Principal Living Areas, Engineered Hardwood Flooring, and A Modern Kitchen Complete with Granite Countertops and A Center Island - Perfect for Everyday Living and Entertaining. The Inviting Living Room Features A Cozy Gas Fireplace, While the Dining Area Offers A Walkout to A Private Backyard Patio Ideal for Summer Gatherings and Relaxing Evenings. The Main Level Includes Two Spacious Bedrooms and Two Full Bathrooms, Including A Generous Primary Retreat with Its Own Ensuite. Office/Library, Main-Floor Laundry and Direct Access to the Garage Add Everyday Convenience and Practical Living. The Fully Finished Basement Significantly Expands The Living Space With Three Additional Bedrooms, A Full Bathroom, and A Large Recreation Room, Offering Excellent Flexibility for Extended Family, Guests, or Growing Families Needing Extra Space. Located Just Minutes from Downtown Port Dover, Shops, Restaurants, The Marina, and The Beach, This Home Offers the Perfect Blend Of Space, Style, and Relaxed Small-Town Lakeside Living in Desirable Port Dover. Surrounded By Beautiful Natural Surroundings, The Property is also Close to Several Golf Courses, Scenic Hiking Trails, Parks, and Conservation Areas, Making it Ideal for Those Who Enjoy an Active Outdoor Lifestyle. A Fantastic Opportunity to Experience Comfortable Bungalow Living in One Of Norfolk County's Most Charming Communities.
Details
- Type
- Detached
- Style
- Bungalow
- Size
- 1500-2000 sq ft
- Lot
- 50.85 × 114.83 ft
- Basement
- Finished
- Garage
- Attached
- Kitchens
- 1
- Neighbourhood
- Port Dover
- Municipality
- Norfolk
- Rent increase limit
- Depends on when the unit was first lived in: before Nov. 15, 2018 it’s covered by Ontario’s yearly limit (2.1% in 2026); after, there’s no cap.
Interior
- Bedrooms
- 2 above ground + 3 below
- Bathrooms
- 1 × 4-piece (main), 1 × 3-piece (main), 1 × 4-piece (basement)
- Rooms
- 9 above ground
- Family room or den
- No
- Fireplace
- Natural Gas
- Laundry
- Ensuite
- Features
- Auto Garage Door Remote, Carpet Free, Primary Bedroom - Main Floor, Separate Hydro Meter, Sump Pump
- Furnished
- Unfurnished
Heating, cooling and services
- Heating
- Forced Air, Gas
- Air conditioning
- Central Air
- Water and sewer
- Sewer
Building and exterior
- Style
- Bungalow
- Exterior
- Brick
- Roof
- Asphalt Shingle
- Foundation
- Concrete
- Faces
- North
Parking
- Garage spaces
- 2
- Total parking
- 6
- Driveway and parking
- Private Double
Lot
- Size
- 50.85 × 114.83 ft
Rental terms
- Rent includes
- Parking
More
- Possession
- TBA
- Nearby
- Beach, Golf, Hospital, Marina, Park, School
- Cross street
- BLUE LAKE AVE & MAIN ST (HWY 6)
Rooms
| Room | Level | Size | Features |
|---|---|---|---|
| Kitchen | Main | 3.65 × 4.3 m (12' × 14'1") | Hardwood Floor, Open Concept, Granite Counters |
| Dining Room | Main | 4.1 × 3.1 m (13'5" × 10'2") | Hardwood Floor, Combined w/Living, W/O To Patio |
| Living Room | Main | 5.6 × 3.7 m (18'4" × 12'2") | Hardwood Floor, Combined w/Dining, Gas Fireplace |
| Primary Bedroom | Main | 4.3 × 4.2 m (14'1" × 13'9") | Hardwood Floor, Double Closet, 4 Pc Ensuite |
| Bedroom 2 | Main | 3 × 3.6 m (9'10" × 11'10") | Hardwood Floor, Closet |
| Recreation | Basement | 4.3 × 6.4 m (14'1" × 21') | Laminate |
| Bedroom 3 | Basement | 3.6 × 3 m (11'10" × 9'10") | Laminate, Closet |
| Bedroom 4 | Basement | 3.7 × 4.6 m (12'2" × 15'1") | Laminate, Closet |
| Bedroom 5 | Basement | 3.2 × 3.9 m (10'6" × 12'10") | Laminate, Closet |
History of this address
2 earlier listings at this address, with sold and leased prices. Create a free account or sign in to see them.
Location
Location is approximate. See nearby homes on the map
The neighbourhood
Getting around Car-dependent
No subway, LRT or GO station within a short trip.
Within a 10-minute walk: 1 grocery store, 0 cafés and restaurants, 0 parks. Nearest grocery: No Frills (350 m).
Schools nearby
Elementary
- St. Cecilia's School Catholic
EQAO: Gr 6 reading 92%, math 50%8 min walk - Lakewood Elementary School15 min walk
EQAO: share of students meeting the provincial standard (2024–25). Ontario average: Gr 6 reading 86%, math 51%; Gr 9 math 55%; literacy test 83%.
Closest schools, not school zones. Check which school serves this address with the school board before relying on it.
Who lives here postal area N0A
- Owners / renters
- 88% / 12%
- Median household income
- $88,000
- Average age
- 46
- Children under 15
- 14%
- Homes
- 86% detached, 0% high-rise
- Commute by transit
- 0%
- Population
- 31,957
Languages spoken most at home besides English: Polish 0.1%, German 0.1%, Portuguese 0.1%, Korean 0.1%.
Distances are approximate. Places © OpenStreetMap contributors. Neighbourhood figures: Statistics Canada, 2021 Census. School results: EQAO via Ontario Data Catalogue (Open Government Licence – Ontario).
Living here
Commute
Noise Nothing major nearby
No highway within 500 m, rail line within 300 m, or airport flight path nearby.
Distances from the map, not noise measurements. Visit at rush hour to judge for yourself.
Internet High-speed
50/10 Mbps or faster available here by cable, fibre or DSL (the federal high-speed target).
From the federal broadband map. Check exact speeds and providers for the address.
Roads, rail, airports and planned stations © OpenStreetMap contributors. Internet: Innovation, Science and Economic Development Canada, National Broadband Data.
Listed by SINCERE REALTY INC..
Listing information provided by PropTx Innovations Inc. and TRREB; deemed reliable but not guaranteed accurate by PropTx.
Similar homes nearby
See more in Norfolk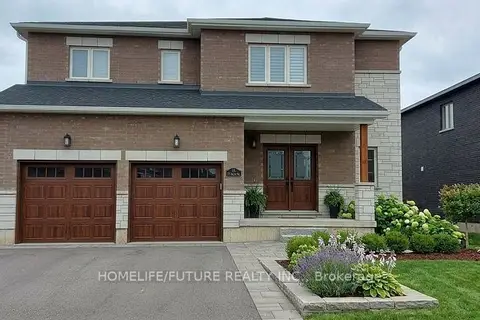
$3,000/mo
Reduced $300
4 bd3 ba4 pk2500-3000 ft²
11 Bird Street
Simcoe, Norfolk
Detached · MLS® X13568912 · HOMELIFE/FUTURE REALTY INC.
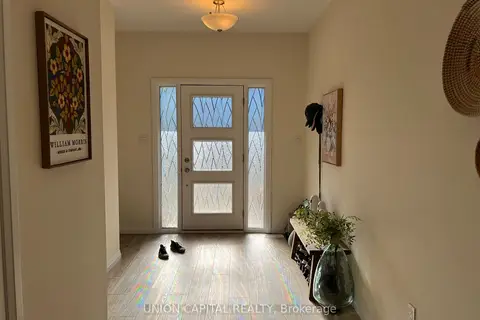
$2,800/mo
2 bd3 ba4 pk1500-2000 ft²
6 Painted Skimmer Place
Simcoe, Norfolk
Att/Row/Townhouse · MLS® X13873682 · UNION CAPITAL REALTY
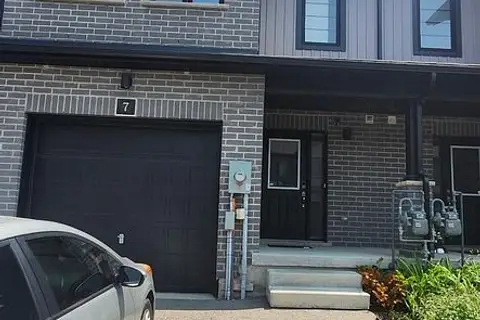
$2,400/mo
Reduced $200
3 bd4 ba2 pk1500-2000 ft²
160 Stanley Street 7
Simcoe, Norfolk
Att/Row/Townhouse · MLS® X13729858 · WORLD CLASS REALTY POINT