11 Bird Street
Simcoe, Norfolk, N3Y 0G8
$3,000/mo
Reduced $300 from $3,300
- 4 bedrooms
- 3 bathrooms
- 4 parking
- 2500-3000 sq ft
Listed 96 days ago · MLS® X13568912
About this home
Welcome To This Spacious And Well-Maintained Detached 2-Storey Home In A Desirable Family-Friendly Neighbourhood Of Simcoe. Featuring Approximately 2,500-3,000 Sq. Ft. Of Living Space, This Home Offers 4 Generous Bedrooms, 3 Bathrooms, And A Bright, Functional Layout Perfect For Families. The Main Floor Boasts Separate Living And Dining Rooms, An Eat-In Kitchen With Breakfast Area And Walk-Out To The Backyard, Ideal For Entertaining. The Spacious Primary Bedroom Includes A Walk-In Closet And A 5-Piece Ensuite, While The Additional Bedrooms Are Generously Sized. Enjoy The Convenience Of A Private Entrance, Central Air Conditioning, Attached Double Garage With Parking For Up To 4 Vehicles, And A Fully Fenced Backyard. Located Close To Parks, Schools, Shopping, And Other Everyday Amenities. Immediate Possession Available From September 1, 2026. Some Photos are AI Generated
Details
- Type
- Detached
- Style
- 2-Storey
- Size
- 2500-3000 sq ft
- Basement
- Unfinished
- Garage
- Attached
- Kitchens
- 1
- Neighbourhood
- Simcoe
- Municipality
- Norfolk
- Rent increase limit
- Depends on when the unit was first lived in: before Nov. 15, 2018 it’s covered by Ontario’s yearly limit (2.1% in 2026); after, there’s no cap.
Interior
- Bedrooms
- 4 above ground
- Bathrooms
- 1 × 2-piece (ground), 1 × 4-piece (second), 1 × 5-piece (second)
- Rooms
- 8 above ground + 1 below
- Family room or den
- No
- Fireplace
- Yes
- Laundry
- Ensuite
- Furnished
- Unfurnished
Heating, cooling and services
- Heating
- Forced Air, Gas
- Air conditioning
- Central Air
- Water and sewer
- Sewer
Building and exterior
- Style
- 2-Storey
- Exterior
- Brick
- Roof
- Asphalt Shingle
- Foundation
- Concrete
- Faces
- East
Parking
- Garage spaces
- 2
- Total parking
- 4
- Driveway and parking
- Available
Rental terms
- Rent includes
- Parking
More
- Possession
- TBA
- Nearby
- Library, Park, School
- Cross street
- Norfolk St (Highway 24)/Decou Rd
Rooms
| Room | Level | Size | Features |
|---|---|---|---|
| Living Room | Main | 4.94 × 4.57 m (16'2" × 15') | Laminate, Fireplace, Window |
| Dining Room | Main | 4.27 × 3.38 m (14' × 11'1") | Laminate, Window |
| Kitchen | Main | 4.57 × 3.05 m (15' × 10') | Ceramic Floor, Combined w/Br |
| Breakfast | Main | 4.57 × 3.05 m (15' × 10') | Ceramic Floor, W/O To Yard |
| Primary Bedroom | Second | 4.57 × 4.11 m (15' × 13'6") | Broadloom, Walk-In Closet(s), 5 Pc Ensuite |
| Bedroom 2 | Second | 3.72 × 3.32 m (12'2" × 10'11") | Broadloom, Closet, Window |
| Bedroom 3 | Second | 3.38 × 3.38 m (11'1" × 11'1") | Broadloom, Closet, Window |
| Bedroom 4 | Second | 3.72 × 3.38 m (12'2" × 11'1") | Broadloom, Closet, Window |
History of this address
3 earlier listings at this address, with sold and leased prices. Create a free account or sign in to see them.
Location
Location is approximate. See nearby homes on the map
The neighbourhood
Getting around Car-dependent
No subway, LRT or GO station within a short trip.
Within a 10-minute walk: 1 grocery store, 1 cafés and restaurants, 1 park. Nearest grocery: Sobeys (450 m). Nearest park: Simson Park (450 m).
Schools nearby
Elementary
- West Lynn Public School
EQAO: Gr 6 reading 53%, math 10%6 min walk - St. Joseph's School Catholic
EQAO: Gr 6 reading 68%, math 44%1.2 km - Lynndale Heights Public School
EQAO: Gr 6 reading 72%, math 39%2.2 km - Elgin Avenue Public School2.4 km
Secondary
- Holy Trinity Catholic High School Catholic
EQAO: Gr 9 math 43%, literacy test 83%1.3 km - Sprucedale Secondary School1.5 km
- Simcoe Composite School
EQAO: Gr 9 math 62%, literacy test 85%2.2 km
EQAO: share of students meeting the provincial standard (2024–25). Ontario average: Gr 6 reading 86%, math 51%; Gr 9 math 55%; literacy test 83%.
Closest schools, not school zones. Check which school serves this address with the school board before relying on it.
Who lives here postal area N3Y
- Owners / renters
- 75% / 25%
- Median household income
- $77,500
- Average age
- 46
- Children under 15
- 15%
- Homes
- 73% detached, 4% high-rise
- Commute by transit
- 0%
- Population
- 23,402
Languages spoken most at home besides English: Portuguese 0.8%, German 0.3%, Tagalog (Pilipino, Filipino) 0.2%, Plautdietsch 0.2%.
Distances are approximate. Places © OpenStreetMap contributors. Neighbourhood figures: Statistics Canada, 2021 Census. School results: EQAO via Ontario Data Catalogue (Open Government Licence – Ontario).
Living here
Commute
Noise Nothing major nearby
No highway within 500 m, rail line within 300 m, or airport flight path nearby.
Distances from the map, not noise measurements. Visit at rush hour to judge for yourself.
Internet High-speed
50/10 Mbps or faster available here by cable, fibre or DSL (the federal high-speed target).
From the federal broadband map. Check exact speeds and providers for the address.
Roads, rail, airports and planned stations © OpenStreetMap contributors. Internet: Innovation, Science and Economic Development Canada, National Broadband Data.
Listed by HOMELIFE/FUTURE REALTY INC..
Listing information provided by PropTx Innovations Inc. and TRREB; deemed reliable but not guaranteed accurate by PropTx.
Similar homes nearby
See more in Norfolk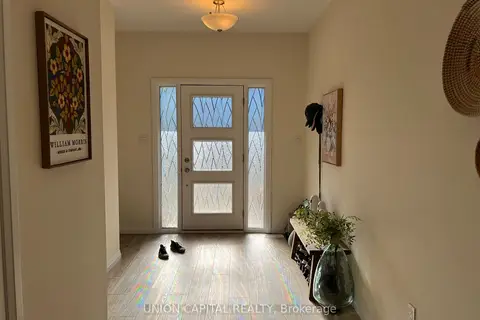
$2,800/mo
2 bd3 ba4 pk1500-2000 ft²
6 Painted Skimmer Place
Simcoe, Norfolk
Att/Row/Townhouse · MLS® X13873682 · UNION CAPITAL REALTY
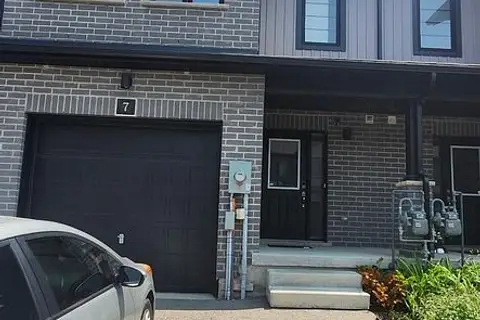
$2,400/mo
Reduced $200
3 bd4 ba2 pk1500-2000 ft²
160 Stanley Street 7
Simcoe, Norfolk
Att/Row/Townhouse · MLS® X13729858 · WORLD CLASS REALTY POINT
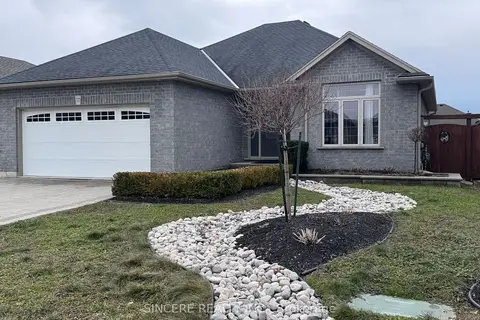
$2,900/mo
2+3 bd3 ba6 pk1500-2000 ft²
37 Galinee Trail
Port Dover, Norfolk
Detached · MLS® X13723434 · SINCERE REALTY INC.