37 Chetwood Street N
458 - Western Hill, St. Catharines, L2S 1K3
$448,000
- 3 bedrooms
- 1 bathrooms
- 3 parking
- 700-1100 sq ft
Listed 52 days ago · MLS® X13725342
About this home
This charming detached bungalow is an excellent opportunity to enter the real estate market or add a solid property to your investment portfolio. Situated on a quiet street, the home sits on an impressive, extra-deep 165-foot lot. The property offers 3 bedrooms, providing plenty of space without breaking the bank. The open-concept main floor features a bright white kitchen with an eat-in peninsula, updated vinyl windows, updated shingles, and a 100-amp electrical breaker panel. Several important improvements have also been completed, including thermal insulation added to the roof and exterior walls approximately two years ago. A drainage system with flexible piping was installed to direct rainwater from the yard, rear of the house, and driveway into the municipal street drainage system.With the major updates already completed, you can simply add your own personal touches to make this home truly your own. This is a must-see property at this price point and offers excellent potential for both homeowners and investors. Book your showing today!
Details
- Type
- Detached
- Style
- Bungalow
- Age
- 100+ years
- Size
- 700-1100 sq ft
- Lot
- 33 × 165 ft
- Basement
- Unfinished
- Garage
- None
- Kitchens
- 1
- Property tax
- $2,524 (2026)
- Neighbourhood
- 458 - Western Hill
- Municipality
- St. Catharines
- Price per sq ft
- $498 (14% above detached houses in 458 - Western Hill, $436)
Interior
- Bedrooms
- 3 above ground
- Bathrooms
- 1 × 4-piece (main)
- Rooms
- 6 above ground + 1 below
- Family room or den
- No
- Fireplace
- No
- Features
- Carpet Free, Upgraded Insulation
Heating, cooling and services
- Heating
- Forced Air, Gas
- Air conditioning
- Central Air
- Water and sewer
- Sewer
Building and exterior
- Style
- Bungalow
- Exterior
- Vinyl Siding
- Roof
- Asphalt Shingle
- Foundation
- Concrete Block, Poured Concrete
- Age
- 100+
- Faces
- North
Parking
- Total parking
- 3
- Driveway and parking
- Private
Lot
- Size
- 33 × 165 ft
More
- Possession
- 60/90 TBA
- Cross street
- Near: Pelham Rd & St. Paul St W
Rooms
| Room | Level | Size | Features |
|---|---|---|---|
| Kitchen | Main | 4.24 × 2.94 m (13'11" × 9'8") | |
| Living Room | Main | 3.2 × 2.97 m (10'6" × 9'9") | |
| Primary Bedroom | Main | 3.22 × 2.79 m (10'7" × 9'2") | |
| Bedroom 2 | Main | 2.79 × 2 m (9'2" × 6'7") | |
| Bedroom 3 | Main | 2.7 × 2.71 m (8'10" × 8'11") | |
| Bathroom | Main | 2.2 × 1.9 m (7'3" × 6'3") | |
| Laundry | Basement | 2.1 × 1.8 m (6'11" × 5'11") |
Listed by ORION PLATINUM REALTY.
Listing information provided by PropTx Innovations Inc. and TRREB; deemed reliable but not guaranteed accurate by PropTx.
Similar homes nearby
See more in St. Catharines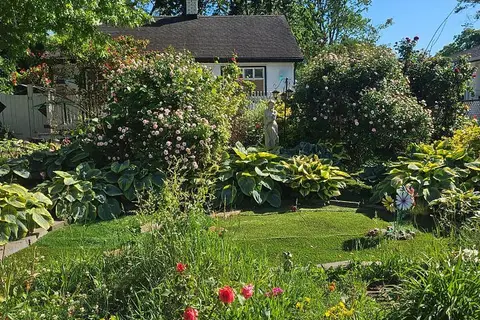
$449,900
2+1 bd2 ba5 pk< 700 ft²
7 Vera Street
458 - Western Hill, St. Catharines
Detached · MLS® X13626470 · ROYAL LEPAGE NRC REALTY
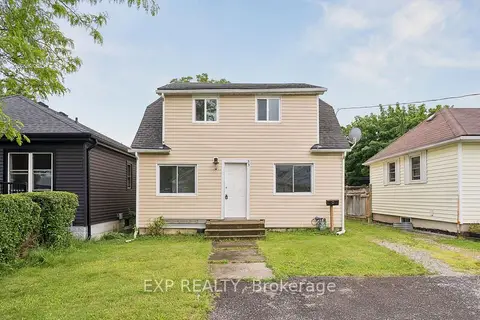
$429,000
Reduced $20,000
2+1 bd2 ba3 pk1100-1500 ft²
53 Kinsey Street
458 - Western Hill, St. Catharines
Duplex · MLS® X13479766 · EXP REALTY
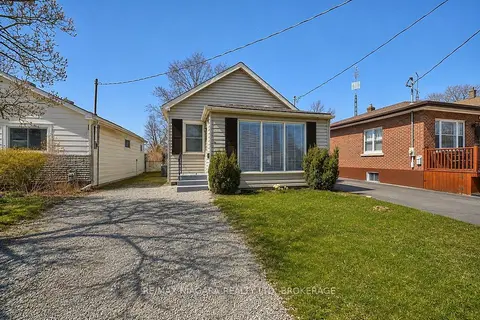
$469,000
3 bd1 ba4 pk700-1100 ft²
44 Churchill Street
458 - Western Hill, St. Catharines
Detached · MLS® X13698218 · RE/MAX NIAGARA REALTY LTD, BROKERAGE
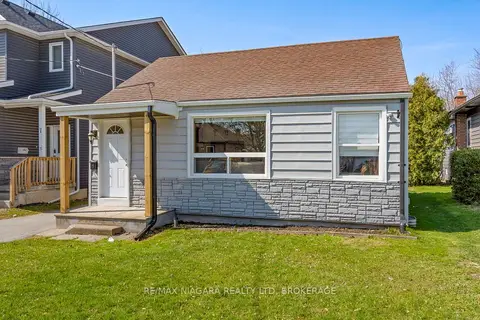
$424,900
2 bd1 ba3 pk700-1100 ft²
50 Merigold Street
458 - Western Hill, St. Catharines
Detached · MLS® X13002558 · RE/MAX NIAGARA REALTY LTD, BROKERAGE
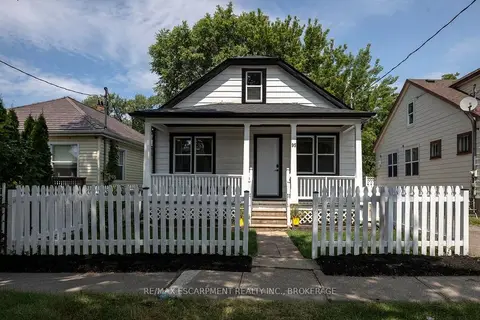
$474,900
4+1 bd3 ba5 pk1100-1500 ft²
95 Chetwood Street
458 - Western Hill, St. Catharines
Detached · MLS® X13868584 · RE/MAX ESCARPMENT REALTY INC., BROKERAGE
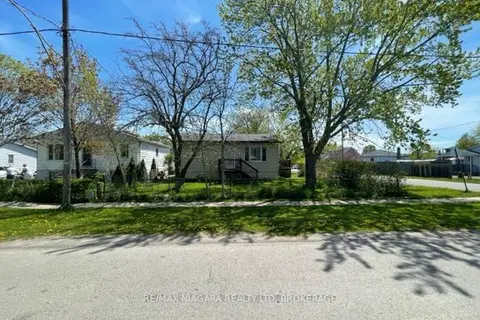
$415,000
Reduced $15,000
2+1 bd2 ba4 pk700-1100 ft²
45 POWERVIEW Avenue
458 - Western Hill, St. Catharines
Detached · MLS® X13609548 · RE/MAX NIAGARA REALTY LTD, BROKERAGE
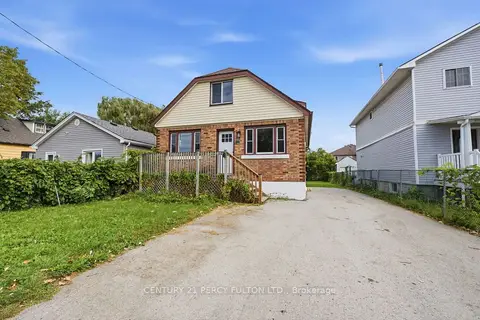 New
$489,900
3+1 bd2 ba4 pk1100-1500 ft²
119 Pelham Road
458 - Western Hill, St. Catharines
Detached · MLS® X14097328 · CENTURY 21 PERCY FULTON LTD.
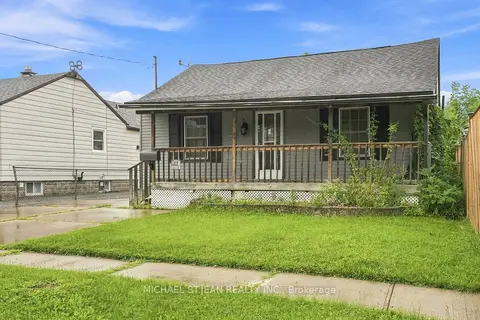
$399,900
2 bd1 ba4 pk1100-1500 ft²
4 Hilda Street
458 - Western Hill, St. Catharines
Detached · MLS® X13685394 · MICHAEL ST.JEAN REALTY INC.