37 Broadway Street
Newbury, Newbury, N0L 1Z0
$575,000
- 3+1 bedrooms
- 2 bathrooms
- 6 parking
- 1100-1500 sq ft
Listed 37 days ago · MLS® X13777782
About this home
Welcome to 37 Broadway Street in the charming town of Newbury-a home where pride of ownership shines through every detail. This beautifully maintained and professionally decorated property sits on a stunning landscaped lot, featuring a spacious rear deck that leads to an above-ground pool, a cozy gazebo, and a 2025 generator for peace of mind. The layout includes a main floor bedroom, two additional bedrooms on the second level, and a large master retreat in the fully finished basement. Recent upgrades include newer doors and storm doors (2020/2021), front and rear decks (2021/2020), central air (2021), and are freshed kitchen (2016) with updated backsplash and sparkling grout (2021). The upper bedrooms feature charming ceiling décor (2021), carpet and the main floor bathroom boasts modern finishes including a new shower and vinyl flooring (2021). A clever addition of a pantry under the stairs enhances functionality. The lower level offers a separate entrance from the deck, leading into a beautifully renovated family room with built-in bookcases and entertainment unit, vinyl tile flooring, a luxurious 3-piece bath 2025 with a walk-in jetted tub, floating vanity, illuminated mirror, and ample storage, including a large walk-in closet and laundry area. Two storage sheds: 10' x 14' with solar lighting inside and 10' x 8' with motion light outside. LED exterior lighting on the house provides ambience and functionality (2024). Pool (2023), pool cleaning tools, pump and cover included. Document attached to listing of more inclusions and negotiable items.
Details
- Type
- Detached
- Style
- 1 1/2 Storey
- Age
- 51-99 years
- Size
- 1100-1500 sq ft
- Lot
- 79.15 × 160.94 ft
- Basement
- Full, Separate Entrance
- Garage
- None
- Kitchens
- 1
- Property tax
- $2,661 (2025)
- Neighbourhood
- Newbury
- Municipality
- Newbury
- Price per sq ft
- $442
Interior
- Bedrooms
- 3 above ground + 1 below
- Bathrooms
- 1 × 3-piece (main), 1 × 3-piece (lower)
- Rooms
- 9 above ground + 5 below
- Family room or den
- Yes
- Fireplace
- No
- Features
- Floor Drain, Generator - Full, In-Law Suite, Primary Bedroom - Main Floor, Sump Pump, Water Heater Owned
Heating, cooling and services
- Heating
- Forced Air, Gas
- Air conditioning
- Central Air
- Water and sewer
- Sewer
Building and exterior
- Style
- 1 1/2 Storey
- Exterior
- Vinyl Siding
- Roof
- Asphalt Shingle
- Foundation
- Concrete Block
- Age
- 51-99 years
- Faces
- West
- Pool
- Above Ground
- Outdoor
- Deck, Privacy
Parking
- Total parking
- 6
Lot
- Size
- 79.15 × 160.94 ft (irregular)
More
- Possession
- 60 days
- Cross street
- James St.
Rooms
| Room | Level | Size | Features |
|---|---|---|---|
| Kitchen | Main | 3.51 × 3.35 m (11'6" × 11') | Double Sink, Pantry |
| Dining Room | Main | 4.27 × 3.05 m (14' × 10') | Laminate, Window |
| Living Room | Main | 3.89 × 5.31 m (12'9" × 17'5") | Laminate, Combined w/Dining |
| Family Room | Main | 5.87 × 3.35 m (19'3" × 11') | Laminate |
| Primary Bedroom | Main | 3.28 × 3.1 m (10'9" × 10'2") | Window |
| Mud Room | Main | 1.37 × 1.65 m (4'6" × 5'5") | |
| Bedroom 2 | Second | 4.14 × 3.48 m (13'7" × 11'5") | Window |
| Bedroom | Second | 4.34 × 3.86 m (14'3" × 12'8") | |
| Recreation | Lower | 5.28 × 6.88 m (17'4" × 22'7") | |
| Bedroom 3 | Lower | 3.28 × 3.76 m (10'9" × 12'4") | French Doors, Laminate |
| Office | Lower | 5.41 × 3.56 m (17'9" × 11'8") | Walk-In Closet(s) |
| Laundry | Lower | 1.93 × 3.58 m (6'4" × 11'9") |
History of this address
4 earlier listings at this address, with sold and leased prices. Create a free account or sign in to see them.
Location
Location is approximate. See nearby homes on the map
Recent sales nearby
See what similar homes within 1 km sold for in the last year. Create a free account or sign in to see them.
The neighbourhood
Getting around Car-dependent
No subway, LRT or GO station within a short trip.
Within a 10-minute walk: no grocery stores, 0 cafés and restaurants, 0 parks.
Who lives here postal area N0L
- Owners / renters
- 87% / 13%
- Median household income
- $100,000
- Average age
- 42
- Children under 15
- 18%
- Homes
- 90% detached, 0% high-rise
- Commute by transit
- 0%
- Population
- 49,817
Languages spoken most at home besides English: German 0.4%, Portuguese 0.3%, Spanish 0.2%, Pennsylvania German 0.2%.
Distances are approximate. Places © OpenStreetMap contributors. Neighbourhood figures: Statistics Canada, 2021 Census.
Living here
Commute
Noise Nothing major nearby
No highway within 500 m, rail line within 300 m, or airport flight path nearby.
Distances from the map, not noise measurements. Visit at rush hour to judge for yourself.
Internet High-speed
50/10 Mbps or faster available here by cable, fibre or DSL (the federal high-speed target).
From the federal broadband map. Check exact speeds and providers for the address.
Roads, rail, airports and planned stations © OpenStreetMap contributors. Internet: Innovation, Science and Economic Development Canada, National Broadband Data.
Listed by ROYAL LEPAGE TRILAND REALTY.
Listing information provided by PropTx Innovations Inc. and TRREB; deemed reliable but not guaranteed accurate by PropTx.
Similar homes nearby
See more in Newbury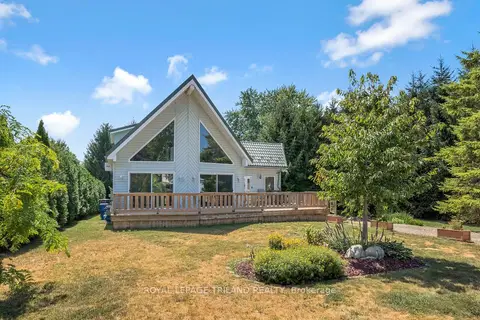
$559,000
2+1 bd2 ba3 pk1100-1500 ft²
23 DURHAM Street
Newbury, Newbury
Detached · MLS® X13785148 · ROYAL LEPAGE TRILAND REALTY
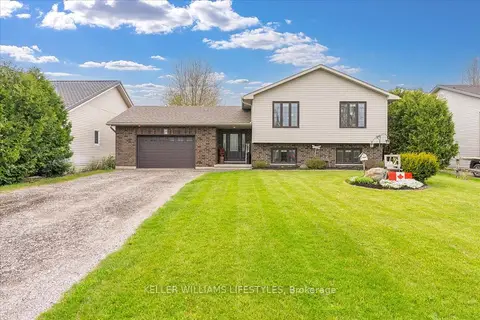
$649,900
3+2 bd3 ba5 pk1100-1500 ft²
29 Wellington Street
Newbury, Newbury
Detached · MLS® X13573460 · KELLER WILLIAMS LIFESTYLES